 Available
Photo 1 of 25
£425,000 Asking price
Jade Close, Newhall, Derbyshire, DE11
Jade Close, Derbyshire, Newhall, DE11
- 🏠 House
- 📋 For sale
- 🛏 5 beds
- 🛁 3 baths
- 👁 6 views
About this property
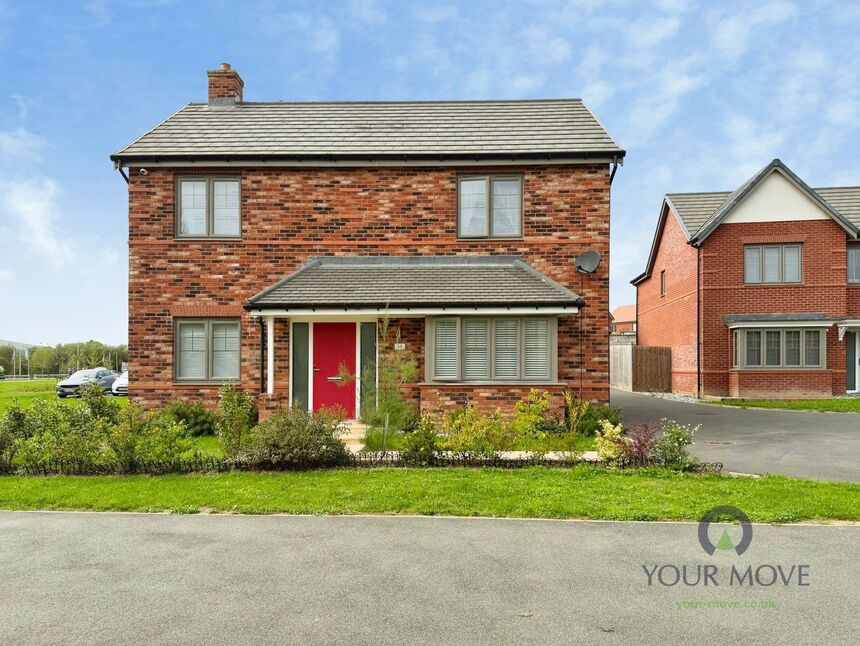
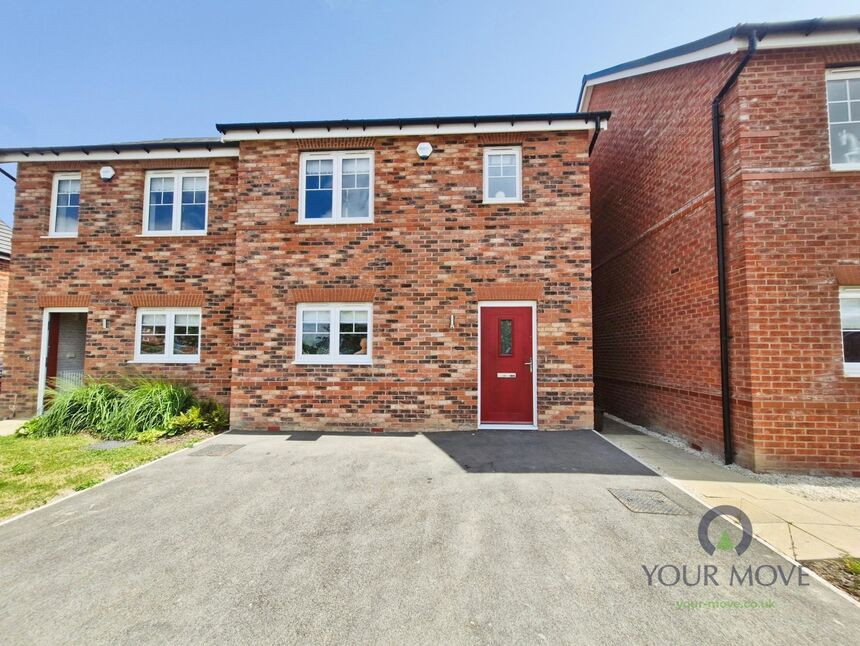
For sale is an immaculate five-bedroom detached house on a quiet private road in Newhall, Swadlincote. Finished to a high standard with many optional upgrades, this executive family home offers generous and flexible accommodation.
A welcoming hallway leads to a large open-plan kitchen/dining/family room, fitted with contemporary units, integrated appliances and ample worktop space. Full-height glazing and patio doors provide excellent natural light and direct access to the rear garden, which offers a level lawn and paved seating area. There is also a separate reception room, ideal as a main lounge.
Upstairs, the property provides five well-proportioned bedrooms. Two bedrooms benefit from modern en-suite shower rooms, while a further family bathroom serves the remaining rooms. All bathrooms are presented with contemporary tiling, quality sanitaryware and clean, neutral décor throughout.
Outside, there is a driveway providing off-road parking and a double garage offering further parking or storage. The property has an EPC rating of B and falls within Council Tax Band E.
Newhall is well placed for local amenities, with Swadlincote town centre offering supermarkets, cafés and leisure facilities within a short drive. Nearby parks such as Eureka Park provide green space, play areas and walking routes. Families are served by a selection of primary and secondary schools in Newhall and Swadlincote.
For commuters, Burton-on-Trent railway station is around 15–20 minutes away by car, giving regular services to Birmingham (around 25–30 minutes) and Derby (around 10–15 minutes). The A511 and A38 are easily accessible, linking to the wider Midlands road network.
Entrance Hall
Large entrance hall with upgraded ceramic tiles giving access to the study, lounge, kitchen/family room and utility / W.C.
Study
7'4" x 8'7" (2.24m x 2.62m)
Dual aspect UPVC windows. Ceramic floor tiles and radiator.
Lounge
12'6" x 12'6" (3.80m x 3.80m)
Large UPVC double glazed bay window. Carpet floor covering.
Kitchen / Dining Room
12'8" x 21'5" (3.86m x 6.53m)
UPVC Bi-Folding door and UPVC window to the rear. Ceramic floor tiles. A range of modern wall and base units with integrated electric oven, electric hob, microwave, fridge/freezer and dishwasher. There is also space for a dining table.
Family Room
12'6" x 8'4" (3.80m x 2.54m)
Open space off the kitchen/dining area with a UPVC window to the rear and ceramic floor tiles.
Bedroom
9'11" x 11'11" (3.02m x 3.63m)
UPVC double glazed window to the front. Upgraded built in wardrobes and carpet floor covering.
En-Suite
5'5" x 7'11" (1.65m x 2.41m)
Modern three piece suite to include a W/C, wash hand basin and walk in shower with power shower.
Bedroom
9'1" x 11'6" (2.77m x 3.50m)
UPVC to the rear. Upgraded built in wardrobes and carpet floor covering.
En-Suite
6'0" x 7'5" (1.83m x 2.26m)
Modern three piece suite to include a W/C, wash hand basin and walk in shower with power shower.
Bedroom
12'8" x 8'11" (3.86m x 2.72m)
UPVC window to the rear. Upgraded built in wardrobes and carpet floor covering.
Bedroom
2.84m2 x 2.9m
UPVC window to the rear and carpet floor covering.
Bedroom
7'7" x 9'1" (2.30m x 2.77m)
Dual aspect UPVC window to the front and side and carpet floor covering.
Bathroom
8'1" x 6'3" (2.46m x 1.90m)
UPVC to the side, A modern white three piece suite incorporating a W.C, wash hand basing and bath with shower above.
Rear Garden
The garden is mainly laid to lawn with a generous patio area for entertaining family and friends.
Read full description
A welcoming hallway leads to a large open-plan kitchen/dining/family room, fitted with contemporary units, integrated appliances and ample worktop space. Full-height glazing and patio doors provide excellent natural light and direct access to the rear garden, which offers a level lawn and paved seating area. There is also a separate reception room, ideal as a main lounge.
Upstairs, the property provides five well-proportioned bedrooms. Two bedrooms benefit from modern en-suite shower rooms, while a further family bathroom serves the remaining rooms. All bathrooms are presented with contemporary tiling, quality sanitaryware and clean, neutral décor throughout.
Outside, there is a driveway providing off-road parking and a double garage offering further parking or storage. The property has an EPC rating of B and falls within Council Tax Band E.
Newhall is well placed for local amenities, with Swadlincote town centre offering supermarkets, cafés and leisure facilities within a short drive. Nearby parks such as Eureka Park provide green space, play areas and walking routes. Families are served by a selection of primary and secondary schools in Newhall and Swadlincote.
For commuters, Burton-on-Trent railway station is around 15–20 minutes away by car, giving regular services to Birmingham (around 25–30 minutes) and Derby (around 10–15 minutes). The A511 and A38 are easily accessible, linking to the wider Midlands road network.
Entrance Hall
Large entrance hall with upgraded ceramic tiles giving access to the study, lounge, kitchen/family room and utility / W.C.
Study
7'4" x 8'7" (2.24m x 2.62m)
Dual aspect UPVC windows. Ceramic floor tiles and radiator.
Lounge
12'6" x 12'6" (3.80m x 3.80m)
Large UPVC double glazed bay window. Carpet floor covering.
Kitchen / Dining Room
12'8" x 21'5" (3.86m x 6.53m)
UPVC Bi-Folding door and UPVC window to the rear. Ceramic floor tiles. A range of modern wall and base units with integrated electric oven, electric hob, microwave, fridge/freezer and dishwasher. There is also space for a dining table.
Family Room
12'6" x 8'4" (3.80m x 2.54m)
Open space off the kitchen/dining area with a UPVC window to the rear and ceramic floor tiles.
Bedroom
9'11" x 11'11" (3.02m x 3.63m)
UPVC double glazed window to the front. Upgraded built in wardrobes and carpet floor covering.
En-Suite
5'5" x 7'11" (1.65m x 2.41m)
Modern three piece suite to include a W/C, wash hand basin and walk in shower with power shower.
Bedroom
9'1" x 11'6" (2.77m x 3.50m)
UPVC to the rear. Upgraded built in wardrobes and carpet floor covering.
En-Suite
6'0" x 7'5" (1.83m x 2.26m)
Modern three piece suite to include a W/C, wash hand basin and walk in shower with power shower.
Bedroom
12'8" x 8'11" (3.86m x 2.72m)
UPVC window to the rear. Upgraded built in wardrobes and carpet floor covering.
Bedroom
2.84m2 x 2.9m
UPVC window to the rear and carpet floor covering.
Bedroom
7'7" x 9'1" (2.30m x 2.77m)
Dual aspect UPVC window to the front and side and carpet floor covering.
Bathroom
8'1" x 6'3" (2.46m x 1.90m)
UPVC to the side, A modern white three piece suite incorporating a W.C, wash hand basing and bath with shower above.
Rear Garden
The garden is mainly laid to lawn with a generous patio area for entertaining family and friends.
Read full description
What's it like to live here?
Nearby businesses open now
More properties nearby
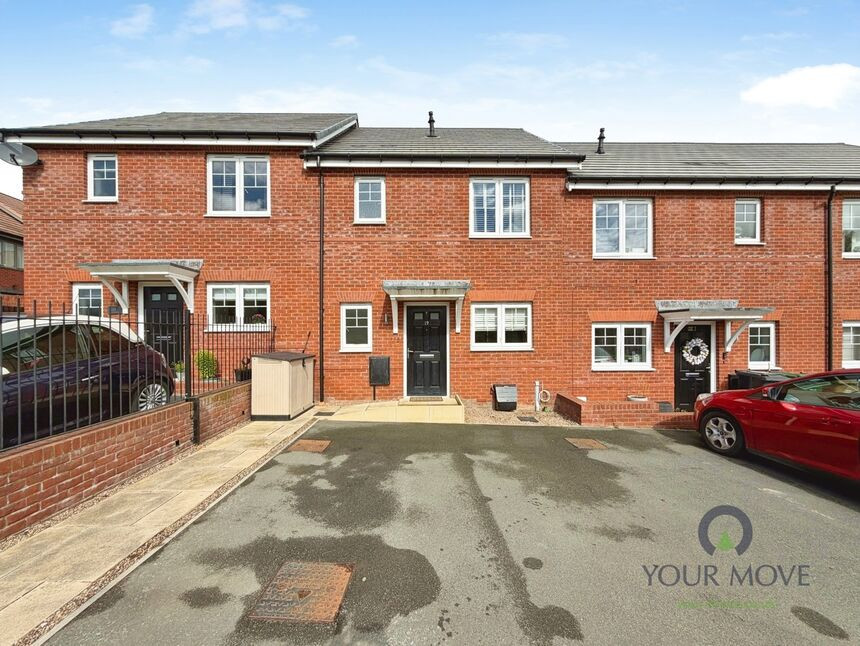
£109,000 Asking price
Limestone Close, Newhall, Derbyshire, DE11
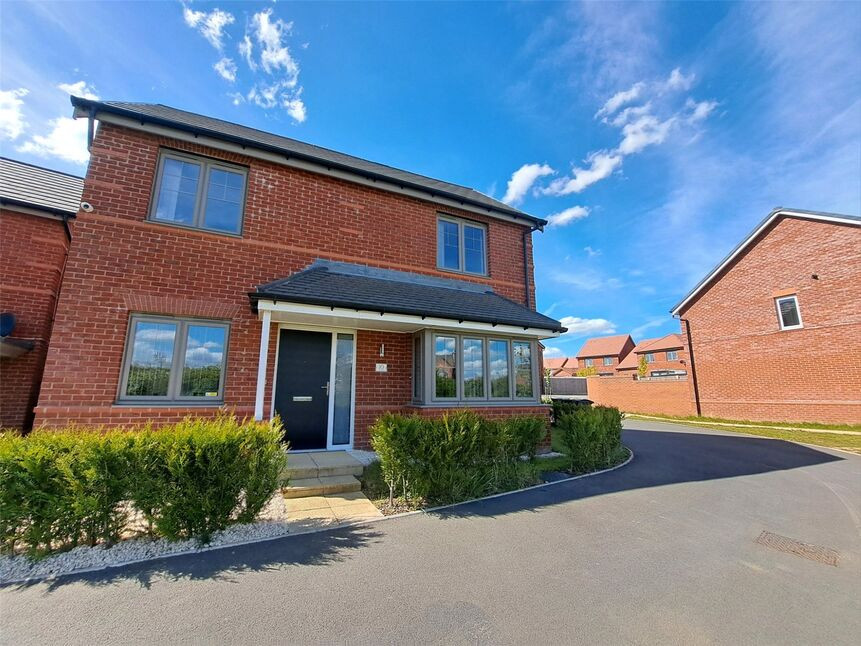
£365,000 Offers over
Jade Close, Newhall, Derbyshire, DE11
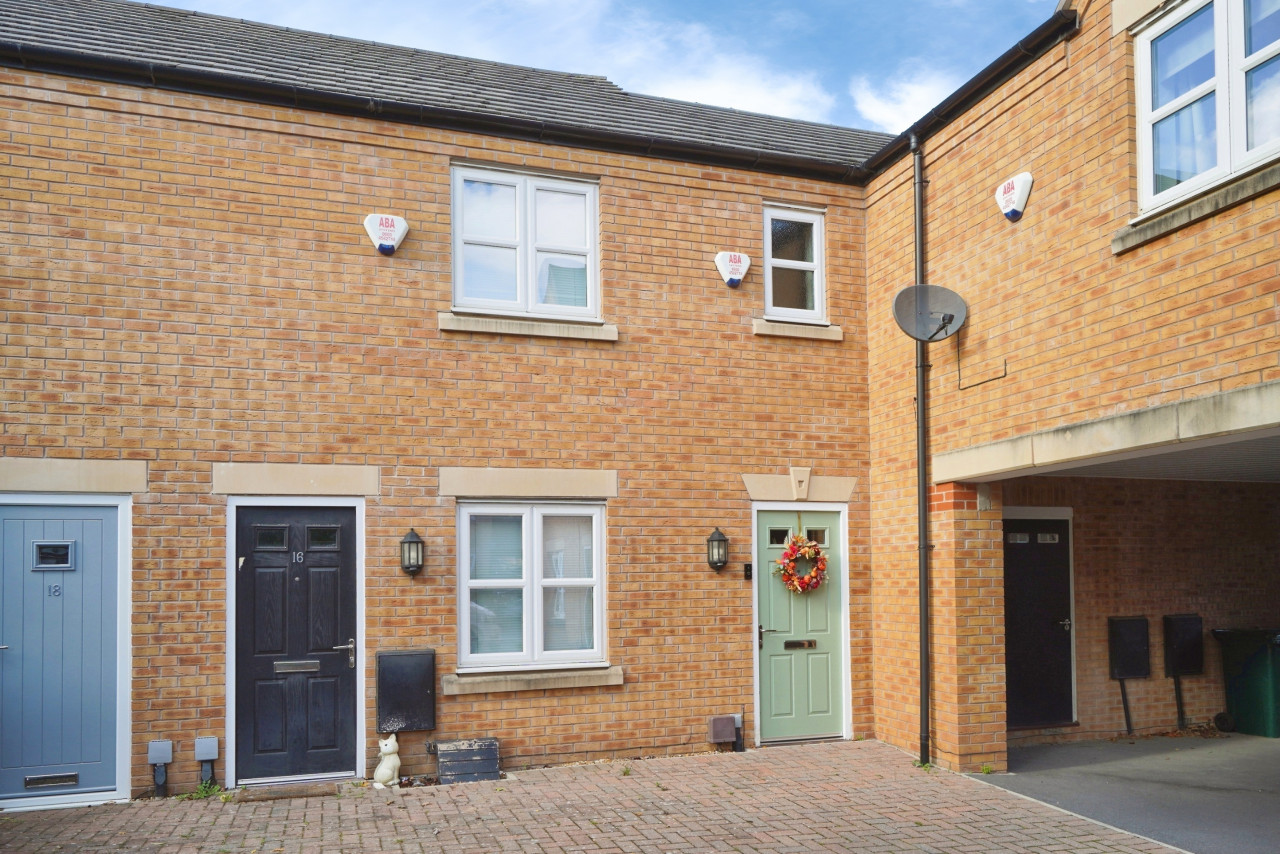
£255,000 Asking price
Comments (0)
Log in to like, comment or share to your feed.
Start the conversation about this listing.