 Available
Photo 1 of 14
£170,000 Asking price
Little Hallam Lane, Ilkeston, Derbyshire, DE7
Little Hallam Lane, Derbyshire, Ilkeston, DE7
- 🏠 House
- 📋 For sale
- 🛏 3 beds
- 🛁 1 bath
- 👁 6 views
About this property
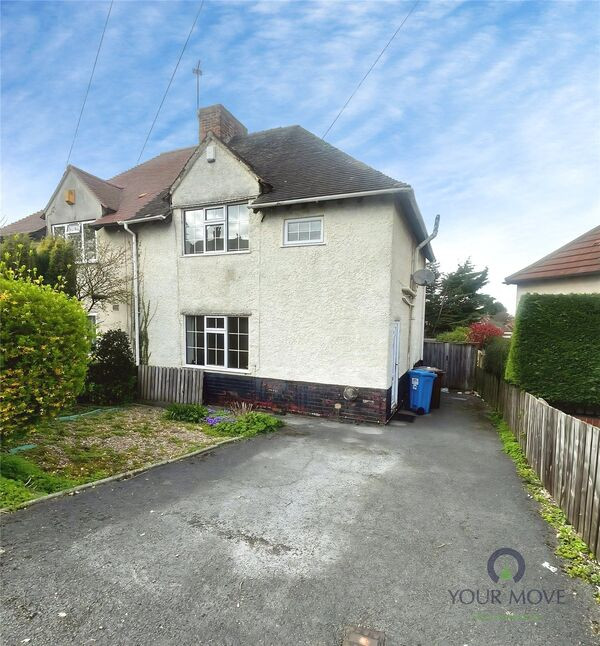
This three-bedroom semi-detached house in Ilkeston is for sale and offers well-arranged accommodation for families or first-time buyers.
Inside, over looking the garden you’ll find a kitchen with natural light, providing a bright and practical space for everyday cooking. There is a four-piece bathroom suite, offering a bath, separate shower, washbasin and WC. All three bedrooms are doubles, giving flexible options for sleeping arrangements, home working or additional storage. A fireplace adds a focal point and a cosy feature to the living space.
Outside, the property benefits from a garden, offering outdoor space for play, planting or relaxation, as well as parking for added day-to-day convenience. The home falls within Council Tax Band A.
The location on the Little Hallam side of Ilkeston places you within reach of local schools, making the area appealing for families. Nearby green spaces such as Victoria Park and the Nutbrook Trail offer opportunities for walking, cycling and time outdoors. Ilkeston’s town centre provides shops, supermarkets, cafés and everyday amenities.
Transport links are a key advantage. Ilkeston railway station is within easy reach, with services to Nottingham in around 20 minutes and to Sheffield in around 35–40 minutes, making commuting or day trips straightforward. Road connections are good too, with the A610 and M1 accessible by car for travel towards Derby, Nottingham and beyond.
Overall, this three-bedroom semi-detached house for sale in Ilkeston combines practical features, outdoor space and convenient access to local amenities and transport.
Entrance Hall
Wall mounted gas heater. Accessed via a double glazed side access door.
Lounge
16'6" x 11'11" (5.02m x 3.63m)
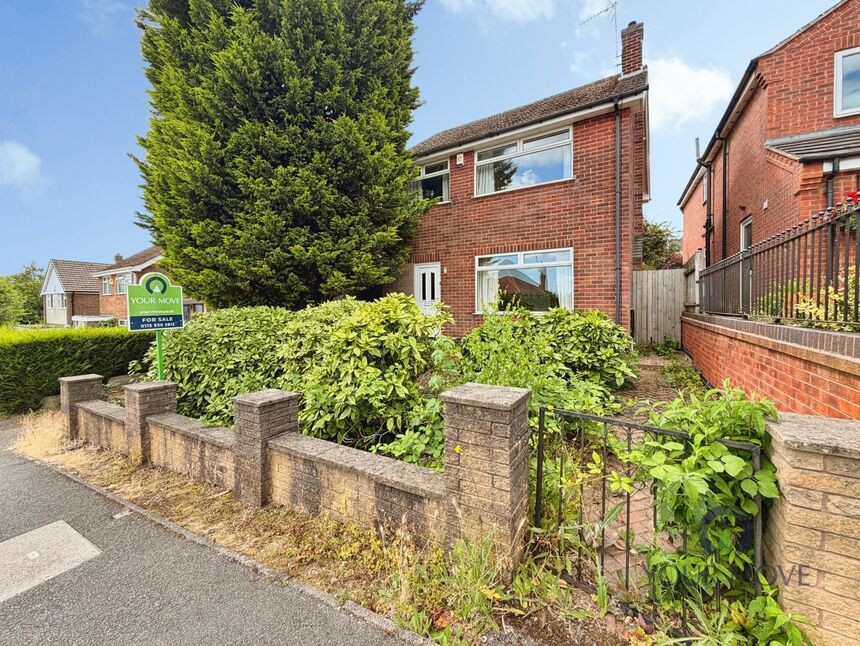
Carpeted with a brick feature fire place and gas fire. Double glazed window to front elevation.
Kitchen
12'7" x 9'0" (3.84m x 2.75m)
Fitted with a range of wall and base units incorporating rolled edge worktops single drainer sink and tiled splash back. Built in electric cooker and hob with extractor over and space for appliances. Double glazed window to rear elevation and double glazed door to rear elevation. open plan doorway to dining area.
Dining Room
6'8" x 9'2" (2.04m x 2.79m)
Please not this was previously a ground floor bathroom so there is plumbing to give scope for utility space. Carpeted with double glazed window to rear elevation.
Landing
Wall mounted storage heater.
Bedroom 1
10'8" x 10'0" (3.25m x 3.05m)
Carpeted with double glazed window to front elevation.
Bedroom 2
9'3" x 10'12" (2.81m x 3.35m)
Built in airing cupboard, carpeted and double glazed window to rear elevation.
Bedroom 3
10'3" x 7'6" (3.12m x 2.29m)
Carpeted with double glazed window to rear elevation.
Bathroom
7'8" x 6'10" (2.33m x 2.08m)
Fitted with a white four piece suite including a corner bath, shower enclosure with electric shower, close coupled WC and pedestal wash hand basin. Double glazed window to rear elevation.
Outside rear
To the rear of the property is a lean to conservatory . Enclosed rear garden with large decking area, lawn and mature trees with large storage shed to the bottom. There is a small vegetable patch and patio to top with gated access to front elevation.
Outside Front
Driveway and small lawn with gates and side access to rear garden.
Tenure
Freehold
EPC rating
T.B.A
Erewash borough Council
Band A
Read full description
Inside, over looking the garden you’ll find a kitchen with natural light, providing a bright and practical space for everyday cooking. There is a four-piece bathroom suite, offering a bath, separate shower, washbasin and WC. All three bedrooms are doubles, giving flexible options for sleeping arrangements, home working or additional storage. A fireplace adds a focal point and a cosy feature to the living space.
Outside, the property benefits from a garden, offering outdoor space for play, planting or relaxation, as well as parking for added day-to-day convenience. The home falls within Council Tax Band A.
The location on the Little Hallam side of Ilkeston places you within reach of local schools, making the area appealing for families. Nearby green spaces such as Victoria Park and the Nutbrook Trail offer opportunities for walking, cycling and time outdoors. Ilkeston’s town centre provides shops, supermarkets, cafés and everyday amenities.
Transport links are a key advantage. Ilkeston railway station is within easy reach, with services to Nottingham in around 20 minutes and to Sheffield in around 35–40 minutes, making commuting or day trips straightforward. Road connections are good too, with the A610 and M1 accessible by car for travel towards Derby, Nottingham and beyond.
Overall, this three-bedroom semi-detached house for sale in Ilkeston combines practical features, outdoor space and convenient access to local amenities and transport.
Entrance Hall
Wall mounted gas heater. Accessed via a double glazed side access door.
Lounge
16'6" x 11'11" (5.02m x 3.63m)
Carpeted with a brick feature fire place and gas fire. Double glazed window to front elevation.
Kitchen
12'7" x 9'0" (3.84m x 2.75m)
Fitted with a range of wall and base units incorporating rolled edge worktops single drainer sink and tiled splash back. Built in electric cooker and hob with extractor over and space for appliances. Double glazed window to rear elevation and double glazed door to rear elevation. open plan doorway to dining area.
Dining Room
6'8" x 9'2" (2.04m x 2.79m)
Please not this was previously a ground floor bathroom so there is plumbing to give scope for utility space. Carpeted with double glazed window to rear elevation.
Landing
Wall mounted storage heater.
Bedroom 1
10'8" x 10'0" (3.25m x 3.05m)
Carpeted with double glazed window to front elevation.
Bedroom 2
9'3" x 10'12" (2.81m x 3.35m)
Built in airing cupboard, carpeted and double glazed window to rear elevation.
Bedroom 3
10'3" x 7'6" (3.12m x 2.29m)
Carpeted with double glazed window to rear elevation.
Bathroom
7'8" x 6'10" (2.33m x 2.08m)
Fitted with a white four piece suite including a corner bath, shower enclosure with electric shower, close coupled WC and pedestal wash hand basin. Double glazed window to rear elevation.
Outside rear
To the rear of the property is a lean to conservatory . Enclosed rear garden with large decking area, lawn and mature trees with large storage shed to the bottom. There is a small vegetable patch and patio to top with gated access to front elevation.
Outside Front
Driveway and small lawn with gates and side access to rear garden.
Tenure
Freehold
EPC rating
T.B.A
Erewash borough Council
Band A
Read full description
What's it like to live here?
Nearby businesses open now
More properties nearby
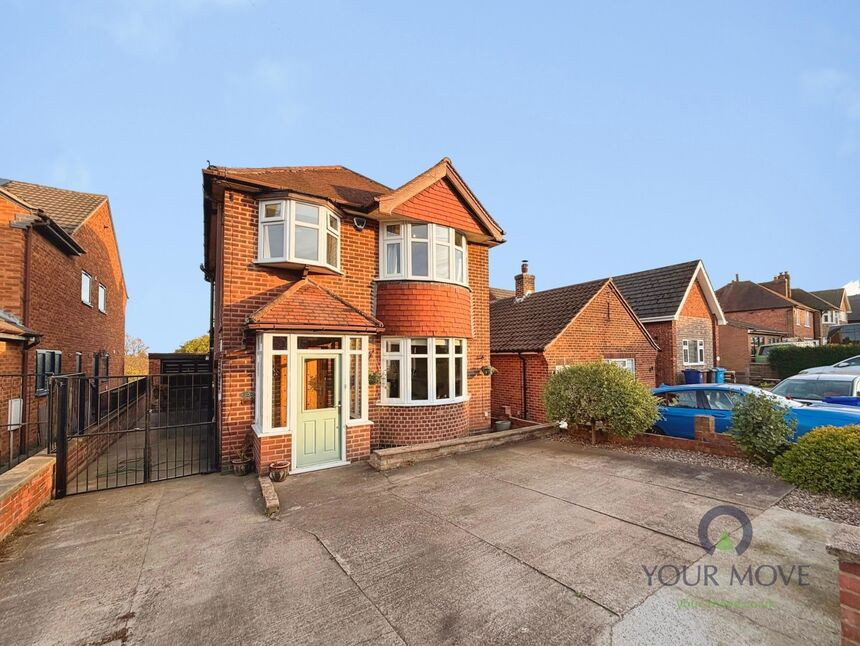
£325,000 Asking price
Garden Avenue, Ilkeston, Derbyshire, DE7
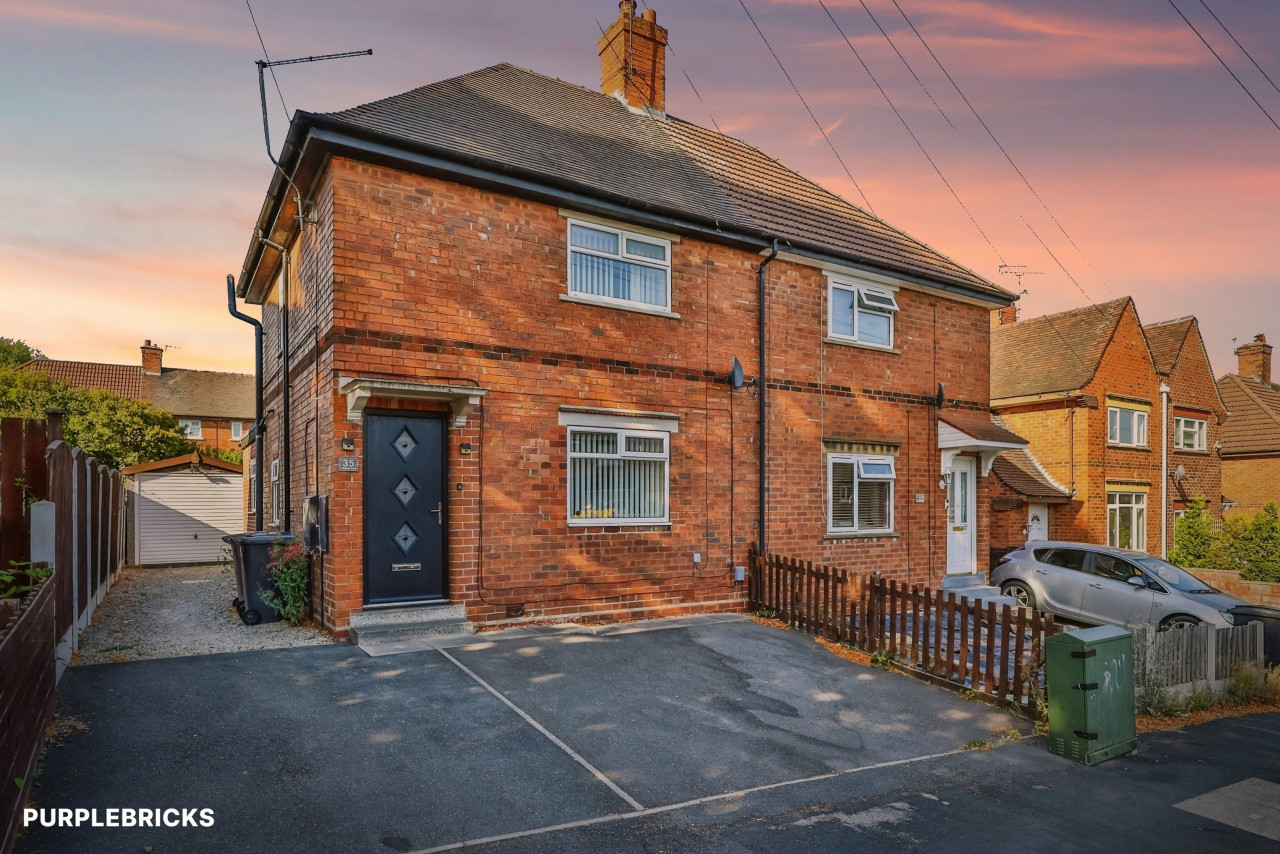
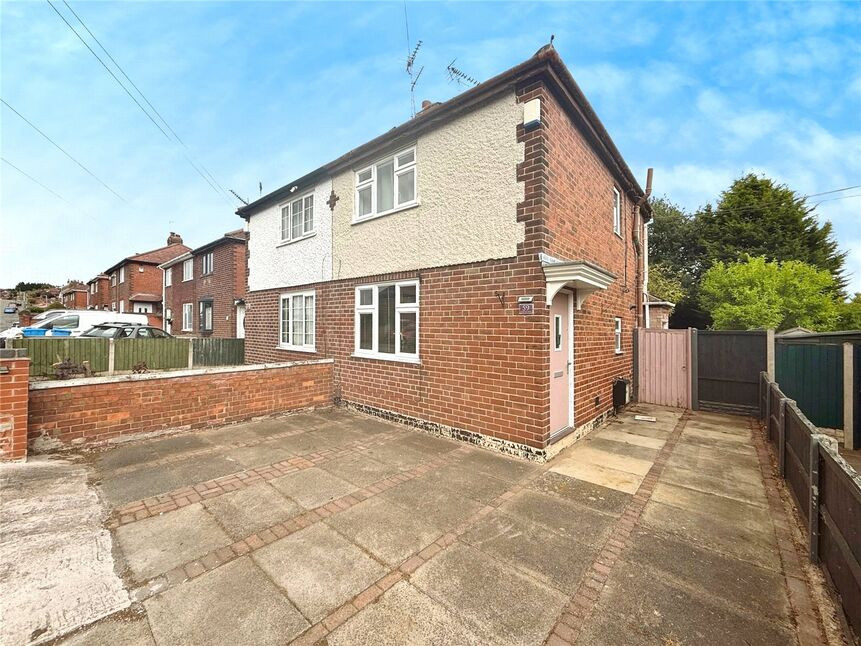
£195,000 Asking price
Derbyshire Drive, Ilkeston, Derbyshire, DE7
£180,000 Guide price
Comments (0)
Log in to like, comment or share to your feed.
Start the conversation about this listing.