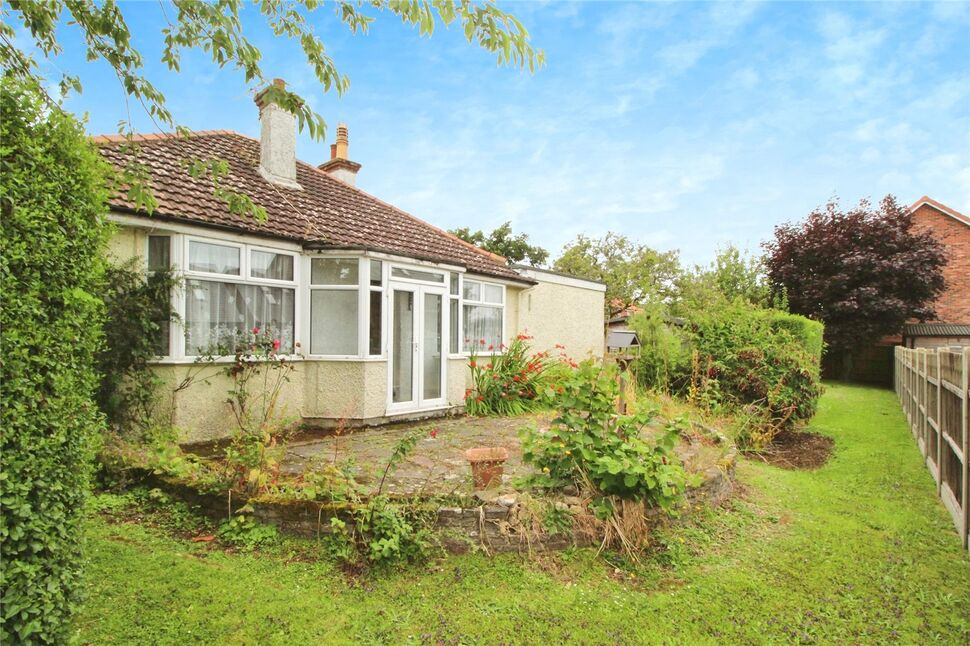
 Available
Photo 1 of 16
£595,000 Offers over
London Road, Sholden, Kent, CT14
London Road, Kent, Sholden, CT14
- 🏠 Bungalow
- 📋 For sale
- 🛏 4 beds
- 🛁 1 bath
- 👁 6 views
About this property
Welcome to this charming four-bedroom, detached bungalow, waiting to be your next home. Currently on sale, the property is a delightful blend of character and potential, nestled on a quiet private road, with the added convenience of a double garage and driveway. Although the property is in need of some modernising, it is brimming with opportunities to make it your own.
The bungalow comprises four well-proportioned bedrooms. Three of the bedrooms are spacious doubles, with the main bedroom boasting built-in wardrobes. The fourth bedroom is a comfortable single room, perfect for a home office or a cosy guest room.
The heart of this home is the generous kitchen, offering plenty of worktop space and room for a dining area. It's a warm, welcoming space that's waiting to host your family meals or friendly gatherings.
The bungalow also features two delightful reception rooms. One offers a tranquil garden view and direct access to the garden, perfect for summer evening get-togethers. The second reception room is a cosy retreat with a traditional fireplace, creating a perfect setting for those winter nights.
The outside of the property is just as enticing with a beautiful garden that offers a blank canvas for green-fingered enthusiasts. The property's location is another highlight, situated near schools, green spaces, walking and cycling routes, making it an ideal home for families and couples alike.
EPC Rating D
Descripton
Welcome to this charming four-bedroom, detached bungalow, waiting to be your next home. Currently on sale, the property is a delightful blend of character and potential, nestled on a quiet private road, with the added convenience of a double garage and driveway. Although the property is in need of some modernising, it is brimming with opportunities to make it your own.The bungalow comprises four well-proportioned bedrooms. Three of the bedrooms are spacious doubles, with the main bedroom boasting built-in wardrobes. The fourth bedroom is a comfortable single room, perfect for a home office or a cosy guest room. The heart of this home is the generous kitchen, offering plenty of worktop space and room for a dining area. It's a warm, welcoming space that's waiting to host your family meals or friendly gatherings. The bungalow also features two delightful reception rooms. One offers a tranquil garden view and direct access to the garden, perfect for summer evening get-togethers. The second reception room is a cosy retreat with a traditional fireplace, creating a perfect setting for those winter nights.The outside of the property is just as enticing with a beautiful garden that offers a blank canvas for green-fingered enthusiasts. The property's location is another highlight, situated near schools, green spaces, walking and cycling routes, making it an ideal home for families and couples alike.
Dining Room
14'0" x 10'11" (4.27m x 3.33m)
Kitchen
12'4" x 14'10" (3.76m x 4.52m)
Bedroom 4
9'6" x 11'11" (2.90m x 3.63m)
Living Room
14'0" x 14'9" (4.27m x 4.50m)
Bathroom
7'8" x 4'11" (2.34m x 1.50m)
Bedroom 3
9'5" x 8'3" (2.87m x 2.51m)
Bedroom 2
8'10" x 13'8" (2.70m x 4.17m)
Bedroom 1
12'1" x 13'5" (3.68m x 4.10m)
Read full description
The bungalow comprises four well-proportioned bedrooms. Three of the bedrooms are spacious doubles, with the main bedroom boasting built-in wardrobes. The fourth bedroom is a comfortable single room, perfect for a home office or a cosy guest room.
The heart of this home is the generous kitchen, offering plenty of worktop space and room for a dining area. It's a warm, welcoming space that's waiting to host your family meals or friendly gatherings.
The bungalow also features two delightful reception rooms. One offers a tranquil garden view and direct access to the garden, perfect for summer evening get-togethers. The second reception room is a cosy retreat with a traditional fireplace, creating a perfect setting for those winter nights.
The outside of the property is just as enticing with a beautiful garden that offers a blank canvas for green-fingered enthusiasts. The property's location is another highlight, situated near schools, green spaces, walking and cycling routes, making it an ideal home for families and couples alike.
EPC Rating D
Descripton
Welcome to this charming four-bedroom, detached bungalow, waiting to be your next home. Currently on sale, the property is a delightful blend of character and potential, nestled on a quiet private road, with the added convenience of a double garage and driveway. Although the property is in need of some modernising, it is brimming with opportunities to make it your own.The bungalow comprises four well-proportioned bedrooms. Three of the bedrooms are spacious doubles, with the main bedroom boasting built-in wardrobes. The fourth bedroom is a comfortable single room, perfect for a home office or a cosy guest room. The heart of this home is the generous kitchen, offering plenty of worktop space and room for a dining area. It's a warm, welcoming space that's waiting to host your family meals or friendly gatherings. The bungalow also features two delightful reception rooms. One offers a tranquil garden view and direct access to the garden, perfect for summer evening get-togethers. The second reception room is a cosy retreat with a traditional fireplace, creating a perfect setting for those winter nights.The outside of the property is just as enticing with a beautiful garden that offers a blank canvas for green-fingered enthusiasts. The property's location is another highlight, situated near schools, green spaces, walking and cycling routes, making it an ideal home for families and couples alike.
Dining Room
14'0" x 10'11" (4.27m x 3.33m)
Kitchen
12'4" x 14'10" (3.76m x 4.52m)
Bedroom 4
9'6" x 11'11" (2.90m x 3.63m)
Living Room
14'0" x 14'9" (4.27m x 4.50m)
Bathroom
7'8" x 4'11" (2.34m x 1.50m)
Bedroom 3
9'5" x 8'3" (2.87m x 2.51m)
Bedroom 2
8'10" x 13'8" (2.70m x 4.17m)
Bedroom 1
12'1" x 13'5" (3.68m x 4.10m)
Read full description
What's it like to live here?
Nearby businesses open now
More properties nearby
£280,000 Guide price
Fiveways Rise, Deal, Kent, CT14
£270,000 Guide price
Comments (0)
Log in to like, comment or share to your feed.
Start the conversation about this listing.