 Available
Photo 1 of 25
£650,000 Guide price
Mill Lane, Wigginton, North Yorkshire, YO32
Mill Lane, North Yorkshire, Wigginton, YO32
- 🏠 Bungalow
- 📋 For sale
- 🛏 3 beds
- 🛁 1 bath
- 👁 8 views
About this property
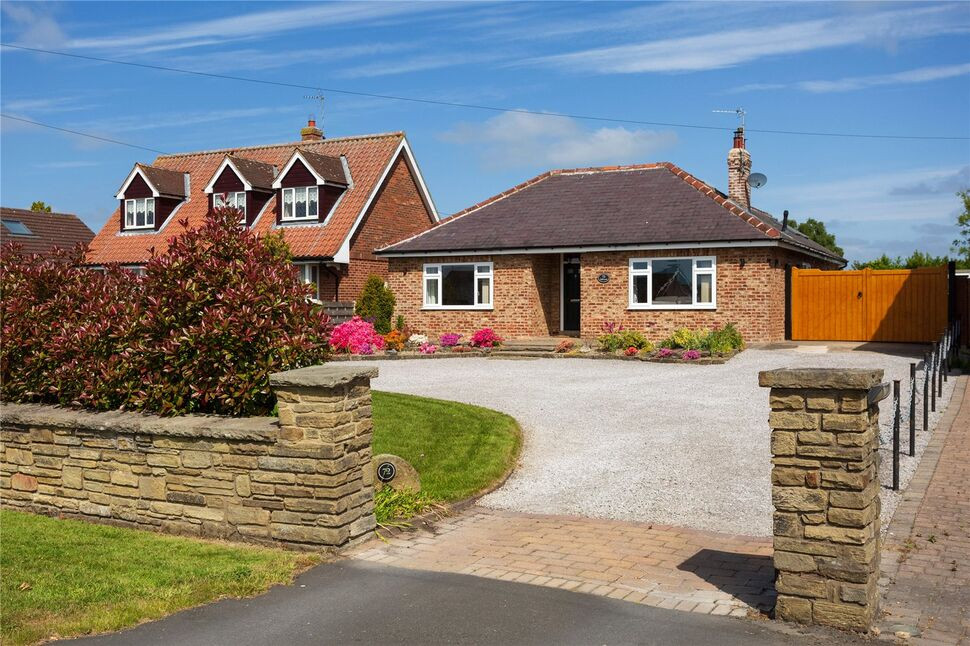
This beautifully extended and thoughtfully updated three-bedroom detached bungalow is set on a generous 0.6-acre plot and has been thoughtfully improved by the current owner to create a stylish and comfortable home that blends modern open-plan living with a wonderful feeling of space and calm.
A wide, welcoming hallway opens through double wooden doors into a truly impressive kitchen/dining/living room. Bathed in natural light, this open-plan space is the heart of the home, featuring large sliding glazed doors that open onto the garden, a striking lantern roof, four electric Velux windows, and an additional window framing views of the expansive grounds. The living area is warm and inviting, with uninterrupted views of the garden, while the dining area comfortably accommodates a table and chairs. The kitchen is both stylish and practical, fitted with classic shaker-style units, a central island, induction hob, extractor fan, two ovens, an integrated dishwasher, and space for a plumbed American-style fridge/freezer. Just off the kitchen, the utility room offers further convenience, with plumbing for a washing machine and tumble dryer and direct access to the side driveway.
At the front of the property, the formal lounge features a large picture window and a log-burning stove, creating a peaceful retreat. This room also offers flexibility and could serve as a third bedroom, thanks to the generous size of the main living area. The two principal bedrooms are spacious doubles, one with built-in wardrobes. The bathroom is modern and well-appointed, with a separate shower cubicle and high-quality fittings throughout.
The home benefits from gas central heating, double glazing, and underfloor heating in the open-plan living area, utility room and bathroom, all controlled via a HIVE smart system. The EPC rating is C.
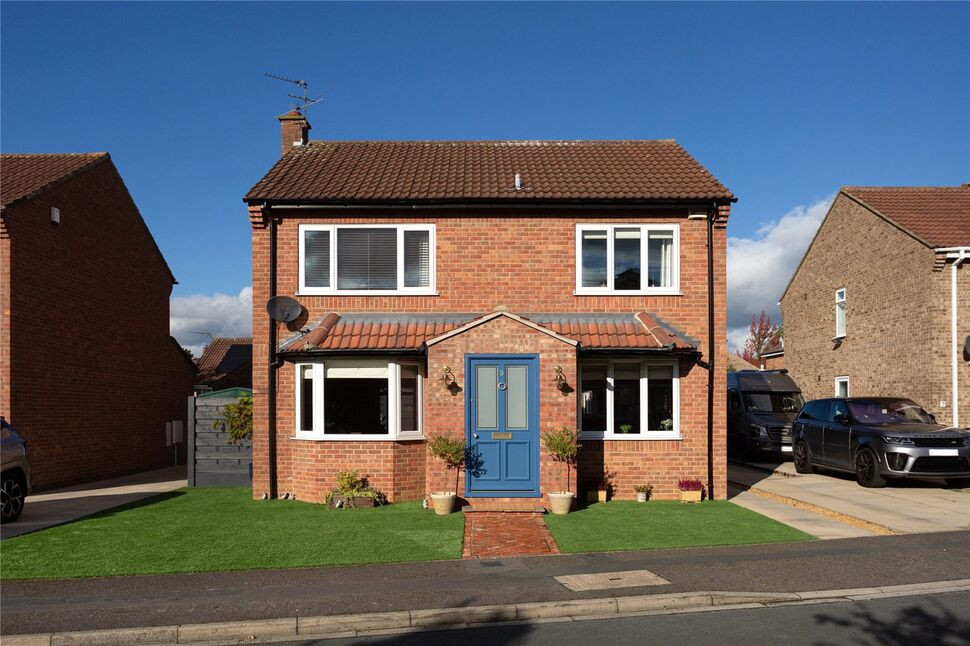
Outside, the setting is just as striking as the interior. A wide, well-kept front garden and gravel driveway create a strong first impression, leading to smart double Accoya wooden gates. These open to reveal a detached garage with an electric roller door and a versatile adjoining workshop. To the rear, the garden is a truly unexpected delight—significantly larger than typically found with this type of property as it extends to approximately 325 ft and offers a rare sense of space and privacy. Predominantly laid to lawn, the garden also features a paved patio area ideal for outdoor dining and entertaining, alongside a stable, garden store, and a high-quality Rhino greenhouse—perfect for keen gardeners or those looking to enjoy a more self-sufficient lifestyle.
The property is ideally located just a mile from the excellent amenities in Haxby, 1.6 miles from the A1237 outer ring road, and less than four miles from York’s historic city centre at Bootham Bar, offering the perfect blend of convenience and countryside living.
Council Tax
Band D 2026/2027 - Approx. £2,270.
What 3 Words
///limiting.pounces.rises
AGENTS NOTE
To be able to purchase a property in the United Kingdom all agents have a legal requirement to conduct Identity checks on all customers involved in the transaction to fulfil their obligations under Anti Money Laundering regulations. We outsource this check to a third party and a charge will apply. Ask the branch for further details.
Read full description
A wide, welcoming hallway opens through double wooden doors into a truly impressive kitchen/dining/living room. Bathed in natural light, this open-plan space is the heart of the home, featuring large sliding glazed doors that open onto the garden, a striking lantern roof, four electric Velux windows, and an additional window framing views of the expansive grounds. The living area is warm and inviting, with uninterrupted views of the garden, while the dining area comfortably accommodates a table and chairs. The kitchen is both stylish and practical, fitted with classic shaker-style units, a central island, induction hob, extractor fan, two ovens, an integrated dishwasher, and space for a plumbed American-style fridge/freezer. Just off the kitchen, the utility room offers further convenience, with plumbing for a washing machine and tumble dryer and direct access to the side driveway.
At the front of the property, the formal lounge features a large picture window and a log-burning stove, creating a peaceful retreat. This room also offers flexibility and could serve as a third bedroom, thanks to the generous size of the main living area. The two principal bedrooms are spacious doubles, one with built-in wardrobes. The bathroom is modern and well-appointed, with a separate shower cubicle and high-quality fittings throughout.
The home benefits from gas central heating, double glazing, and underfloor heating in the open-plan living area, utility room and bathroom, all controlled via a HIVE smart system. The EPC rating is C.
Outside, the setting is just as striking as the interior. A wide, well-kept front garden and gravel driveway create a strong first impression, leading to smart double Accoya wooden gates. These open to reveal a detached garage with an electric roller door and a versatile adjoining workshop. To the rear, the garden is a truly unexpected delight—significantly larger than typically found with this type of property as it extends to approximately 325 ft and offers a rare sense of space and privacy. Predominantly laid to lawn, the garden also features a paved patio area ideal for outdoor dining and entertaining, alongside a stable, garden store, and a high-quality Rhino greenhouse—perfect for keen gardeners or those looking to enjoy a more self-sufficient lifestyle.
The property is ideally located just a mile from the excellent amenities in Haxby, 1.6 miles from the A1237 outer ring road, and less than four miles from York’s historic city centre at Bootham Bar, offering the perfect blend of convenience and countryside living.
Council Tax
Band D 2026/2027 - Approx. £2,270.
What 3 Words
///limiting.pounces.rises
AGENTS NOTE
To be able to purchase a property in the United Kingdom all agents have a legal requirement to conduct Identity checks on all customers involved in the transaction to fulfil their obligations under Anti Money Laundering regulations. We outsource this check to a third party and a charge will apply. Ask the branch for further details.
Read full description
More properties nearby
£100,000 Guide price
Wyre Mews, The Village, York, YO32
£134,500 Guide price
The Village, The Village, Wigginton, North Yorkshire, YO32
£107,000 Guide price
The Village, Wigginton, North Yorkshire, YO32
£550,000 Guide price

Comments (0)
Log in to like, comment or share to your feed.
Start the conversation about this listing.