 Available
Photo 1 of 26
£449,950 Offers over
Moorland Avenue, Baildon, West Yorkshire, BD17
Moorland Avenue, West Yorkshire, Baildon, BD17
- 🏠 House
- 📋 For sale
- 🛏 4 beds
- 🛁 2 baths
- 👁 4 views
About this property
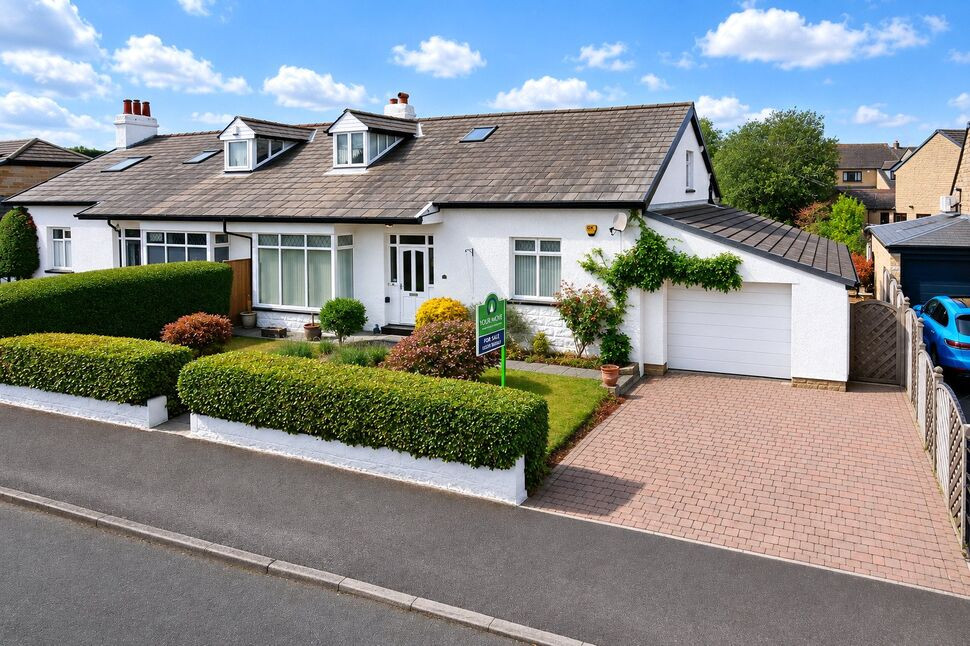
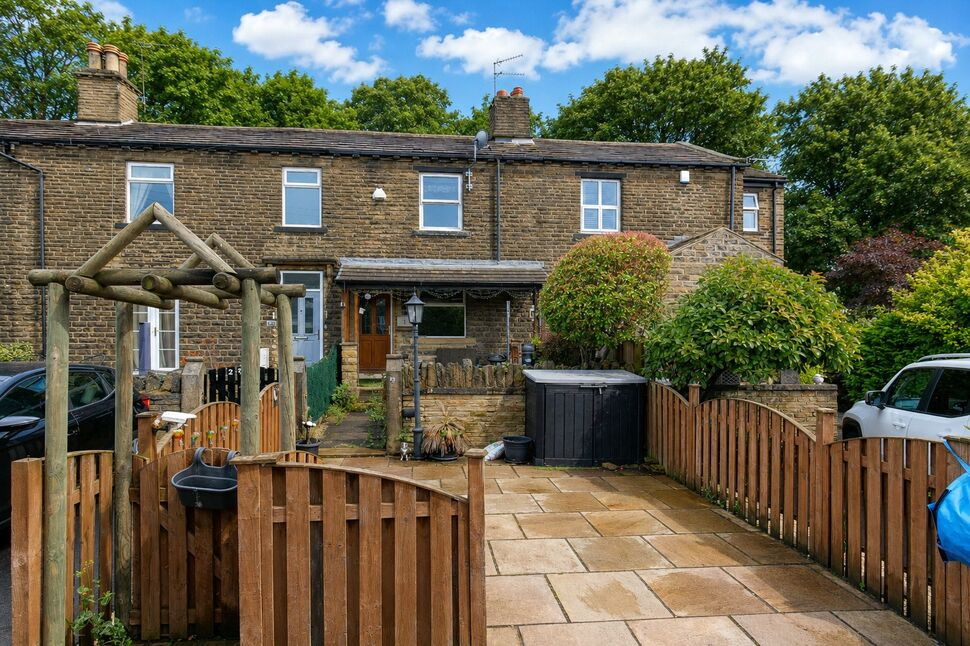
** DONT BE FOOLED BY FIRST IMPRESSIONS ** This deceptively spacious home offers exceptional accommodation across two floors, with a Breakfast Kitchen , 2/3 Reception rooms, 4 Bedrooms, 2 Bathrooms/shower rooms , Large landing area and Utility room. Perfect for growing families, the flexible layout provides ample living and entertaining space. The property is situated in highly desirable location in one of Baildon's most sought-after areas
Viewing is essential to truly appreciate this impressive period semi-detached home, beautifully positioned within a lovely cul-de-sac setting. Ideally located close to the village centre and the open surroundings of Baildon Moor, the property also enjoys easy access to well-regarded schools, local shops, and a wide range of everyday amenities. Offering exceptionally spacious and beautifully presented accommodation arranged over two floors, this impressive family home provides an abundance of versatile living space perfectly suited to modern family life. The accommodation briefly comprises a welcoming entrance hallway, elegant living room, generous sitting/dining room ideal for both relaxing and entertaining, a well-appointed breakfast kitchen, four excellent double bedrooms, a contemporary family bathroom, and a ground floor shower room. The property further benefits from gas central heating and double glazing. Externally, the home is complemented by attractive gardens to both the front and rear, creating delightful spaces for relaxing and entertaining. A private driveway provides off road parking and leads to a single garage, with a useful utility room situated to the rear.
Directions
From the roundabout in the centre of Baildon proceed up Northgate, turn right into Jenny Lane then second left into Moorland Avenue. The property is on the left hand side, identified by our flag board.
Living Room
16'4" x 13'1" (4.97m x 3.99m)
Sitting Room / dining area
29'2" x 13'2" (8.88m x 4.01m)
Breakfast Kitchen
7.78m x 3.14m narrows to 2.39m
Bedroom 1
14'12" x 11'11" (4.57m x 3.64m)
Bedroom 2
15'3" x 9'5" (4.66m x 2.86m)
Bedroom 3
20'3" x 13'1" (6.18m x 3.99m)
Bedroom 4
17'12" x 14'11" (5.48m x 4.54m)
Utility Room
12'6" x 6'6" (3.82m x 1.98m)
Garage
19'7" x 12'9" (5.98m x 3.89m)
Agents Note
We are advised that the property shares a sewerage pump with the adjoining properties, located at number 40.
Read full description
Viewing is essential to truly appreciate this impressive period semi-detached home, beautifully positioned within a lovely cul-de-sac setting. Ideally located close to the village centre and the open surroundings of Baildon Moor, the property also enjoys easy access to well-regarded schools, local shops, and a wide range of everyday amenities. Offering exceptionally spacious and beautifully presented accommodation arranged over two floors, this impressive family home provides an abundance of versatile living space perfectly suited to modern family life. The accommodation briefly comprises a welcoming entrance hallway, elegant living room, generous sitting/dining room ideal for both relaxing and entertaining, a well-appointed breakfast kitchen, four excellent double bedrooms, a contemporary family bathroom, and a ground floor shower room. The property further benefits from gas central heating and double glazing. Externally, the home is complemented by attractive gardens to both the front and rear, creating delightful spaces for relaxing and entertaining. A private driveway provides off road parking and leads to a single garage, with a useful utility room situated to the rear.
Directions
From the roundabout in the centre of Baildon proceed up Northgate, turn right into Jenny Lane then second left into Moorland Avenue. The property is on the left hand side, identified by our flag board.
Living Room
16'4" x 13'1" (4.97m x 3.99m)
Sitting Room / dining area
29'2" x 13'2" (8.88m x 4.01m)
Breakfast Kitchen
7.78m x 3.14m narrows to 2.39m
Bedroom 1
14'12" x 11'11" (4.57m x 3.64m)
Bedroom 2
15'3" x 9'5" (4.66m x 2.86m)
Bedroom 3
20'3" x 13'1" (6.18m x 3.99m)
Bedroom 4
17'12" x 14'11" (5.48m x 4.54m)
Utility Room
12'6" x 6'6" (3.82m x 1.98m)
Garage
19'7" x 12'9" (5.98m x 3.89m)
Agents Note
We are advised that the property shares a sewerage pump with the adjoining properties, located at number 40.
Read full description
What's it like to live here?
Nearby businesses open now
More properties nearby
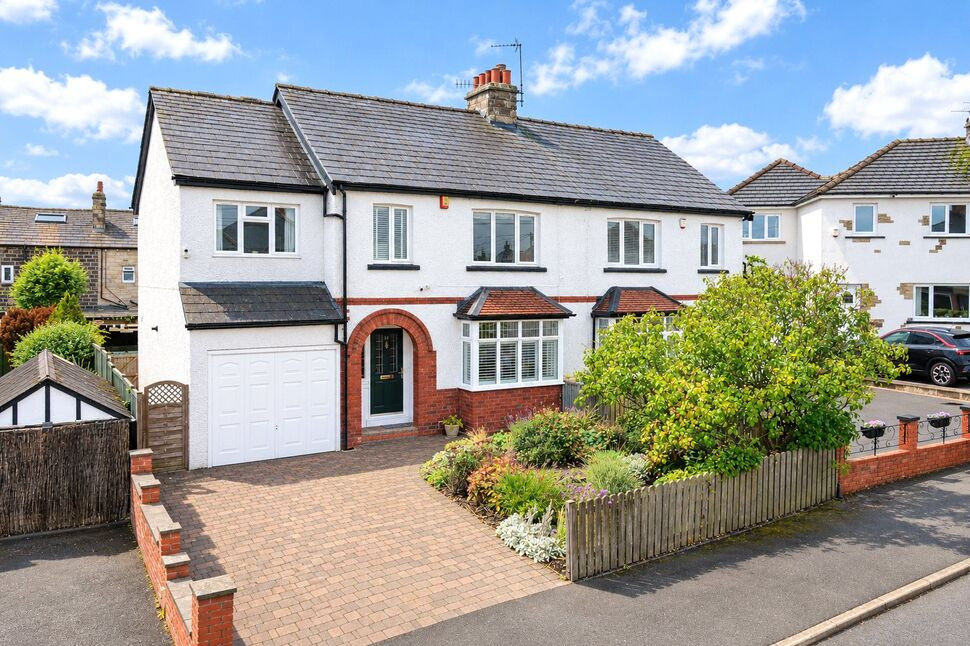
£450,000 Asking price
Moorfield Drive, Baildon, West Yorkshire, BD17
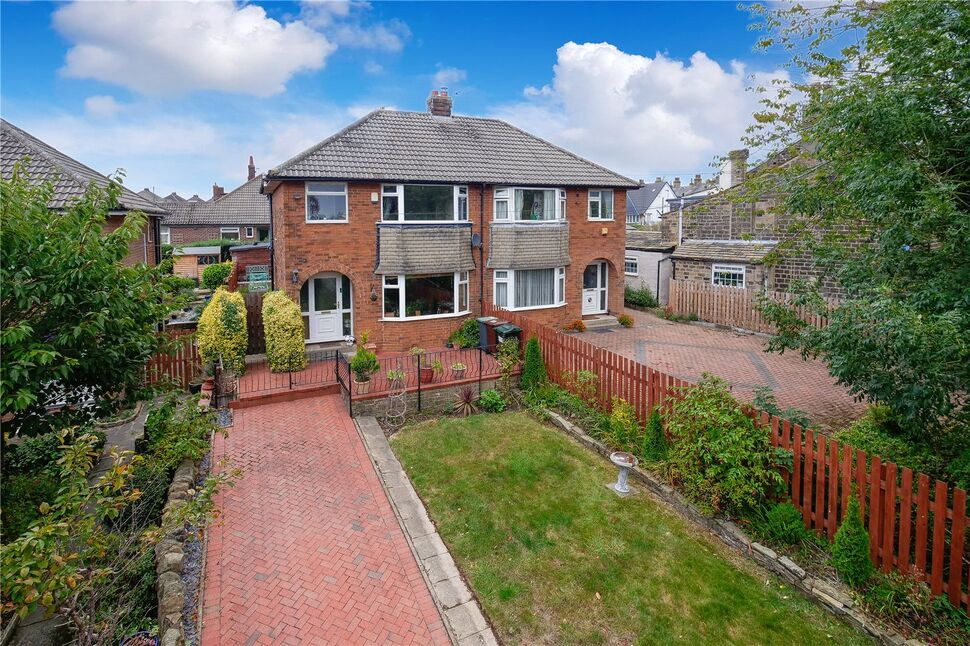
£299,950 Guide price
Jenny Lane, Baildon, West Yorkshire, BD17
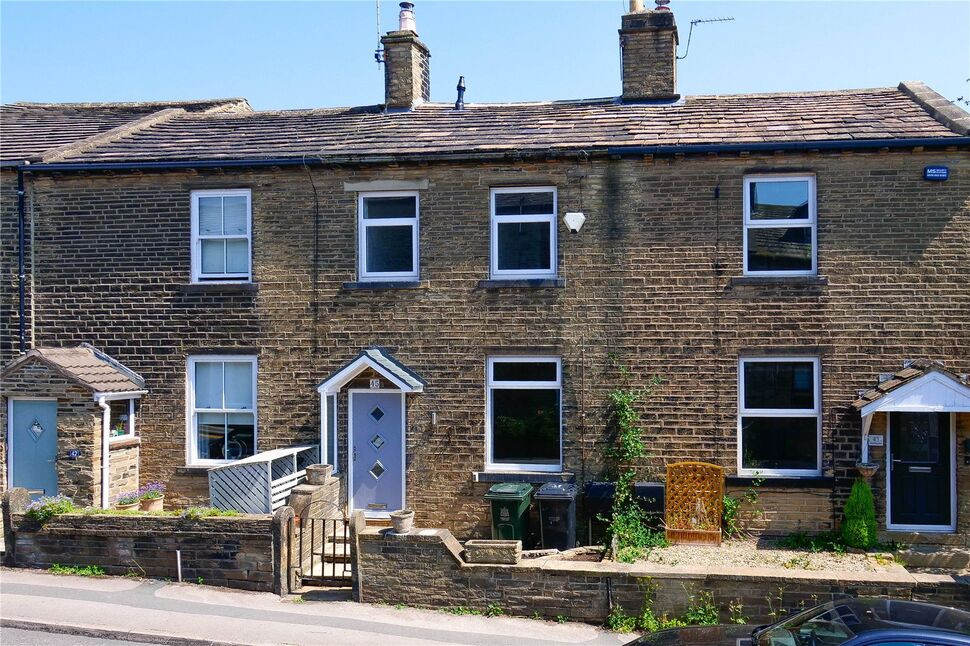
£199,999 Asking price
Northgate, Baildon, West Yorkshire, BD17
£184,500 Asking price
Comments (0)
Log in to like, comment or share to your feed.
Start the conversation about this listing.