 Available
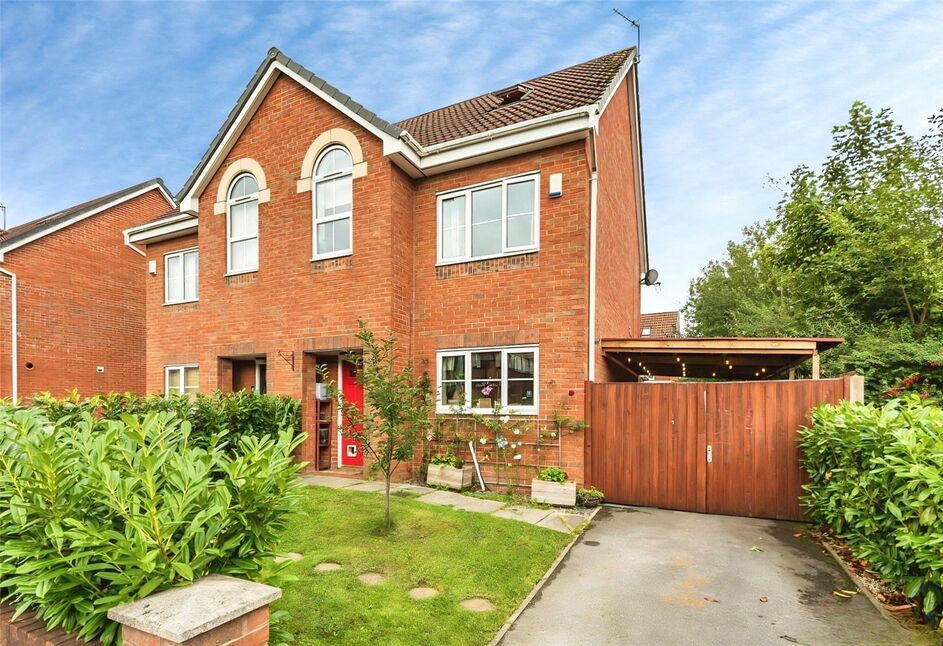
Photo 1 of 8
£975 pcm
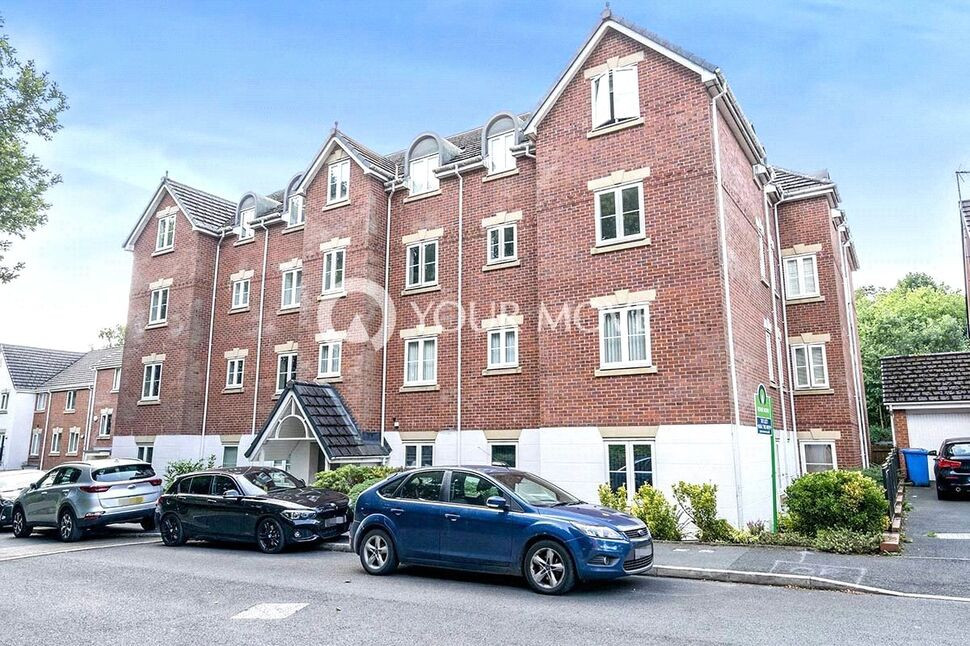
Oakwood Drive, Worsley, Greater Manchester, M28
Oakwood Drive, Greater Manchester, Worsley, M28
- 🏠 Flat
- 📋 To let
- 🛏 2 beds
- 🛁 2 baths
- 👁 14 views
About this property
*** ZERO DEPOSIT GUARANTEE SCHEME AVAILABLE *** AVAILABLE MID DECEMEBER *** Spacious and extremely well presented ground floor apartment which is situated in this popular development on Oakwood Drive. Features include two modern bathrooms and a private parking space in the rear car park.
With a wide range of local amenities, transport links to Manchester and access to Worsley Village close by.
The apartment is available soon and briefly comprises: entrance hall, generous size reception room which is open plan to attractive kitchen, two good sized bedrooms (main bedroom with en-suite shower room) and a family bathroom.
Benefiting from electric heating, lift access to all floors and allocated parking.
Early viewing is strongly advised.
EPC Grade C.
Council Tax Band B.
Location
The Oakwood Drive post code is extremely desirable and the apartment block itself is situated around greenery and woodland. The Ellesemere shopping centre is less than one mile away and there are buses running to Manchester city centre. Access to the East Lancashire road is approximately one mile away and there are many local amenities such as shops, restaurants and leisure facilities.
Entrance Hall
Leading from the front door the hallway boasts, new carpets, storage cupboard and intercom system.
Living Room / Kitchen / Diner
24'10" x 12'2" (7.57m x 3.70m)
UPVC double glazed window to side aspect. ceiling light point. laminated flooring. range of wall, base and drawer units with complimentary splash back tiles and work surfaces. White goods include; Integral Fridge/Freezer, Washing Machine, Dishwasher, Oven, Hob and Extractor Fan.
Main Bedroom
11'2" x 10'4" (3.40m x 3.15m)
UPVC double glazed window to front aspect. ceiling light point. electric heater. carpeted. door to en-suite
En-Suite Bathroom
5'11" x 5'11" (1.80m x 1.80m)
Ceiling light point, tiled wall elevations, laminated flooring, single shower cubicle, low level WC and wash hand basin.
Bedroom 2
11'2" x 7'4" (3.40m x 2.24m)
UPVC double glazed window to front aspect. ceiling light point. electric heater. carpeted.
Bathroom
7'3" x 7'3" (2.20m x 2.20m)
Ceiling light point. tiled wall elevations. laminated floor. paneled bath. low level WC and wash hand basin.
Read full description
With a wide range of local amenities, transport links to Manchester and access to Worsley Village close by.
The apartment is available soon and briefly comprises: entrance hall, generous size reception room which is open plan to attractive kitchen, two good sized bedrooms (main bedroom with en-suite shower room) and a family bathroom.
Benefiting from electric heating, lift access to all floors and allocated parking.
Early viewing is strongly advised.
EPC Grade C.
Council Tax Band B.
Location
The Oakwood Drive post code is extremely desirable and the apartment block itself is situated around greenery and woodland. The Ellesemere shopping centre is less than one mile away and there are buses running to Manchester city centre. Access to the East Lancashire road is approximately one mile away and there are many local amenities such as shops, restaurants and leisure facilities.
Entrance Hall
Leading from the front door the hallway boasts, new carpets, storage cupboard and intercom system.
Living Room / Kitchen / Diner
24'10" x 12'2" (7.57m x 3.70m)
UPVC double glazed window to side aspect. ceiling light point. laminated flooring. range of wall, base and drawer units with complimentary splash back tiles and work surfaces. White goods include; Integral Fridge/Freezer, Washing Machine, Dishwasher, Oven, Hob and Extractor Fan.
Main Bedroom
11'2" x 10'4" (3.40m x 3.15m)
UPVC double glazed window to front aspect. ceiling light point. electric heater. carpeted. door to en-suite
En-Suite Bathroom
5'11" x 5'11" (1.80m x 1.80m)
Ceiling light point, tiled wall elevations, laminated flooring, single shower cubicle, low level WC and wash hand basin.
Bedroom 2
11'2" x 7'4" (3.40m x 2.24m)
UPVC double glazed window to front aspect. ceiling light point. electric heater. carpeted.
Bathroom
7'3" x 7'3" (2.20m x 2.20m)
Ceiling light point. tiled wall elevations. laminated floor. paneled bath. low level WC and wash hand basin.
Read full description
What's it like to live here?
Nearby businesses open now
More properties nearby
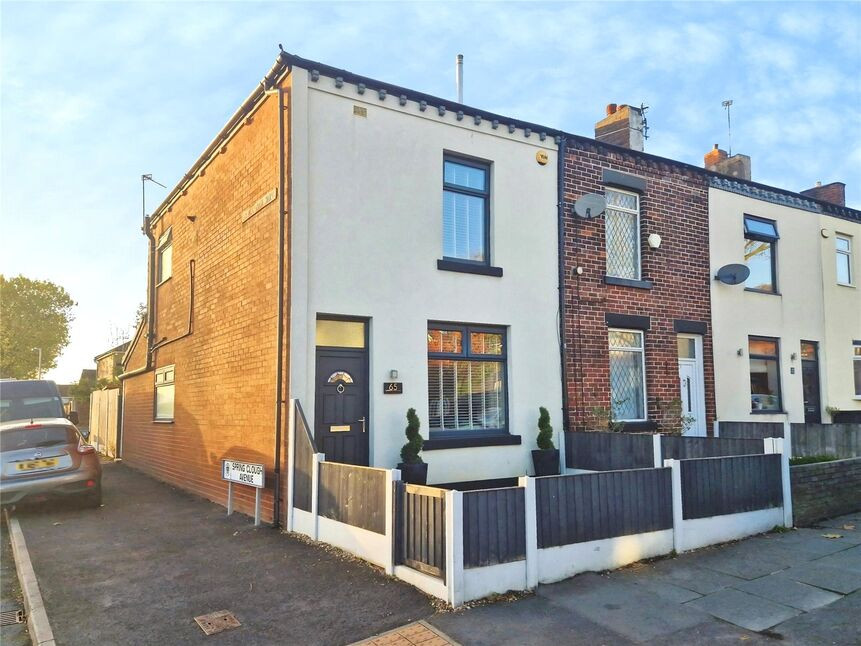
£235,000 Offers over
Old Clough Lane, Worsley, Greater Manchester, M28
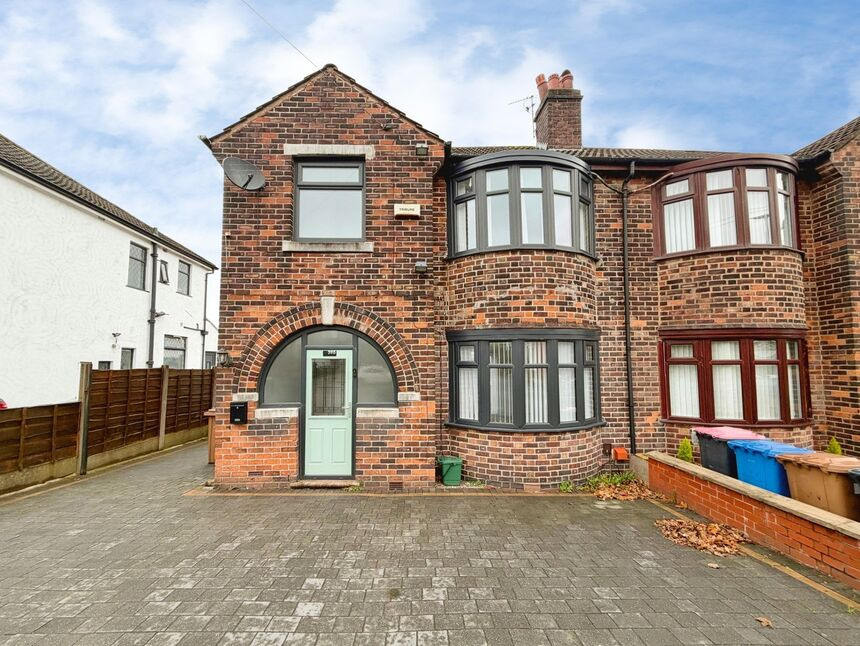
£1,500 pcm
Manchester Road, Clifton, Manchester, M27
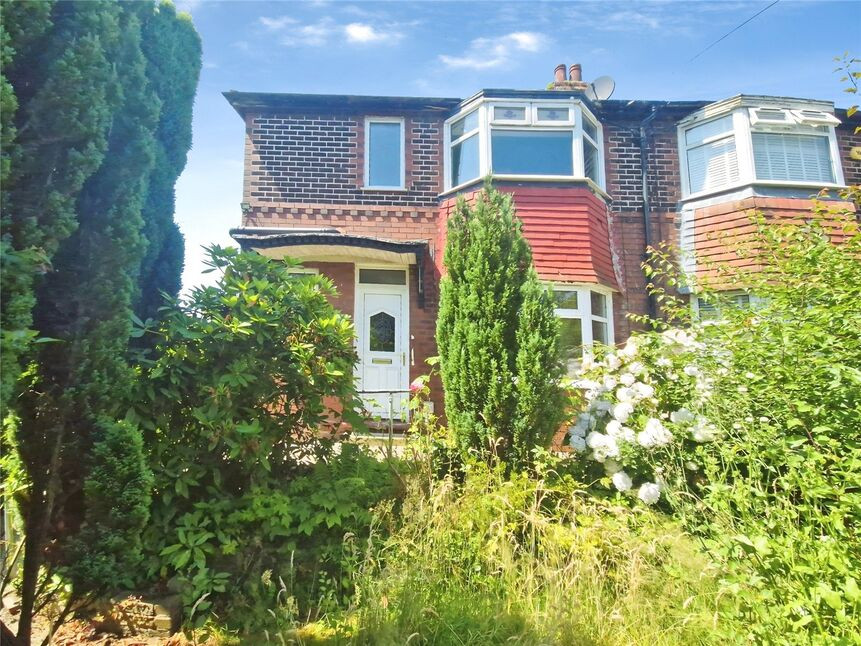
£235,000 Asking price
Old Clough Lane, Worsley, Greater Manchester, M28
£300,000 Offers over

Comments (0)
Log in to like, comment or share to your feed.
Start the conversation about this listing.