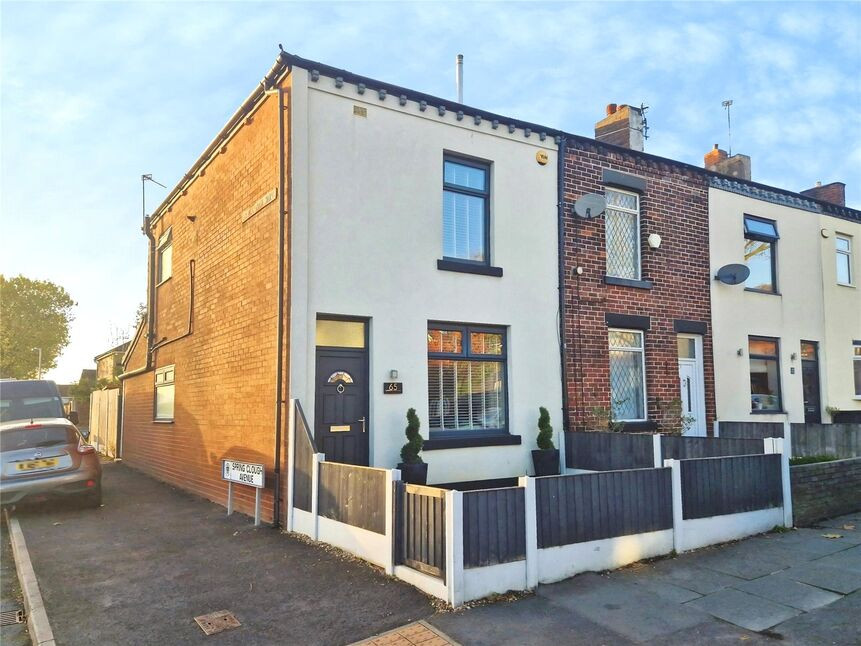
 Available
Photo 1 of 19
£235,000 Offers over
Old Clough Lane, Worsley, Greater Manchester, M28
Old Clough Lane, Greater Manchester, Worsley, M28
- 🏠 House
- 📋 For sale
- 🛏 2 beds
- 🛁 1 bath
- 👁 14 views
About this property
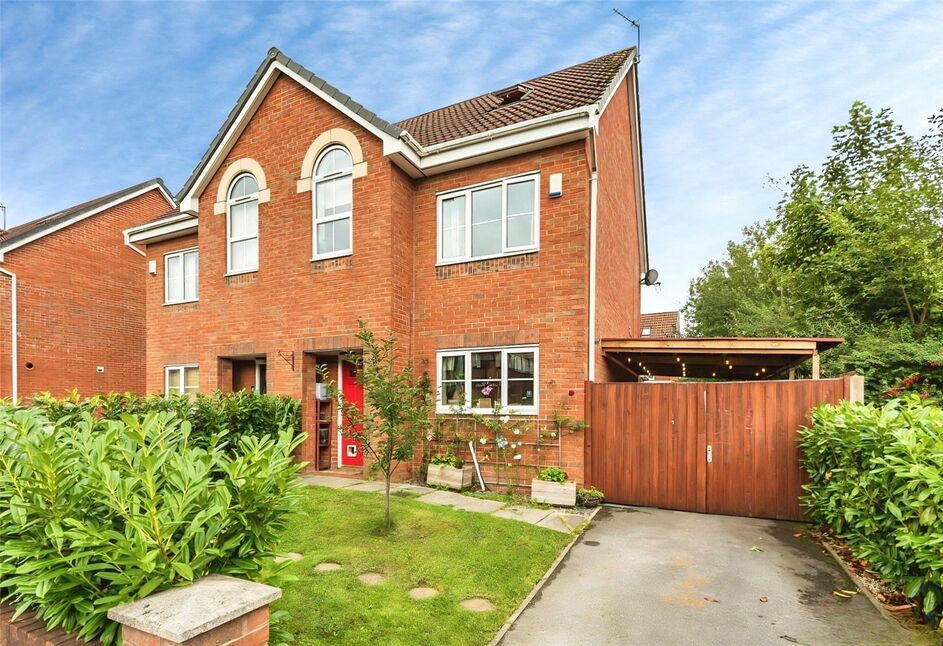
***Beautifully Presented*** This extended, immaculate, two double bedroom end-terraced, is perfect for young couples and is ideally positioned on this highly desirable road! Offering fantastic size rooms throughout, a landscaped rear garden and stunning shower room, this property must be viewed to be fully appreciated!
The property consists of a spacious front living room with a feature fireplace, great size dining room which opens into the beautiful modern fitted kitchen diner with integrated appliances and access to the rear garden. To the first floor are two spacious double bedrooms and the stunning bathroom with a walk-in shower. Externally, there is a gated front yard and a substantial rear garden with Indian stone patio seating area, artificial turf and storage shed.
Ideally positioned on a prestigious road in central Walkden within comfortable walking distance to the cafes and local shops along Manchester Road, plus regular bus services to Manchester city centre and surrounding areas. The shops and supermarkets at Walkden town centre are a short distance away, as is Walkden train station. The main commuter routes to Manchester city centre and the motorway network are just at the bottom of the road.
Properties in such a desirable position and condition are rarely available for long, so book your viewing today to avoid disappointment!
Living Room
15'5" x 15'3" (4.69m x 4.64m)
With window facing the front, fireplace and stairs to the first floor.
Dining Room
15'11" x 10'5" (4.85m x 3.17m)
Window facing the side, opening into the kitchen.
Kitchen
15'11" x 7'11" (4.84m x 2.42m)
Modern fitted kitchen with wall and base units, worksurfaces, integrated oven and hob. Window facing the rear and door to the rear garden.
Bedroom 1
15'1" x 10'4" (4.61m x 3.16m)
Double bedroom with window facing the front.
Bedroom 2
10'7" x 9'9" (3.23m x 2.96m)
Double bedroom with window facing the rear.
Shower Room
10'6" x 6'2" (3.20m x 1.87m)
Stunning shower room fitted with a walk-in shower cubicle, WC and hand wash-basin.
External Front
Front yard with gate.
External Rear
Low maintenance rear garden with patio seating area and artificial turf.
Tenure
Freehold
EPC Rating
D
Read full description
The property consists of a spacious front living room with a feature fireplace, great size dining room which opens into the beautiful modern fitted kitchen diner with integrated appliances and access to the rear garden. To the first floor are two spacious double bedrooms and the stunning bathroom with a walk-in shower. Externally, there is a gated front yard and a substantial rear garden with Indian stone patio seating area, artificial turf and storage shed.
Ideally positioned on a prestigious road in central Walkden within comfortable walking distance to the cafes and local shops along Manchester Road, plus regular bus services to Manchester city centre and surrounding areas. The shops and supermarkets at Walkden town centre are a short distance away, as is Walkden train station. The main commuter routes to Manchester city centre and the motorway network are just at the bottom of the road.
Properties in such a desirable position and condition are rarely available for long, so book your viewing today to avoid disappointment!
Living Room
15'5" x 15'3" (4.69m x 4.64m)
With window facing the front, fireplace and stairs to the first floor.
Dining Room
15'11" x 10'5" (4.85m x 3.17m)
Window facing the side, opening into the kitchen.
Kitchen
15'11" x 7'11" (4.84m x 2.42m)
Modern fitted kitchen with wall and base units, worksurfaces, integrated oven and hob. Window facing the rear and door to the rear garden.
Bedroom 1
15'1" x 10'4" (4.61m x 3.16m)
Double bedroom with window facing the front.
Bedroom 2
10'7" x 9'9" (3.23m x 2.96m)
Double bedroom with window facing the rear.
Shower Room
10'6" x 6'2" (3.20m x 1.87m)
Stunning shower room fitted with a walk-in shower cubicle, WC and hand wash-basin.
External Front
Front yard with gate.
External Rear
Low maintenance rear garden with patio seating area and artificial turf.
Tenure
Freehold
EPC Rating
D
Read full description
What's it like to live here?
Nearby businesses open now
More properties nearby
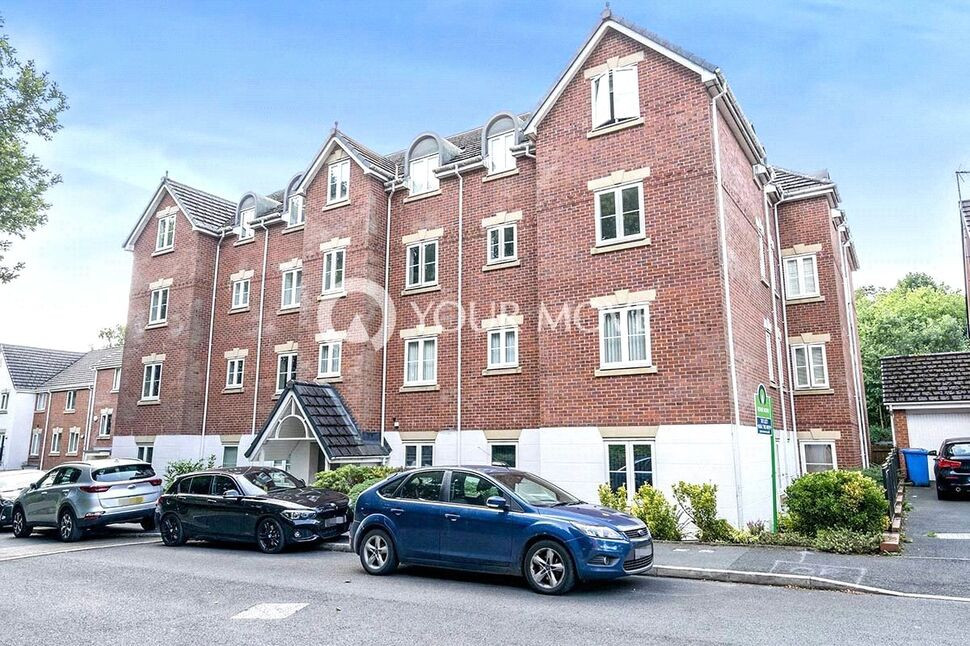
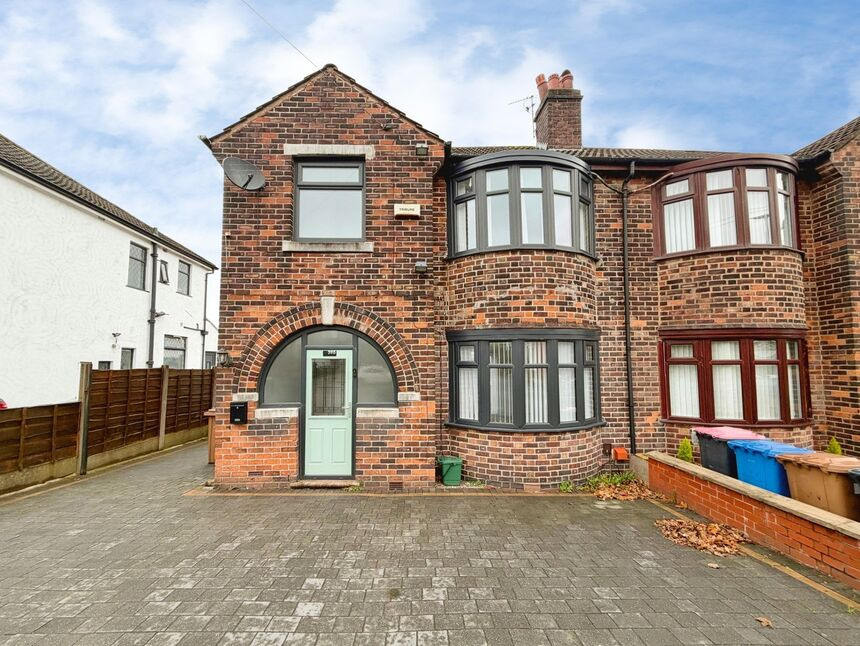
£1,500 pcm
Manchester Road, Clifton, Manchester, M27
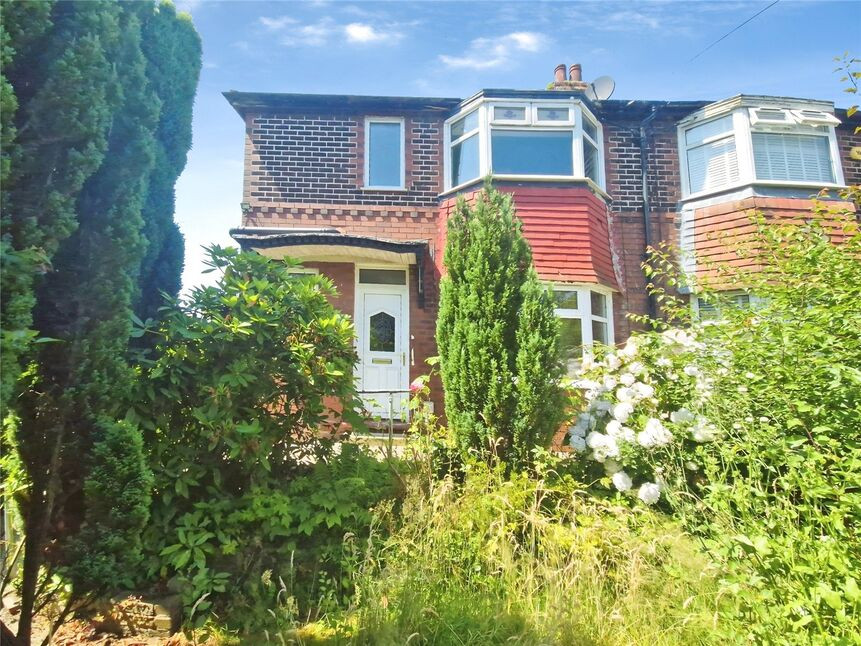
£235,000 Asking price
Old Clough Lane, Worsley, Greater Manchester, M28
£300,000 Offers over
Comments (0)
Log in to like, comment or share to your feed.
Start the conversation about this listing.