 Available
Photo 1 of 15
£315,000 Offers over
Salisbury Road, Eccles, Greater Manchester, M30
Salisbury Road, Greater Manchester, Eccles, M30
- 🏠 House
- 📋 For sale
- 🛏 4 beds
- 🛁 2 baths
- 👁 10 views
About this property
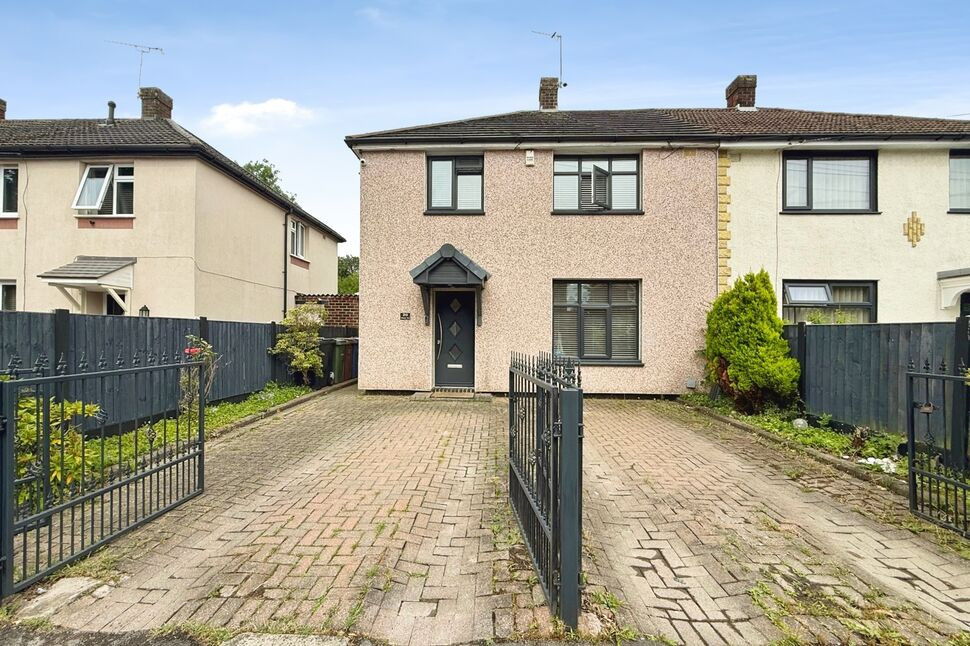
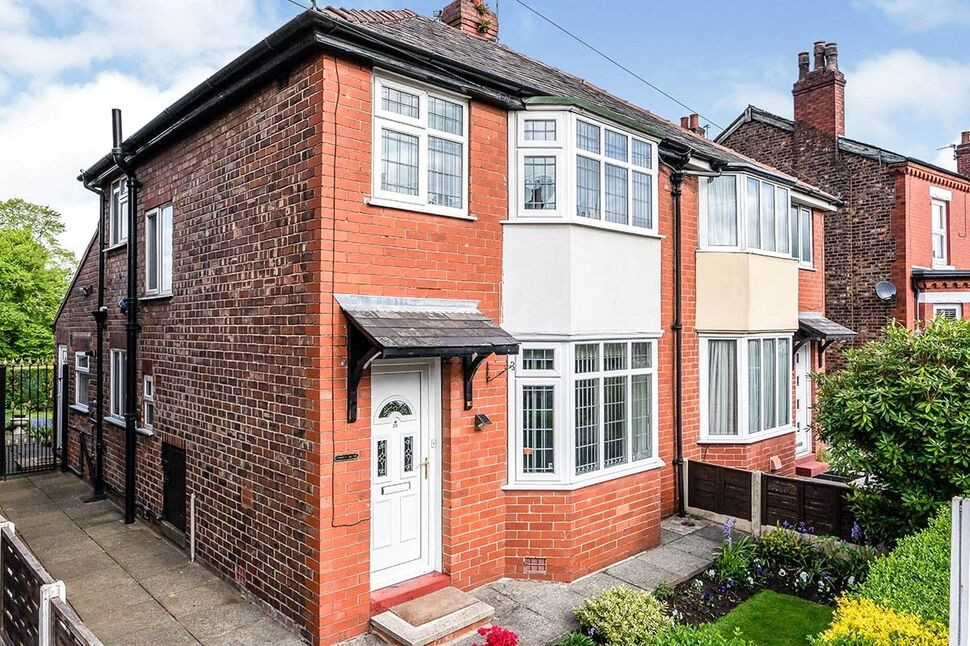
This three/ four bedroom, extended semi-detached house is for sale in the sought after Ellesmere Park area. Offering modern, neutrally decorated accommodation arranged over two floors, with off-street parking and a private garden.
The ground floor includes two reception rooms providing flexible living space. The first reception room is separate and features double doors leading into the open-plan kitchen, allowing the option of a more connected layout when required. The second reception room has direct access to the garden and can serve as a living or dining room; it also benefits from access to the ground floor wet room, creating potential for use as an additional bedroom if needed.
The open-plan kitchen includes a kitchen island and doors opening directly to the garden, supporting both everyday family use and informal entertaining. Modern internal finishes are evident throughout. The garden offers low maintenance outdoor space, with convenient access from both the kitchen and one of the reception rooms.
Upstairs, there are three bedrooms. The main bedroom is a double with built-in wardrobes, providing integrated storage. A further double bedroom and a single bedroom complete the sleeping accommodation. The first-floor bathroom is a modern shower room with gold fixtures and marble-look tiling.
Location:
Eccles provides a range of local amenities, including supermarkets, independent shops and cafés around Eccles town centre and along Church Street and Liverpool Road. Nearby schools include several primary and secondary options within the local area, making the location practical for families.
Public transport links are accessible, with Eccles train station offering services towards Manchester Victoria and beyond, with typical journey times into central Manchester of around 15–20 minutes. Eccles Metrolink stop also connects to Media City, Salford Quays and Manchester city centre. Local bus routes further support connections across Greater Manchester.
For outdoor space, residents can access local parks and nearby green areas around Monton, which also offers additional cafés, bars and restaurants. Road links are convenient for drivers, with access to the M60 and M602 providing routes towards Manchester, Salford Quays and the wider motorway network.
This property may appeal to first time buyers and families seeking a flexible three bedroom semi-detached house for sale in Ellesmere Park with parking, garden and modern internal finishes.
**Investment Opportunity** – This property would make an excellent Buy-to-Let investment, offering fantastic rental potential in a sought-after location. If you're considering purchasing as an investment and would like expert lettings advice, rental valuations or guidance on maximising your return, please contact Sam Mcilroy, Lettings Manager at Your Move Swinton, on 0161 793 8998.
Living Room
10'8" x 13'11" (3.24m x 4.25m)
The front living room is separate, with tiled marble effect tiles and a feature media wall with panelling and electric fire. There is electric under-floor heating to the living room and kitchen/diner.
Kitchen / diner
9'5" x 20'10" (2.86m x 6.34m)
The kitchen features white gloss wall and base units with lovely black sparkle worktops and integrated oven, gas hob, dishwasher and freestanding fridge/ freezer and washing machine. With a kitchen island with breakfast area and integrated microwave and wine cooler in the island.
Recepton Room / Fourth Bedroom
13'5" x 14'8" (4.10m x 4.46m)
A flexible room which could serve as a second living room, formal dining room or a ground floor bedroom as there is the benefit of access to a wetroom. There are double doors which open up onto the rear garden.
Wetroom
6'7" x 7'3" (2.00m x 2.21m)
With an electric shower with grab rail, toilet and sink unit.
Bedroom 1
11'5" x 13'8" (3.47m x 4.16m)
A well portioned double bedroom with fitted wardrobes and an integrated cupboard for additional storage.
Bedroom 2
10'2" x 10'10" (3.10m x 3.31m)
A second double bedroom with space for freestanding furniture.
Bedroom 3
7'2" x 9'8" (2.18m x 2.95m)
A single bedroom with space for bed, wardrobes and also a fitted cupboard for extra storage.
Shower Room
6'8" x 5'4" (2.04m x 1.63m)
A walk in shower with glass screen, toilet and sink. With marble effect tiles and gold fixtures for a modern look.
Read full description
The ground floor includes two reception rooms providing flexible living space. The first reception room is separate and features double doors leading into the open-plan kitchen, allowing the option of a more connected layout when required. The second reception room has direct access to the garden and can serve as a living or dining room; it also benefits from access to the ground floor wet room, creating potential for use as an additional bedroom if needed.
The open-plan kitchen includes a kitchen island and doors opening directly to the garden, supporting both everyday family use and informal entertaining. Modern internal finishes are evident throughout. The garden offers low maintenance outdoor space, with convenient access from both the kitchen and one of the reception rooms.
Upstairs, there are three bedrooms. The main bedroom is a double with built-in wardrobes, providing integrated storage. A further double bedroom and a single bedroom complete the sleeping accommodation. The first-floor bathroom is a modern shower room with gold fixtures and marble-look tiling.
Location:
Eccles provides a range of local amenities, including supermarkets, independent shops and cafés around Eccles town centre and along Church Street and Liverpool Road. Nearby schools include several primary and secondary options within the local area, making the location practical for families.
Public transport links are accessible, with Eccles train station offering services towards Manchester Victoria and beyond, with typical journey times into central Manchester of around 15–20 minutes. Eccles Metrolink stop also connects to Media City, Salford Quays and Manchester city centre. Local bus routes further support connections across Greater Manchester.
For outdoor space, residents can access local parks and nearby green areas around Monton, which also offers additional cafés, bars and restaurants. Road links are convenient for drivers, with access to the M60 and M602 providing routes towards Manchester, Salford Quays and the wider motorway network.
This property may appeal to first time buyers and families seeking a flexible three bedroom semi-detached house for sale in Ellesmere Park with parking, garden and modern internal finishes.
**Investment Opportunity** – This property would make an excellent Buy-to-Let investment, offering fantastic rental potential in a sought-after location. If you're considering purchasing as an investment and would like expert lettings advice, rental valuations or guidance on maximising your return, please contact Sam Mcilroy, Lettings Manager at Your Move Swinton, on 0161 793 8998.
Living Room
10'8" x 13'11" (3.24m x 4.25m)
The front living room is separate, with tiled marble effect tiles and a feature media wall with panelling and electric fire. There is electric under-floor heating to the living room and kitchen/diner.
Kitchen / diner
9'5" x 20'10" (2.86m x 6.34m)
The kitchen features white gloss wall and base units with lovely black sparkle worktops and integrated oven, gas hob, dishwasher and freestanding fridge/ freezer and washing machine. With a kitchen island with breakfast area and integrated microwave and wine cooler in the island.
Recepton Room / Fourth Bedroom
13'5" x 14'8" (4.10m x 4.46m)
A flexible room which could serve as a second living room, formal dining room or a ground floor bedroom as there is the benefit of access to a wetroom. There are double doors which open up onto the rear garden.
Wetroom
6'7" x 7'3" (2.00m x 2.21m)
With an electric shower with grab rail, toilet and sink unit.
Bedroom 1
11'5" x 13'8" (3.47m x 4.16m)
A well portioned double bedroom with fitted wardrobes and an integrated cupboard for additional storage.
Bedroom 2
10'2" x 10'10" (3.10m x 3.31m)
A second double bedroom with space for freestanding furniture.
Bedroom 3
7'2" x 9'8" (2.18m x 2.95m)
A single bedroom with space for bed, wardrobes and also a fitted cupboard for extra storage.
Shower Room
6'8" x 5'4" (2.04m x 1.63m)
A walk in shower with glass screen, toilet and sink. With marble effect tiles and gold fixtures for a modern look.
Read full description
What's it like to live here?
Nearby businesses open now
More properties nearby
£50,000 Offers in excess of
Victoria Crescent, Eccles, Greater Manchester, M30
£60,000 Offers in excess of
Victoria Crescent, Eccles, Greater Manchester, M30
£220,000 Asking price
Ellesmere Road, Eccles, Greater Manchester, M30
£280,000 Offers over

Comments (0)
Log in to like, comment or share to your feed.
Start the conversation about this listing.