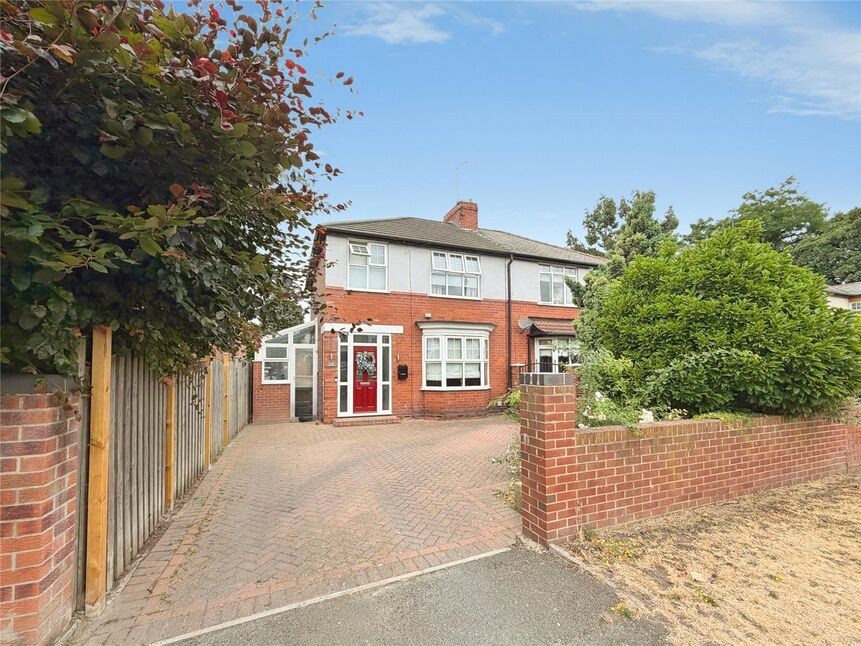
 Available
Photo 1 of 14
£220,000 Asking price
St. Augustines Road, Bessacarr, Doncaster, South Yorkshire, DN4
St. Augustines Road, South Yorkshire, Bessacarr, Doncaster, DN4
- 🏠 House
- 📋 For sale
- 🛏 3 beds
- 🛁 1 bath
- 👁 7 views
About this property
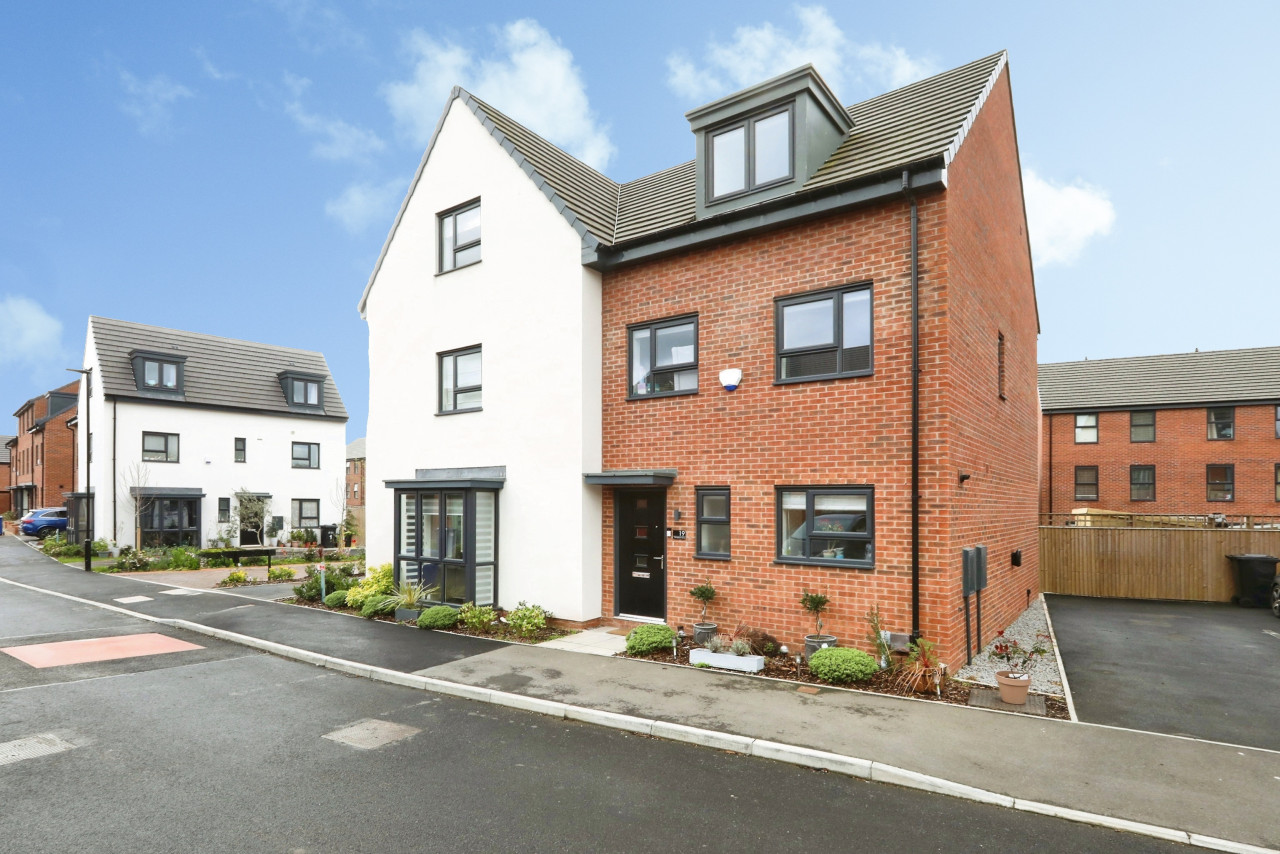
A fantastic home in a sought after location, boasting spacious accommodation & attractively priced to allow for an early sale. With so many amenities and transport links nearby we think this property will a perfect fit for most families.
Location
Bessacarr is a popular suburb of Doncaster with a good range local amenities such as shops, schools, supermarkets public houses and excellent transport links. The property is less than one mile to the Dome Leisure complex & Lakeside retail park, Doncaster Racecourse and access to M18.
Entrance Hall
With stairs to first floor & storage cupboard under, coving to ceiling, central heating radiator and tiled floor.
Lounge
3.87m x 3.33m + Bay
Having front facing double glazed bay window, feature fire surround with back & hearth, coving to ceiling and a central heating radiator.
Dining Room
11'8" x 12'11" (3.56m x 3.94m)
With feature fireplace with surround & hearth, picture rail, central heating radiator and french doors to the rear garden.
Kitchen
7'1" x 9'8" (2.17m x 2.94m)
Having rear facing double glazed window, range of modern fitted units, work top surfaces inset stainless steel sink & drainer and mixer taps. Integral cooking appliances include four ring electric hob with extractor over and single electric oven. Part tilling to walls, wall mounted gas central heating boiler and a central heating radiator.
Side Porch / Utility
5'9" x 10'4" (1.74m x 3.15m)
With double glazed windows, plumbing for washing machine and doors to the front & rear.
First Floor landing
Having side facing double glazed window and access to loft space.
Bedroom 1
3.63m x 3.94m Max
Having rear facing double glazed window and a central heating radiator.
Bedroom 2
11'11" x 10'11" (3.63m x 3.34m)
Having front facing double glazed window, feature fireplace and a central heating radiator.
Bedroom 3
6'9" x 7'8" (2.07m x 2.33m)
Having front facing double glazed window and a central heating radiator.
Bathroom / Wc
7'7" x 6'11" (2.30m x 2.12m)
Having two rear facing double glazed windows, three piece modern white suite comprising shaped panelled bath with electric shower & screen over, two hand wash basins set in vanity unit and enclosed low level Wc. Tiling to walls, extractor fan and a heated towel rail.
Gardens
The property enjoys mature gardens to both front & rear, with an enclosed block pave front garden with border. To the rear is a fence enclosed lawned garden with timber decking patio.
Tenure
Freehold
Local Authority
Doncaster Council
Concil Tax Band
B
Read full description
Location
Bessacarr is a popular suburb of Doncaster with a good range local amenities such as shops, schools, supermarkets public houses and excellent transport links. The property is less than one mile to the Dome Leisure complex & Lakeside retail park, Doncaster Racecourse and access to M18.
Entrance Hall
With stairs to first floor & storage cupboard under, coving to ceiling, central heating radiator and tiled floor.
Lounge
3.87m x 3.33m + Bay
Having front facing double glazed bay window, feature fire surround with back & hearth, coving to ceiling and a central heating radiator.
Dining Room
11'8" x 12'11" (3.56m x 3.94m)
With feature fireplace with surround & hearth, picture rail, central heating radiator and french doors to the rear garden.
Kitchen
7'1" x 9'8" (2.17m x 2.94m)
Having rear facing double glazed window, range of modern fitted units, work top surfaces inset stainless steel sink & drainer and mixer taps. Integral cooking appliances include four ring electric hob with extractor over and single electric oven. Part tilling to walls, wall mounted gas central heating boiler and a central heating radiator.
Side Porch / Utility
5'9" x 10'4" (1.74m x 3.15m)
With double glazed windows, plumbing for washing machine and doors to the front & rear.
First Floor landing
Having side facing double glazed window and access to loft space.
Bedroom 1
3.63m x 3.94m Max
Having rear facing double glazed window and a central heating radiator.
Bedroom 2
11'11" x 10'11" (3.63m x 3.34m)
Having front facing double glazed window, feature fireplace and a central heating radiator.
Bedroom 3
6'9" x 7'8" (2.07m x 2.33m)
Having front facing double glazed window and a central heating radiator.
Bathroom / Wc
7'7" x 6'11" (2.30m x 2.12m)
Having two rear facing double glazed windows, three piece modern white suite comprising shaped panelled bath with electric shower & screen over, two hand wash basins set in vanity unit and enclosed low level Wc. Tiling to walls, extractor fan and a heated towel rail.
Gardens
The property enjoys mature gardens to both front & rear, with an enclosed block pave front garden with border. To the rear is a fence enclosed lawned garden with timber decking patio.
Tenure
Freehold
Local Authority
Doncaster Council
Concil Tax Band
B
Read full description
What's it like to live here?
Nearby businesses open now
More properties nearby
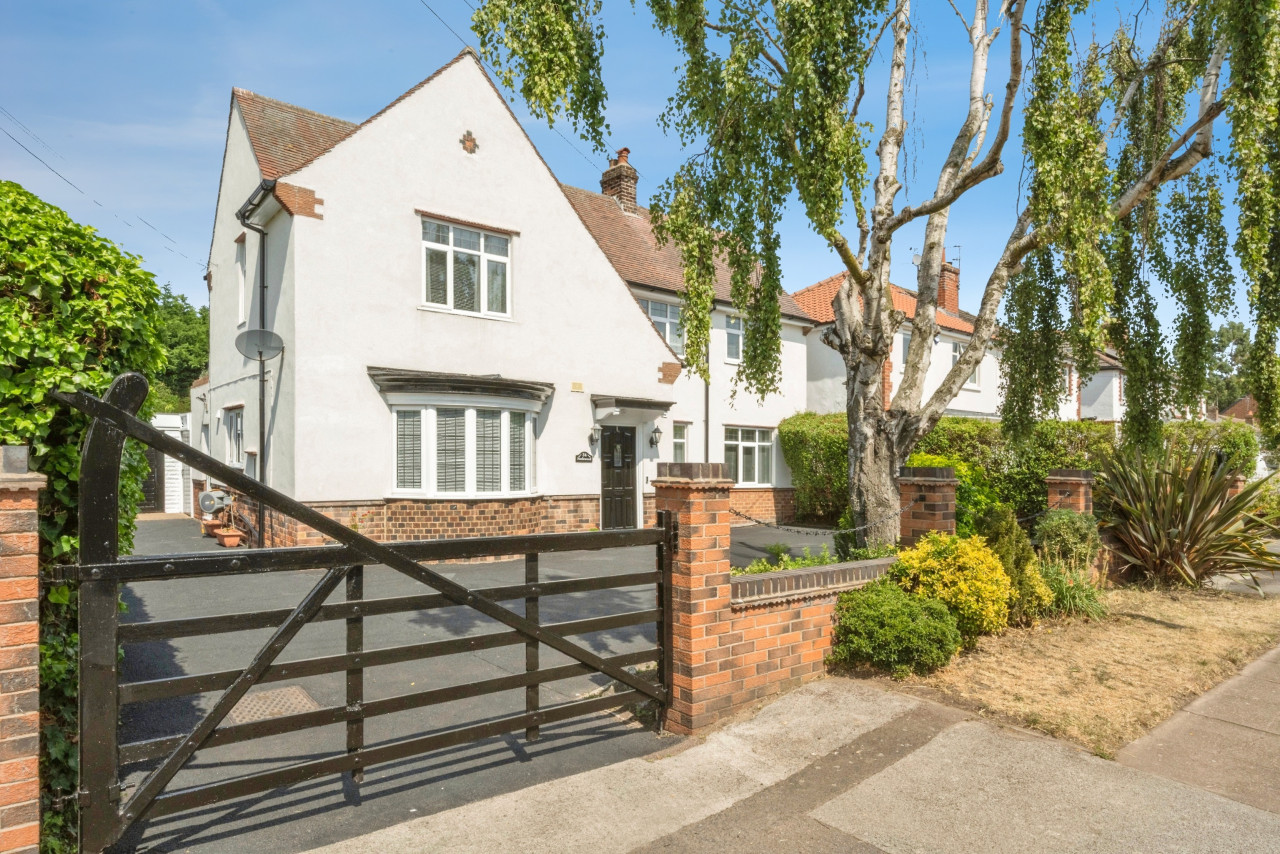
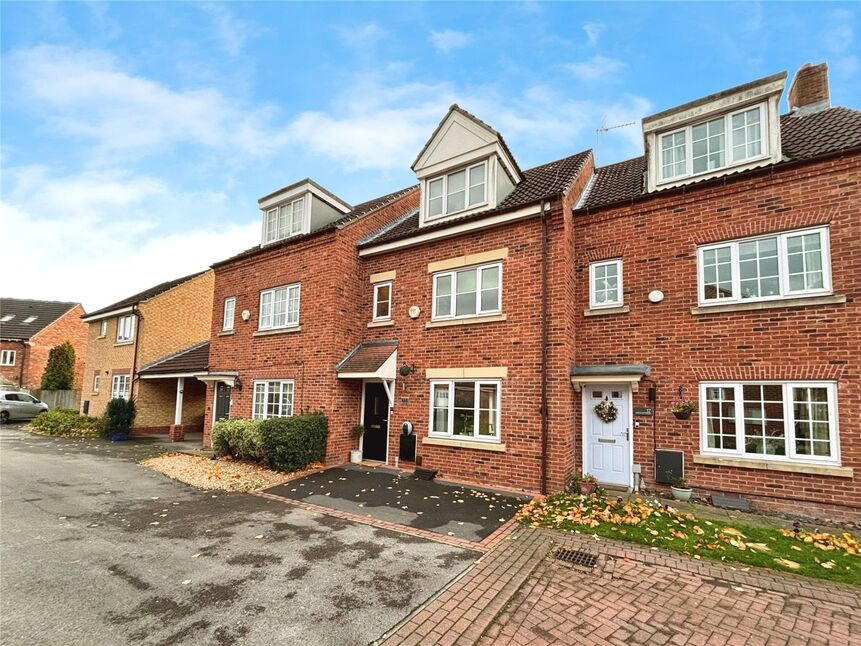
£215,000 Asking price
Sunflower Gardens, Bessacarr, South Yorkshire, DN4
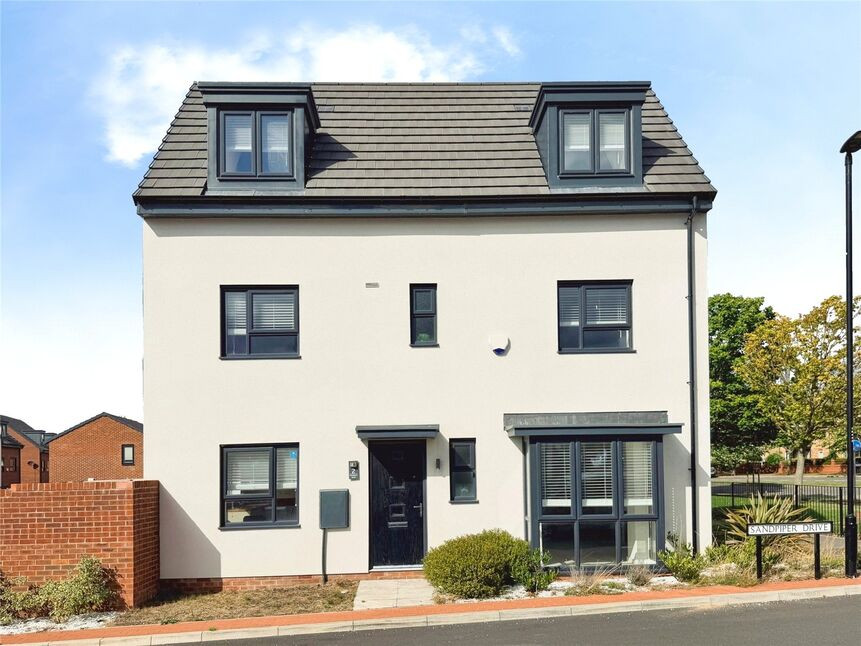
£300,000 Offers over
Comments (0)
Log in to like, comment or share to your feed.
Start the conversation about this listing.