 Available
Photo 1 of 13
£165,000 Offers over
St. Michael's Close, Blackburn, Lancashire, BB2
St. Michael's Close, Lancashire, Blackburn, BB2
- 🏠 Bungalow
- 📋 For sale
- 🛏 2 beds
- 🛁 1 bath
- 👁 6 views
About this property
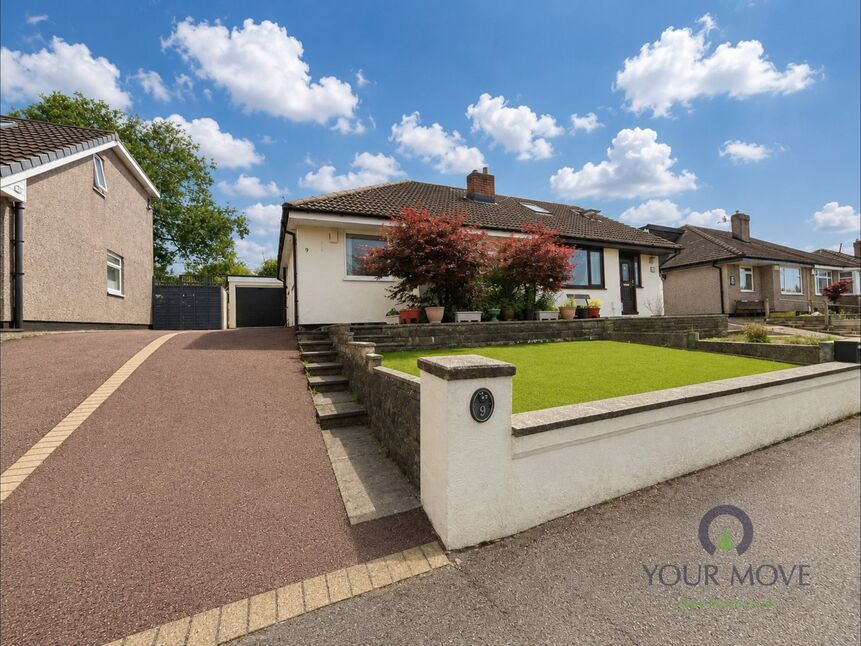
Offered to the market with no onward chain, this two-bedroom semi-detached true bungalow occupies a pleasant position in the highly desirable area of Feniscowles, Blackburn. Ideally situated, the property enjoys convenient access to a wide range of local amenities, reputable schools, excellent transport links, the M65 motorway network, and the picturesque countryside surrounding Pleasington and Tockholes, making it an ideal home for those seeking both convenience and a peaceful setting.
The accommodation briefly comprises an inviting entrance hall, a spacious lounge, a fitted kitchen, a bright and versatile sun room, two well-proportioned bedrooms, and a three-piece shower room.
Externally, the property benefits from landscaped, low-maintenance gardens to both the front and rear, providing attractive outdoor spaces to relax and enjoy. A generous driveway offers ample off-road parking and leads to a detached garage, providing additional storage or secure parking.
This fantastic bungalow presents an excellent opportunity for a variety of purchasers, including those looking to downsize or seeking single-storey living in a popular residential location. Early viewing is highly recommended to fully appreciate all that this charming home has to offer.
Entrance Hall
Double glazed external door to the side aspect, radiator, wood effect flooring, thermostat control, and loft access. (Drop down ladder, and lighting in the loft).
Lounge
10'11" x 13'11" (3.33m x 4.24m)
Double glazed window to the front aspect, radiator, electric style fire set in a modern surround, and TV point.
Kitchen
10'3" x 7'10" (3.12m x 2.40m)
Fitted with a range of wall and base units, complimentary work surfaces incorporating a stainless steel sink and drainer with mixer tap and tiled splash backs. Electric oven, gas hob, plumbed for a washer, and space for appliances. Double glazed window to the side and rear aspects, and door leading to the sun room.
Sun Room
19'9" x 7'5" (6.02m x 2.26m)
Double glazed windows and external door to the rear aspect, radiator, and apex glazed roof feature.
Bedroom 1
9'4" x 12'7" (2.84m x 3.84m)
Double glazed window to the rear aspect, radiator, and storage cupboard.
Bedroom 2
8'11" x 7'8" (2.72m x 2.34m)
Double glazed windows to the front and side aspect, and a radiator.
Shower Room
5'6" x 5'6" (1.68m x 1.68m)
Three piece suite comprising step in shower enclosure with mains shower, and sliding door. Pedestal was hand basin with mixer tap, dual flush low level W.C., tiled splash back walls, radiator, and double glazed window to the rear aspect.
Front Garden
Low maintenance landscaped tiered garden, with artificial lawn on the lower level, and paved area with shrub planted borders on the top level. External downlight to the front and side of the property.
Driveway
Driveway providing ample off road parking leading to the detached garage at the rear of the property. Outside water point.
Detached Garage
8'0" x 14'6" (2.44m x 4.42m)
Electric roller shutter door, power and lighting, side windows, and external door.
Rear Garden
Low maintenance South facing split level landscaped garden. Paved patio area, step up to further paved areas with shrub planted borders. Fence enclosed with gated access to the front.
Read full description
The accommodation briefly comprises an inviting entrance hall, a spacious lounge, a fitted kitchen, a bright and versatile sun room, two well-proportioned bedrooms, and a three-piece shower room.
Externally, the property benefits from landscaped, low-maintenance gardens to both the front and rear, providing attractive outdoor spaces to relax and enjoy. A generous driveway offers ample off-road parking and leads to a detached garage, providing additional storage or secure parking.
This fantastic bungalow presents an excellent opportunity for a variety of purchasers, including those looking to downsize or seeking single-storey living in a popular residential location. Early viewing is highly recommended to fully appreciate all that this charming home has to offer.
Entrance Hall
Double glazed external door to the side aspect, radiator, wood effect flooring, thermostat control, and loft access. (Drop down ladder, and lighting in the loft).
Lounge
10'11" x 13'11" (3.33m x 4.24m)
Double glazed window to the front aspect, radiator, electric style fire set in a modern surround, and TV point.
Kitchen
10'3" x 7'10" (3.12m x 2.40m)
Fitted with a range of wall and base units, complimentary work surfaces incorporating a stainless steel sink and drainer with mixer tap and tiled splash backs. Electric oven, gas hob, plumbed for a washer, and space for appliances. Double glazed window to the side and rear aspects, and door leading to the sun room.
Sun Room
19'9" x 7'5" (6.02m x 2.26m)
Double glazed windows and external door to the rear aspect, radiator, and apex glazed roof feature.
Bedroom 1
9'4" x 12'7" (2.84m x 3.84m)
Double glazed window to the rear aspect, radiator, and storage cupboard.
Bedroom 2
8'11" x 7'8" (2.72m x 2.34m)
Double glazed windows to the front and side aspect, and a radiator.
Shower Room
5'6" x 5'6" (1.68m x 1.68m)
Three piece suite comprising step in shower enclosure with mains shower, and sliding door. Pedestal was hand basin with mixer tap, dual flush low level W.C., tiled splash back walls, radiator, and double glazed window to the rear aspect.
Front Garden
Low maintenance landscaped tiered garden, with artificial lawn on the lower level, and paved area with shrub planted borders on the top level. External downlight to the front and side of the property.
Driveway
Driveway providing ample off road parking leading to the detached garage at the rear of the property. Outside water point.
Detached Garage
8'0" x 14'6" (2.44m x 4.42m)
Electric roller shutter door, power and lighting, side windows, and external door.
Rear Garden
Low maintenance South facing split level landscaped garden. Paved patio area, step up to further paved areas with shrub planted borders. Fence enclosed with gated access to the front.
Read full description
What's it like to live here?
Nearby businesses open now
More properties nearby
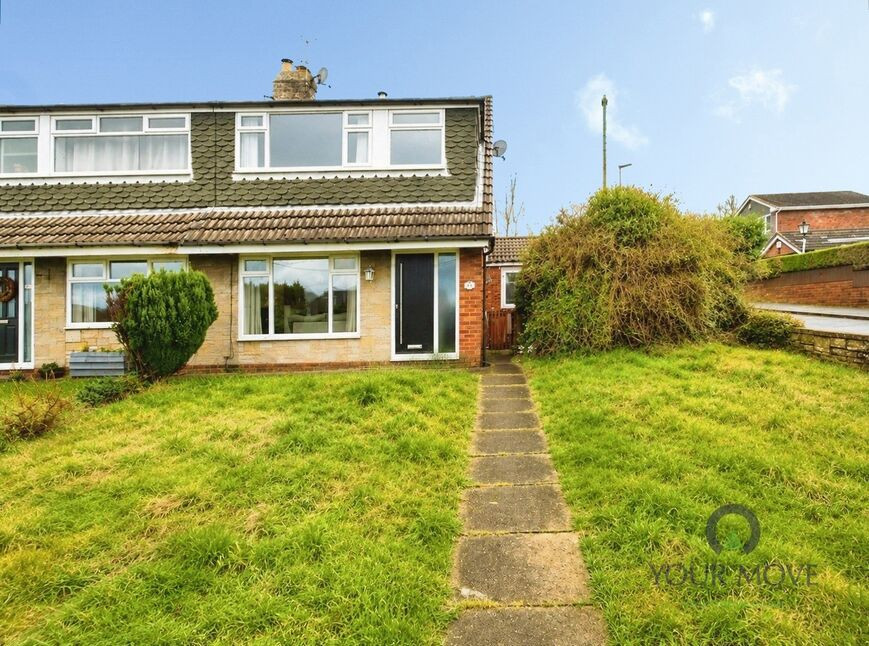
£175,000 Asking price
Beechwood Drive, Feniscowles, Blackburn, Lancashire, BB2
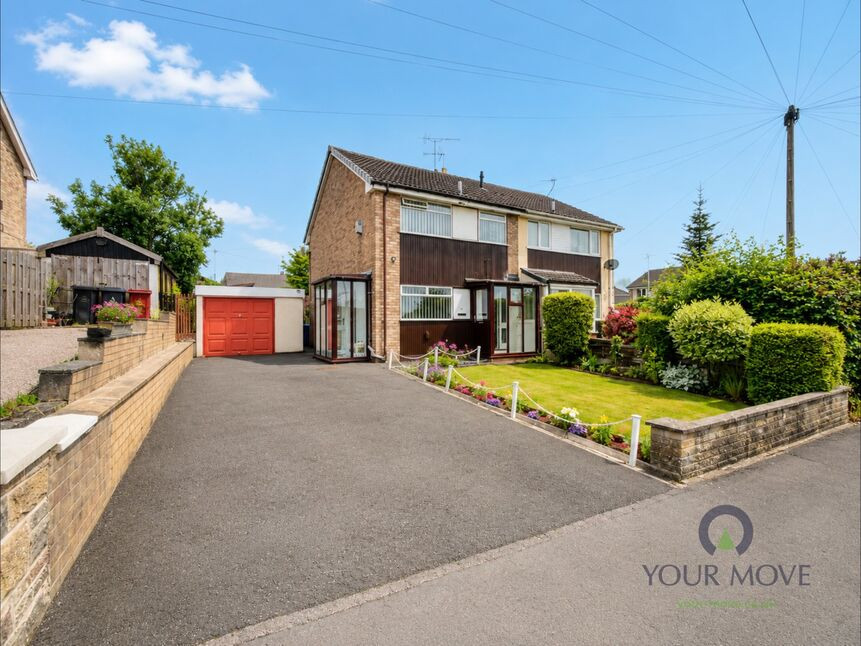
£170,000 Offers over
The Evergreens, Blackburn, Lancashire, BB2
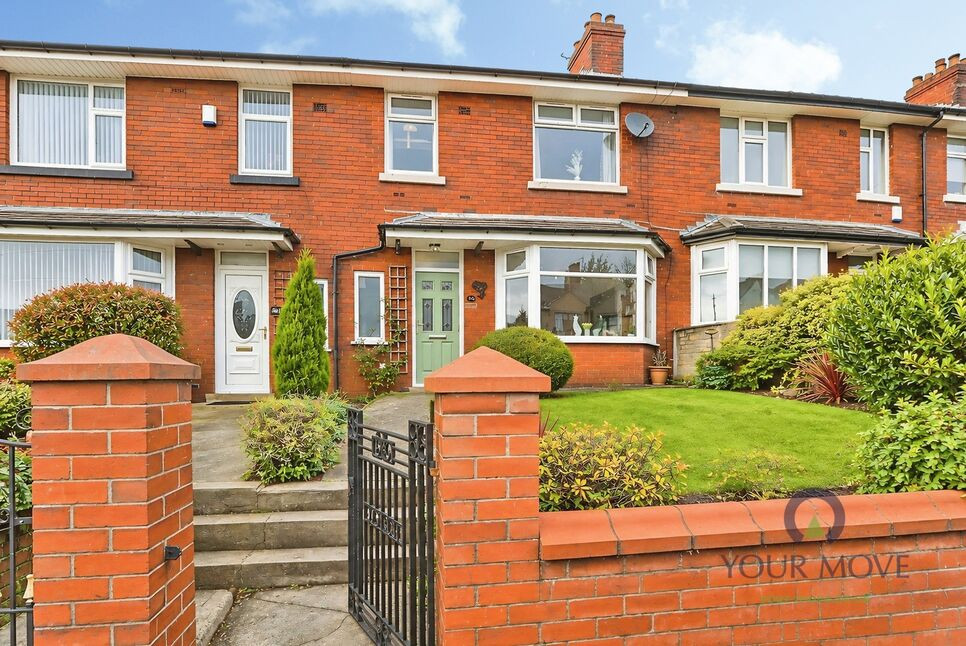
£225,000 Asking price


Comments (0)
Log in to like, comment or share to your feed.
Start the conversation about this listing.