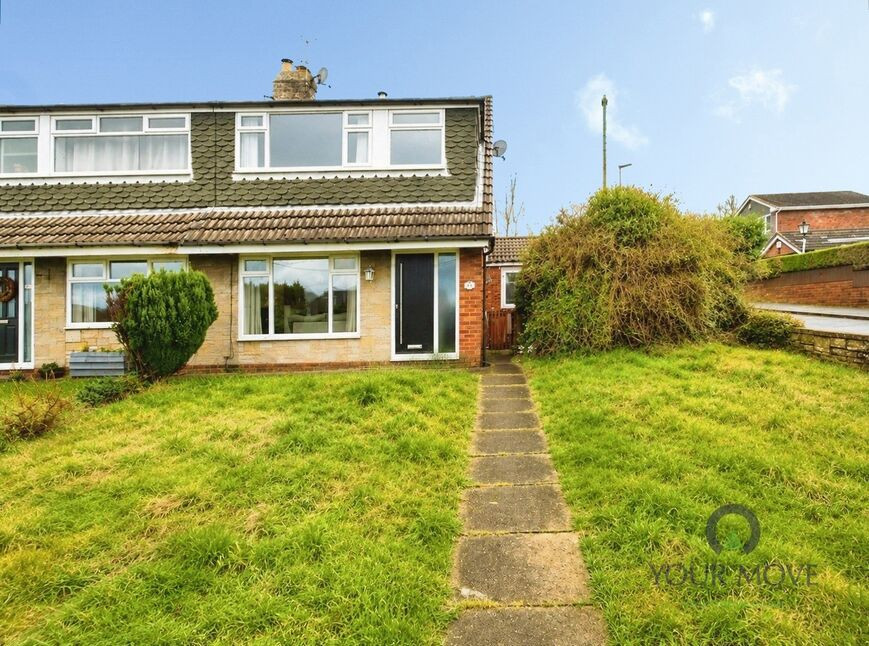
 Available
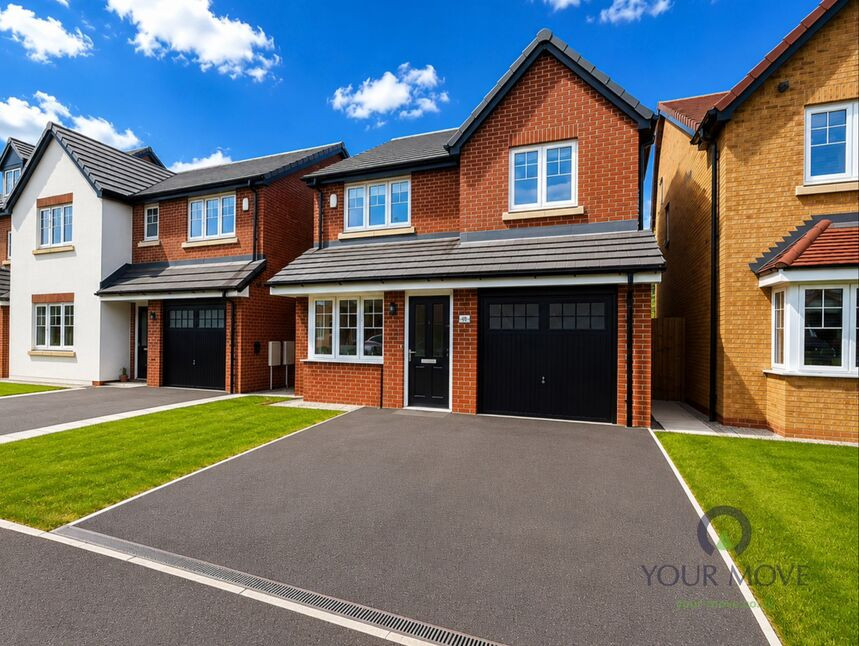
Photo 1 of 15
£175,000 Asking price
Beechwood Drive, Feniscowles, Blackburn, Lancashire, BB2
Beechwood Drive, Feniscowles, Lancashire, Blackburn, BB2
- 🏠 House
- 📋 For sale
- 🛏 3 beds
- 🛁 1 bath
- 👁 7 views
About this property
Priced to sell! This fantastic three bedroom semi-detached property commands an enviable corner plot, with driveway parking and detached garage in the sought-after residential area of Beechwood Drive, Blackburn.
An exceptionally warm welcome awaits as you step in to the hallway and through to the bright and spacious lounge. The dining kitchen with breakfast bar is the ideally space in which to cook and entertain. The property also benefits from the addition of a conservatory leading out to the low maintenance but good sized rear garden.
To the first floor are three well presented and well proportioned bedrooms, and a family bathroom, with loft access via the landing with window to ensure plenty of natural daylight.
A notable feature is the presence of a private garden, offering an opportunity for outdoor leisure, gardening, or family gatherings. Parking is available, providing practical convenience for multiple car households or visitors.
Beechwood Drive is situated close to several well-regarded local schools, such as St Francis CE Primary School and St Bede's High School, making this an appealing location for families with children. The area benefits from a range of green spaces; Witton Park is within close proximity, providing extensive parkland, children’s play areas, and sports facilities.
The property offers good access to public transport links, with Blackburn railway station approximately 2 miles away. Regular train services connect to Manchester, Preston, and Leeds, making commuting straightforward. The journey to Manchester Victoria typically takes around 50 minutes. Local bus routes serve the area with connections to Blackburn’s town centre and surrounding districts.
Lounge / Dining
17 x 4.06m
Laminate flooring, central heating radiator, uPVC double glazed window to front aspect.
Kitchen
17'10" x 8'5" (5.44m x 2.57m)
Fully fitted with a range of wall, base and drawer units with complimentary work surfaces. Plumbed for washing machine, sink with mixer tap over. Partially tiled elevations.
Master Bedroom
3.84m x 10
Carpet flooring, central heating radiator, uPVC double glazed window to front aspect.
Bedroom 2
12'7" x 8'6" (3.84m x 2.60m)
Carpet flooring, central heating radiator, uPVC double glazed window to rear aspect.
Bedroom 3
7'3" x 7'1" (2.20m x 2.16m)
Carpet flooring, central heating radiator, uPVC double glazed window to rear aspect.
Bathroom
8'7" x 7'9" (2.62m x 2.36m)
Comprising of bath with shower over, wash hand basin in WC in white. Partially tiled elevations, central heating radiator. uPVC double glazed window to front aspect.
Read full description
An exceptionally warm welcome awaits as you step in to the hallway and through to the bright and spacious lounge. The dining kitchen with breakfast bar is the ideally space in which to cook and entertain. The property also benefits from the addition of a conservatory leading out to the low maintenance but good sized rear garden.
To the first floor are three well presented and well proportioned bedrooms, and a family bathroom, with loft access via the landing with window to ensure plenty of natural daylight.
A notable feature is the presence of a private garden, offering an opportunity for outdoor leisure, gardening, or family gatherings. Parking is available, providing practical convenience for multiple car households or visitors.
Beechwood Drive is situated close to several well-regarded local schools, such as St Francis CE Primary School and St Bede's High School, making this an appealing location for families with children. The area benefits from a range of green spaces; Witton Park is within close proximity, providing extensive parkland, children’s play areas, and sports facilities.
The property offers good access to public transport links, with Blackburn railway station approximately 2 miles away. Regular train services connect to Manchester, Preston, and Leeds, making commuting straightforward. The journey to Manchester Victoria typically takes around 50 minutes. Local bus routes serve the area with connections to Blackburn’s town centre and surrounding districts.
Lounge / Dining
17 x 4.06m
Laminate flooring, central heating radiator, uPVC double glazed window to front aspect.
Kitchen
17'10" x 8'5" (5.44m x 2.57m)
Fully fitted with a range of wall, base and drawer units with complimentary work surfaces. Plumbed for washing machine, sink with mixer tap over. Partially tiled elevations.
Master Bedroom
3.84m x 10
Carpet flooring, central heating radiator, uPVC double glazed window to front aspect.
Bedroom 2
12'7" x 8'6" (3.84m x 2.60m)
Carpet flooring, central heating radiator, uPVC double glazed window to rear aspect.
Bedroom 3
7'3" x 7'1" (2.20m x 2.16m)
Carpet flooring, central heating radiator, uPVC double glazed window to rear aspect.
Bathroom
8'7" x 7'9" (2.62m x 2.36m)
Comprising of bath with shower over, wash hand basin in WC in white. Partially tiled elevations, central heating radiator. uPVC double glazed window to front aspect.
Read full description
What's it like to live here?
Nearby businesses open now
More properties nearby
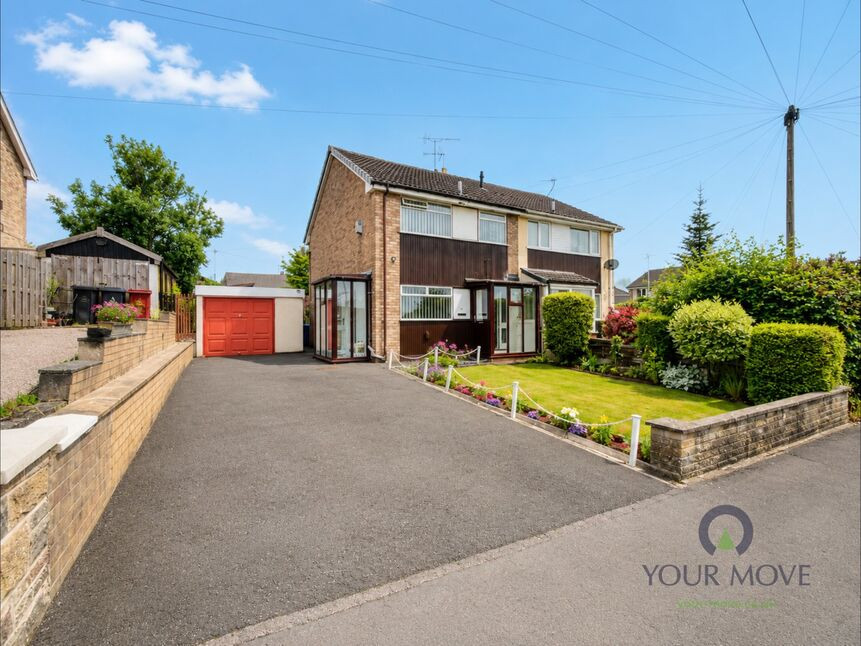
£170,000 Offers over
The Evergreens, Blackburn, Lancashire, BB2
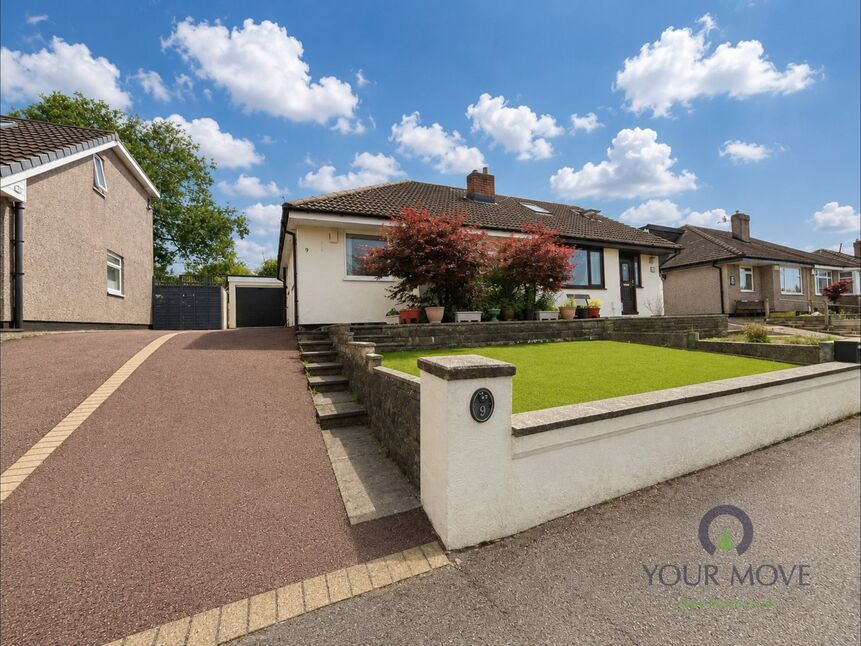
£165,000 Offers over
St. Michael's Close, Blackburn, Lancashire, BB2
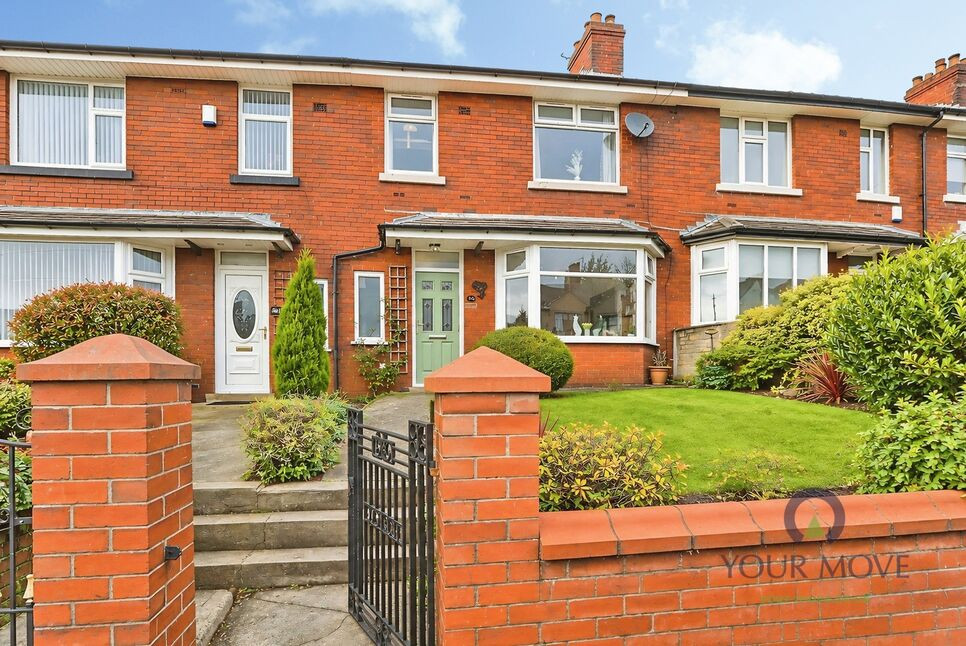
£225,000 Asking price
Preston Old Road, Blackburn, Lancashire, BB2
£290,000 Asking price


Comments (0)
Log in to like, comment or share to your feed.
Start the conversation about this listing.