 Available
Photo 1 of 11
£170,000 Offers over
The Evergreens, Blackburn, Lancashire, BB2
The Evergreens, Lancashire, Blackburn, BB2
- 🏠 House
- 📋 For sale
- 🛏 3 beds
- 🛁 1 bath
- 👁 6 views
About this property
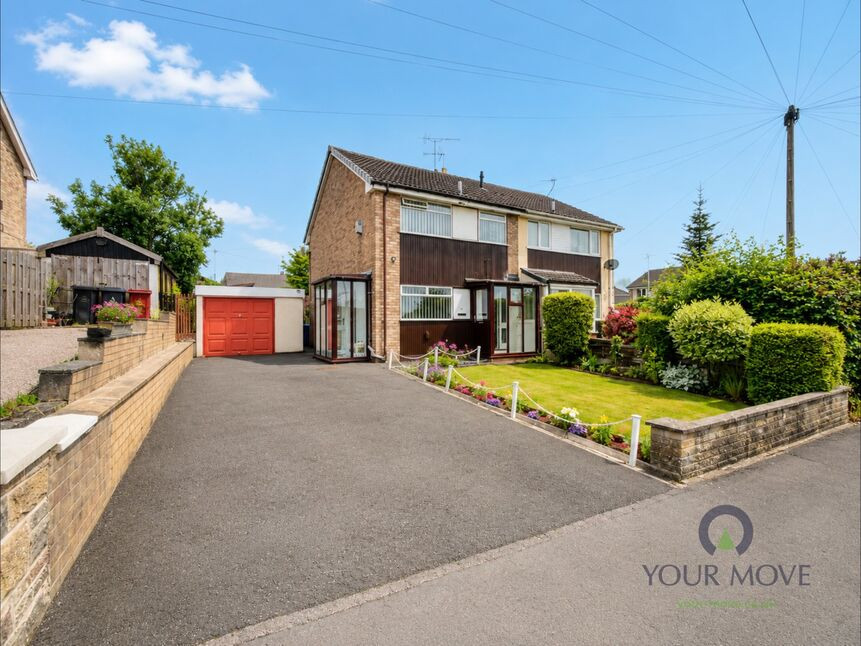
Offered to the market with no onward chain, this spacious three-bedroom semi-detached property occupies a generous plot in the highly sought-after Holly Tree Village area of Blackburn. Conveniently positioned close to a range of local amenities, well-regarded primary and secondary schools, excellent transport links, and the M65 motorway, this home is ideally suited to a variety of buyers.
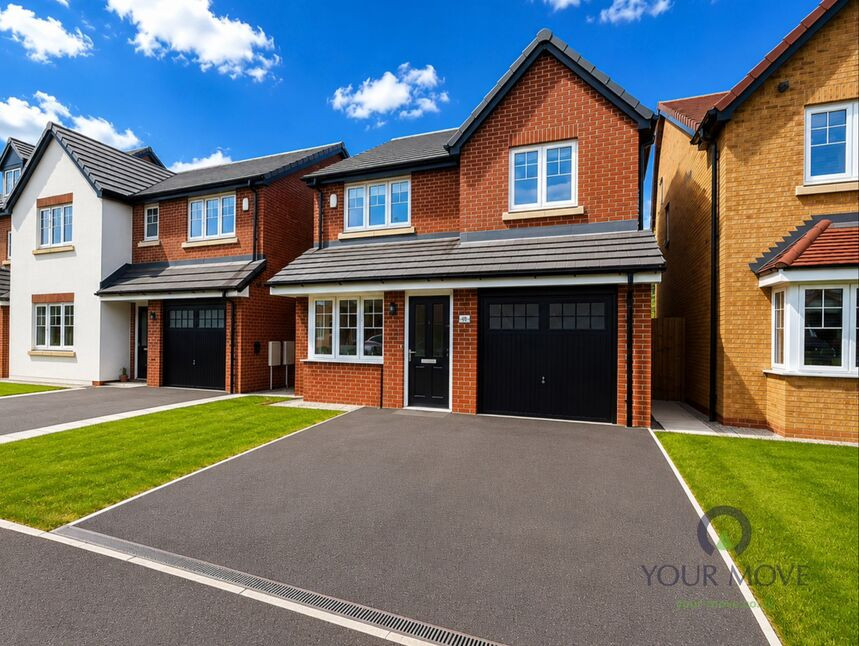
The property benefits from a substantial driveway providing ample off-road parking, a detached garage, and well-proportioned front and rear gardens, offering excellent outdoor space and further potential.
Internally, the accommodation briefly comprises an entrance porch, welcoming hallway, spacious lounge/dining room, fitted kitchen, and side porch. To the first floor are three well-sized bedrooms and a family bathroom.
Requiring modernisation, this property presents a fantastic opportunity for first-time buyers, growing families, or investors looking to add value and create a home tailored to their own tastes and requirements.
Early viewing is highly recommended to appreciate the generous plot, excellent location, and exciting potential this property has to offer.
Front Porch
Double glazed external door and windows, tiled flooring, and door to the hallway.
Entrance Hall
Radiator, telephone point, and staircase to the first floor.
Lounge / Diner
16'0" x 17'7" (4.88m x 5.36m)
Double glazed window to the side aspect, radiator, gas living flame fire, under stair storage cupboard, Double glazed tall windows and sliding patio door to the rear garden.
Kitchen
8'10" x 6'7" (2.70m x 2.00m)
Fitted with a range of wall and base units, complimentary work surfaces incorporating a sink and drainer with mixer tap and tiled splash backs. Gas cooker with ovens and hob, free standing washing machine, free standing fridge/freezer, double glazed window to the front aspect, and external door to the side porch.
Side Porch
Double glazed external external door and windows, tiled flooring, and wall lighting.
First Floor Landing
Over stair storage cupboard housing the hot water cylinder, and loft access.
Master Bedroom
9'9" x 13'2" (2.97m x 4.01m)
Double glazed window to the rear aspect, and a radiator.
Bedroom 2
9'9" x 10'11" (2.97m x 3.33m)
Double glazed window to the front aspect and a radiator.
Bedroom 3
6'0" x 8'12" (1.83m x 2.74m)
Double glazed window to the rear aspect and a radiator.
Family Bathroom
5'10" x 5'4" (1.78m x 1.63m)
Three piece suite comprising bath with mains shower over, pedestal wash hand basin, dual flush low level W.C., elevated tiled splash backs, chrome heated towel rail, loft access, and double glazed window to the front aspect.
Front Garden
Landscaped garden mainly laid to lawn with shrub planted borders behind a low retaining wall.
Driveway
Driveway providing ample off road parking and leading to the detached garage.
Detached Garage
10'11" x 17'10" (3.33m x 5.44m)
Up and over door, power and lighting, side windows and external door.
Rear Garden
Landscaped split level private garden with lawned areas, shrub borders behind low level stone walls, potting shed, fence enclosed with gated access to the front.
Read full description
The property benefits from a substantial driveway providing ample off-road parking, a detached garage, and well-proportioned front and rear gardens, offering excellent outdoor space and further potential.
Internally, the accommodation briefly comprises an entrance porch, welcoming hallway, spacious lounge/dining room, fitted kitchen, and side porch. To the first floor are three well-sized bedrooms and a family bathroom.
Requiring modernisation, this property presents a fantastic opportunity for first-time buyers, growing families, or investors looking to add value and create a home tailored to their own tastes and requirements.
Early viewing is highly recommended to appreciate the generous plot, excellent location, and exciting potential this property has to offer.
Front Porch
Double glazed external door and windows, tiled flooring, and door to the hallway.
Entrance Hall
Radiator, telephone point, and staircase to the first floor.
Lounge / Diner
16'0" x 17'7" (4.88m x 5.36m)
Double glazed window to the side aspect, radiator, gas living flame fire, under stair storage cupboard, Double glazed tall windows and sliding patio door to the rear garden.
Kitchen
8'10" x 6'7" (2.70m x 2.00m)
Fitted with a range of wall and base units, complimentary work surfaces incorporating a sink and drainer with mixer tap and tiled splash backs. Gas cooker with ovens and hob, free standing washing machine, free standing fridge/freezer, double glazed window to the front aspect, and external door to the side porch.
Side Porch
Double glazed external external door and windows, tiled flooring, and wall lighting.
First Floor Landing
Over stair storage cupboard housing the hot water cylinder, and loft access.
Master Bedroom
9'9" x 13'2" (2.97m x 4.01m)
Double glazed window to the rear aspect, and a radiator.
Bedroom 2
9'9" x 10'11" (2.97m x 3.33m)
Double glazed window to the front aspect and a radiator.
Bedroom 3
6'0" x 8'12" (1.83m x 2.74m)
Double glazed window to the rear aspect and a radiator.
Family Bathroom
5'10" x 5'4" (1.78m x 1.63m)
Three piece suite comprising bath with mains shower over, pedestal wash hand basin, dual flush low level W.C., elevated tiled splash backs, chrome heated towel rail, loft access, and double glazed window to the front aspect.
Front Garden
Landscaped garden mainly laid to lawn with shrub planted borders behind a low retaining wall.
Driveway
Driveway providing ample off road parking and leading to the detached garage.
Detached Garage
10'11" x 17'10" (3.33m x 5.44m)
Up and over door, power and lighting, side windows and external door.
Rear Garden
Landscaped split level private garden with lawned areas, shrub borders behind low level stone walls, potting shed, fence enclosed with gated access to the front.
Read full description
What's it like to live here?
Nearby businesses open now
More properties nearby
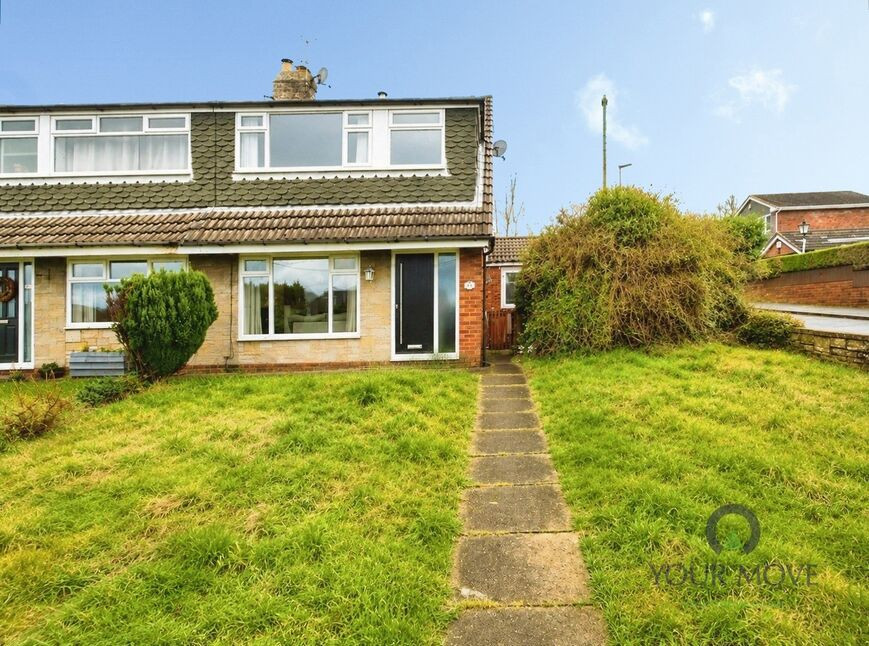
£175,000 Asking price
Beechwood Drive, Feniscowles, Blackburn, Lancashire, BB2
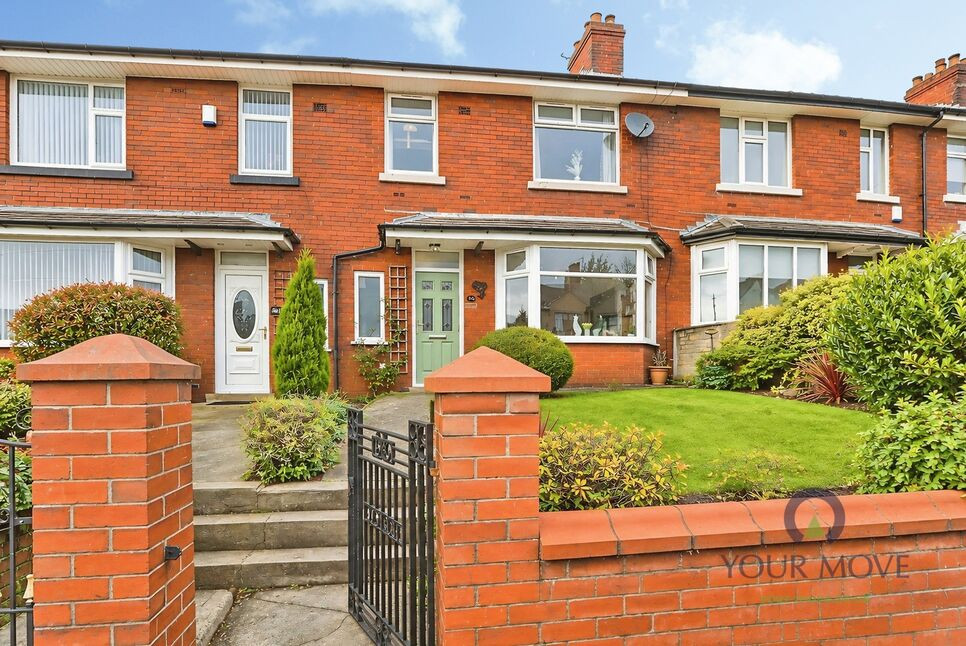
£225,000 Asking price
Preston Old Road, Blackburn, Lancashire, BB2
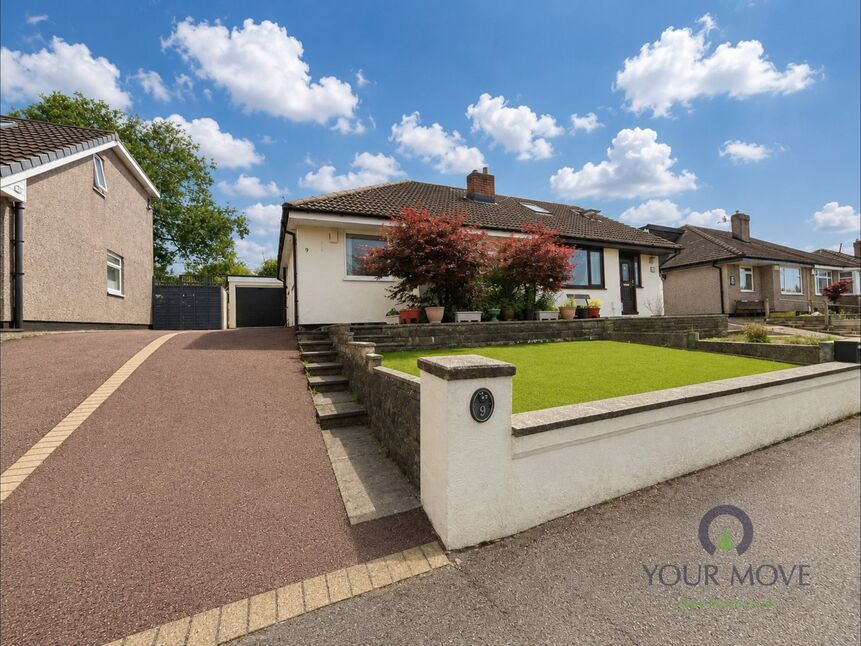
£165,000 Offers over
St. Michael's Close, Blackburn, Lancashire, BB2
£290,000 Asking price


Comments (0)
Log in to like, comment or share to your feed.
Start the conversation about this listing.