 Available
Photo 1 of 16
£500,000 Guide price
Tanyard Hill, Shorne, Kent, DA12
Tanyard Hill, Kent, Shorne, DA12
- 🏠 House
- 📋 For sale
- 🛏 3 beds
- 🛁 2 baths
- 👁 10 views
About this property
GUIDE PRICE £500,000-£525,000
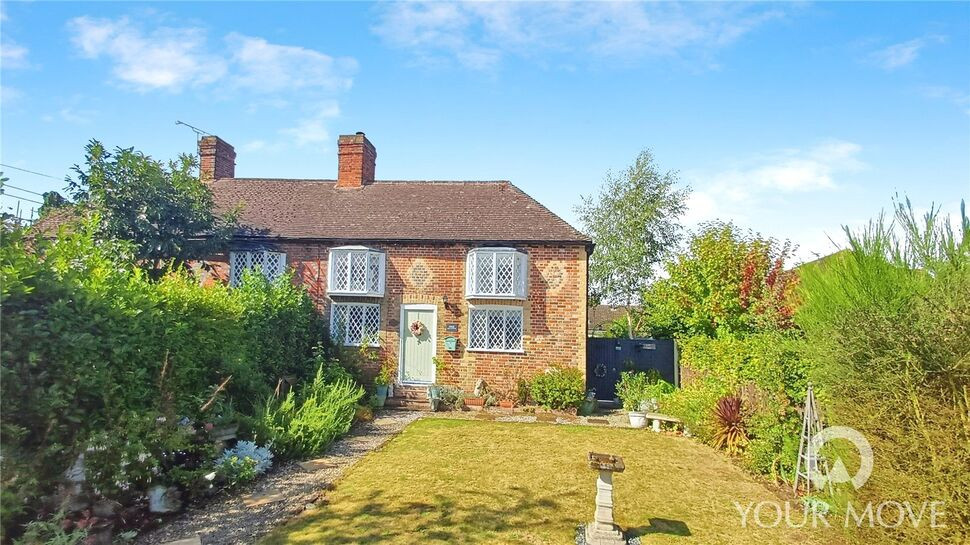
Set with then enclave of Chestnut Green in the picturesque village of Shorne, Park Cottage has been seamlessly extended to create spacious, modern living, while carefully preserving the character and integrity of its period heritage.
The original front lounge offers an open fireplace and wood-burning stove providing a warm and welcoming focal point. From here, double doors open into the double-aspect living and dining space,Filled with natural light, French doors spill out onto the west-facing patio with feature pergola and gardens making the perfect setting for entertaining.
The kitchen is both stylish and practical, fitted with solid wood work surfaces and a range of newly installed integrated appliances.
To the first floor the principal bedroom benefits from en-suite shower room and WC, two further bedrooms are serviced by sumptuous bathroom, with roll-top bath.
Outside gardens to front are well stocked with mature hedging. There is also the space and possibility of creating a further driveway subject to planning permission.
The west-facing rear garden is laid out with patio and pergola leading onto gardens well stocked with mature flower and shrub borders . At the back of the property, is practical summer house alongside a brick-built log store, and potting shed.
To the rear is shared driveway providing parking
Lounge
13'1" x 12'1" (4.00m x 3.68m)
Living / dining room
18'11" x 10'6" (5.77m x 3.20m)
Kitchen
11'1" x 9'1" (3.38m x 2.77m)
Main Bedroom
12'4" x 8'11" (3.76m x 2.72m)
En-Suite shower room
9'1" x 3'5" (2.77m x 1.04m)
Bedroom
12'3" x 10'4" (3.73m x 3.15m)
Bedroom
9'5" x 8'1" (2.87m x 2.46m)
Bathroom
9'1" x 6'9" (2.77m x 2.06m)
Read full description
Set with then enclave of Chestnut Green in the picturesque village of Shorne, Park Cottage has been seamlessly extended to create spacious, modern living, while carefully preserving the character and integrity of its period heritage.
The original front lounge offers an open fireplace and wood-burning stove providing a warm and welcoming focal point. From here, double doors open into the double-aspect living and dining space,Filled with natural light, French doors spill out onto the west-facing patio with feature pergola and gardens making the perfect setting for entertaining.
The kitchen is both stylish and practical, fitted with solid wood work surfaces and a range of newly installed integrated appliances.
To the first floor the principal bedroom benefits from en-suite shower room and WC, two further bedrooms are serviced by sumptuous bathroom, with roll-top bath.
Outside gardens to front are well stocked with mature hedging. There is also the space and possibility of creating a further driveway subject to planning permission.
The west-facing rear garden is laid out with patio and pergola leading onto gardens well stocked with mature flower and shrub borders . At the back of the property, is practical summer house alongside a brick-built log store, and potting shed.
To the rear is shared driveway providing parking
Lounge
13'1" x 12'1" (4.00m x 3.68m)
Living / dining room
18'11" x 10'6" (5.77m x 3.20m)
Kitchen
11'1" x 9'1" (3.38m x 2.77m)
Main Bedroom
12'4" x 8'11" (3.76m x 2.72m)
En-Suite shower room
9'1" x 3'5" (2.77m x 1.04m)
Bedroom
12'3" x 10'4" (3.73m x 3.15m)
Bedroom
9'5" x 8'1" (2.87m x 2.46m)
Bathroom
9'1" x 6'9" (2.77m x 2.06m)
Read full description
More properties nearby
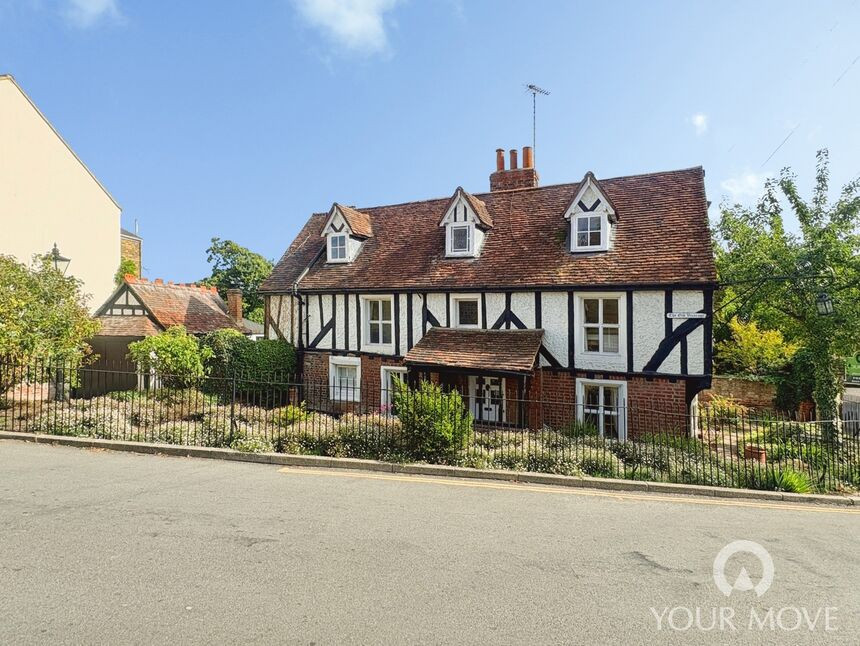
£675,000 Guide price
The Street, Shorne, Kent, DA12
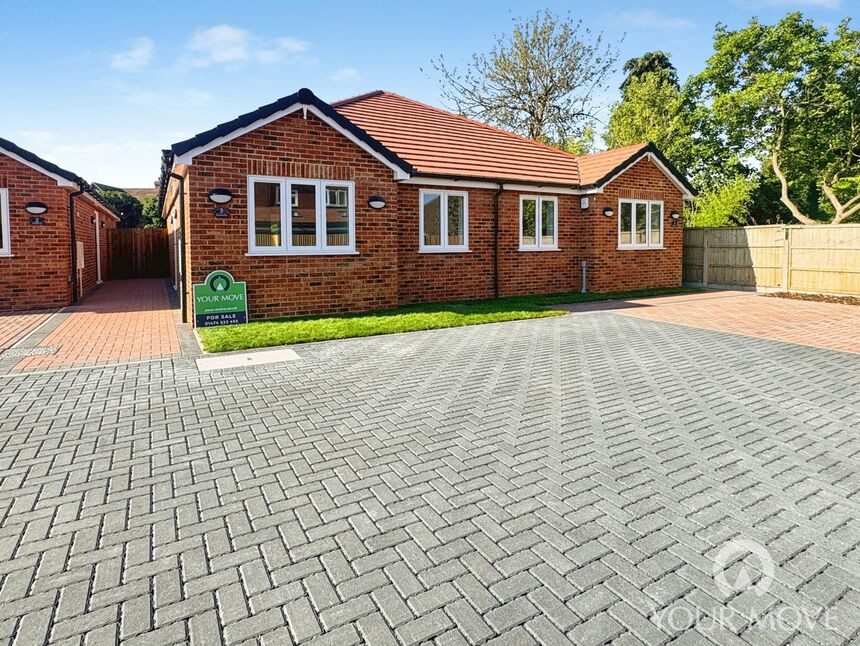
£475,000 Asking price
Chuzzlewit Close,, Shorne, DA12
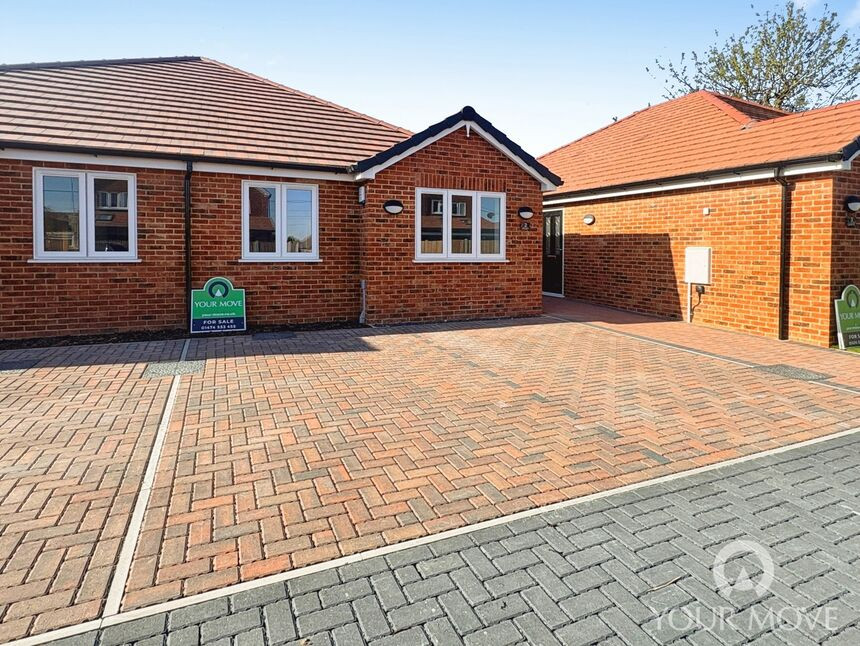
£475,000 Asking price
Chuzzlewit Close, Shorne, DA12
£475,000 Asking price
Comments (0)
Log in to like, comment or share to your feed.
Start the conversation about this listing.