 Available
Photo 1 of 25
£570,000 Asking price
Thorpe in Balne, Doncaster, South Yorkshire, DN6
Thorpe in Balne, South Yorkshire, Doncaster, DN6
- 🏠 House
- 📋 For sale
- 🛏 5 beds
- 🛁 3 baths
- 👁 7 views
About this property
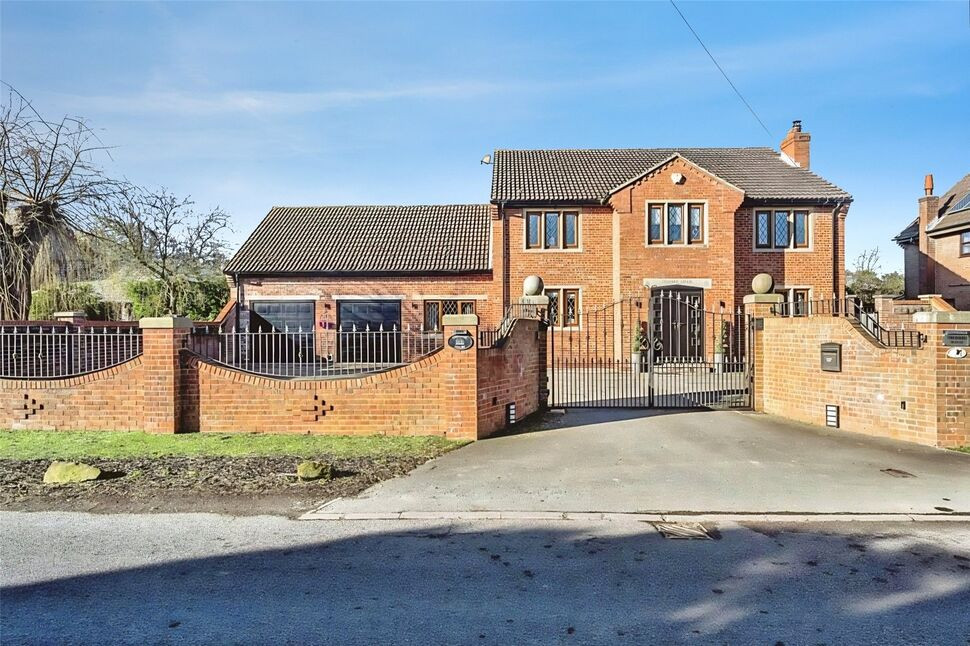
An immaculate, chain-free five /six bedroom detached family home in the rural village of Thorpe in Balne near Doncaster, featuring four reception rooms, an open-plan island kitchen, principal bedroom with en-suite and walk-in closet, generous gardens, extensive parking with double garage behind electric gates, and convenient access to Doncaster and mainline rail links. Viewing highly recommended. EPC Rating C
Front Porch
Double doors opening through into the porch.
Entrance Foyer
17'6" x 9'2" (5.33m x 2.80m)
Double doors opening into welcoming foyer.
Lounge
19'5" x 13'5" (5.93m x 4.09m)
Generous light and airy lounge with a feature inglenook fireplace with a multi fuel log burner.
Dining Room
12'11" x 13'5" (3.94m x 4.10m)
Double doors opening onto the rear patio
Breakfast Kitchen
20'5" x 14'9" (6.23m x 4.49m)
Beautiful, spacious breakfast kitchen area.
Utility Area
Plumbing and space for a washing machine.
Family / Games Room
17'5" x 8'12" (5.30m x 2.74m)
Good sized games room.
Study / Bedroom 6
11'3" x 10'10" (3.44m x 3.30m)
Front facing study / sixth bedroom
Downstairs WC
10'9" x 5'9" (3.28m x 1.76m)
Downstairs w/c with cloakroom facilities.
Double Garage
Internal access from family room with two garage doors.
Bedroom 1
17'7" x 13'4" (5.35m x 4.07m)
Superb main bedroom with a walk in closet and en-suite
En-Suite
9'1" x 9'1" (2.78m x 2.77m)
Feature walk in shower
Walk in Closet
9'9" x 4'1" (2.98m x 1.24m)
Excellent walk in closet with shelf and hanging space.
Bedroom 2
19'4" x 19'1" (5.89m x 5.81m)
Second double bedroom with velux style windows overlooking the rear garden.
Bedroom 3
18'2" x 10'8" (5.53m x 3.26m)
Third double bedroom to the front elevation
Bedroom 4
13'4" x 11'7" (4.07m x 3.54m)
Overlooking the rear garden, the fourth double bedroom.
Bedroom 5
11'7" x 10'10" (3.52m x 3.29m)
Fifth bedroom, currently used as the gym.
Family Bathroom
11'6" x 9'1" (3.50m x 2.77m)
White four piece suite.
Electric Gates to Front
Wall and gated access to front, controlled by a fob or passcode.
Driveway / Off Road Parking
Providing ample parking for multiple vehicles
Double Garage
7.52m max x 5.14m
Storage Area
9'1" x 5'9" (2.77m x 1.75m)
Rear Garden
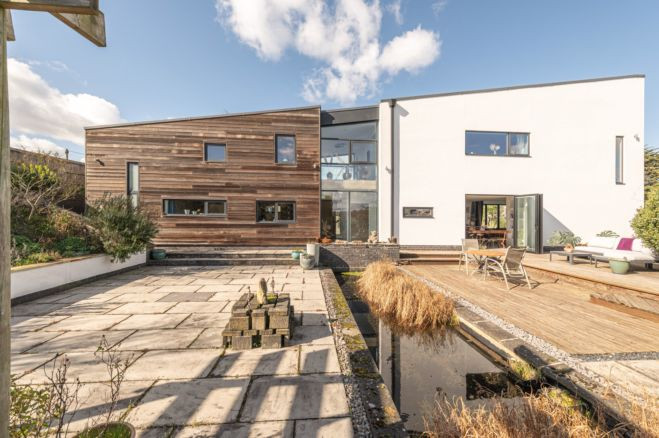
Wall enclosed rear garden, with patio areas and artificial grass and a feature fishpond.
Tenure
Freehold
EPC Rating
C Rated
Read full description
Front Porch
Double doors opening through into the porch.
Entrance Foyer
17'6" x 9'2" (5.33m x 2.80m)
Double doors opening into welcoming foyer.
Lounge
19'5" x 13'5" (5.93m x 4.09m)
Generous light and airy lounge with a feature inglenook fireplace with a multi fuel log burner.
Dining Room
12'11" x 13'5" (3.94m x 4.10m)
Double doors opening onto the rear patio
Breakfast Kitchen
20'5" x 14'9" (6.23m x 4.49m)
Beautiful, spacious breakfast kitchen area.
Utility Area
Plumbing and space for a washing machine.
Family / Games Room
17'5" x 8'12" (5.30m x 2.74m)
Good sized games room.
Study / Bedroom 6
11'3" x 10'10" (3.44m x 3.30m)
Front facing study / sixth bedroom
Downstairs WC
10'9" x 5'9" (3.28m x 1.76m)
Downstairs w/c with cloakroom facilities.
Double Garage
Internal access from family room with two garage doors.
Bedroom 1
17'7" x 13'4" (5.35m x 4.07m)
Superb main bedroom with a walk in closet and en-suite
En-Suite
9'1" x 9'1" (2.78m x 2.77m)
Feature walk in shower
Walk in Closet
9'9" x 4'1" (2.98m x 1.24m)
Excellent walk in closet with shelf and hanging space.
Bedroom 2
19'4" x 19'1" (5.89m x 5.81m)
Second double bedroom with velux style windows overlooking the rear garden.
Bedroom 3
18'2" x 10'8" (5.53m x 3.26m)
Third double bedroom to the front elevation
Bedroom 4
13'4" x 11'7" (4.07m x 3.54m)
Overlooking the rear garden, the fourth double bedroom.
Bedroom 5
11'7" x 10'10" (3.52m x 3.29m)
Fifth bedroom, currently used as the gym.
Family Bathroom
11'6" x 9'1" (3.50m x 2.77m)
White four piece suite.
Electric Gates to Front
Wall and gated access to front, controlled by a fob or passcode.
Driveway / Off Road Parking
Providing ample parking for multiple vehicles
Double Garage
7.52m max x 5.14m
Storage Area
9'1" x 5'9" (2.77m x 1.75m)
Rear Garden
Wall enclosed rear garden, with patio areas and artificial grass and a feature fishpond.
Tenure
Freehold
EPC Rating
C Rated
Read full description
More properties nearby
£400,000 Offers over
Ramper Lane, Barnby Dun, Doncaster, DN3
£500,000 Asking price
Comments (0)
Log in to like, comment or share to your feed.
Start the conversation about this listing.