 Available
Photo 1 of 11
£170,000 Asking price
Woodside Park, Wigton, Cumbria, CA7
Woodside Park, Cumbria, Wigton, CA7
- 🏠 House
- 📋 For sale
- 🛏 3 beds
- 🛁 1 bath
- 👁 7 views
About this property
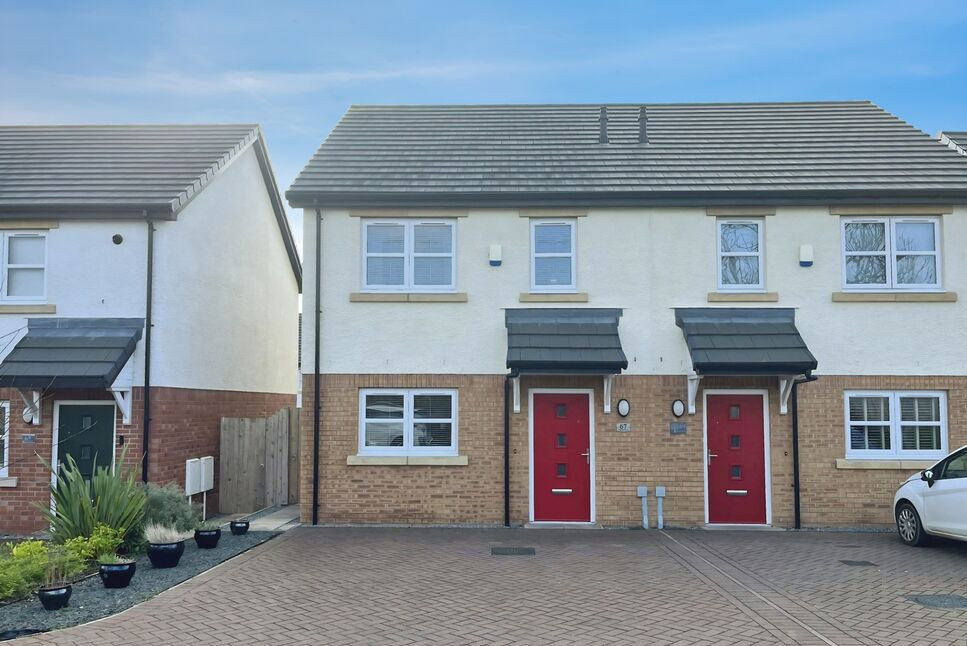
LOW COST HOUSING SCHEME. This three bedroom semi detached home is located on the popular Woodside Estate on the outskirts of the market town of Wigton. The property briefly comprises to the ground floor, entrance hallway, kitchen/dining room, w/c cloakroom and living room.
To the first floor are two double and one single bedrooms and family bathroom. Outside to the front is off street parking for two cars and to the rear is a good size enclosed garden.
Viewing is highly recommended.
Entrance Hall
Welcoming entrance hallway with understairs storage.
Kitchen / Dining Room
8'11" x 13'3" (2.72m x 4.05m)
Stunning kitchen which was upgraded by the present owner. There is a range of fitted units with fantastic pantry cupboard, integrated dishwasher, fridge/freezer and electric hob, electric oven and combination oven/microwave.
WC Cloakroom
3'2" x 9'0" (0.97m x 2.75m)
Handy downstairs w/c cloakroom with wash hand basin.
Living Room
10'8" x 15'2" (3.25m x 4.62m)
Light and sunny living room with fantastic media wall, electric fire and double doors leading out onto the rear garden.
Bedroom 1
9'1" x 13'3" (2.78m x 4.05m)
Good size double bedroom with built in storage.
Bedroom 2
8'11" x 11'1" (2.71m x 3.38m)
Second double bedroom over looking the rear garden.
Bedroom 3
4'12" x 11'4" (1.52m x 3.45m)
Having built in storage added by the current owner this is a fantastic dressing room or single bedroom.
Bathroom
7'1" x 8'12" (2.16m x 2.74m)
Family bathroom with bath, separate shower cubicle, w/c and wash hand basin.
Outside
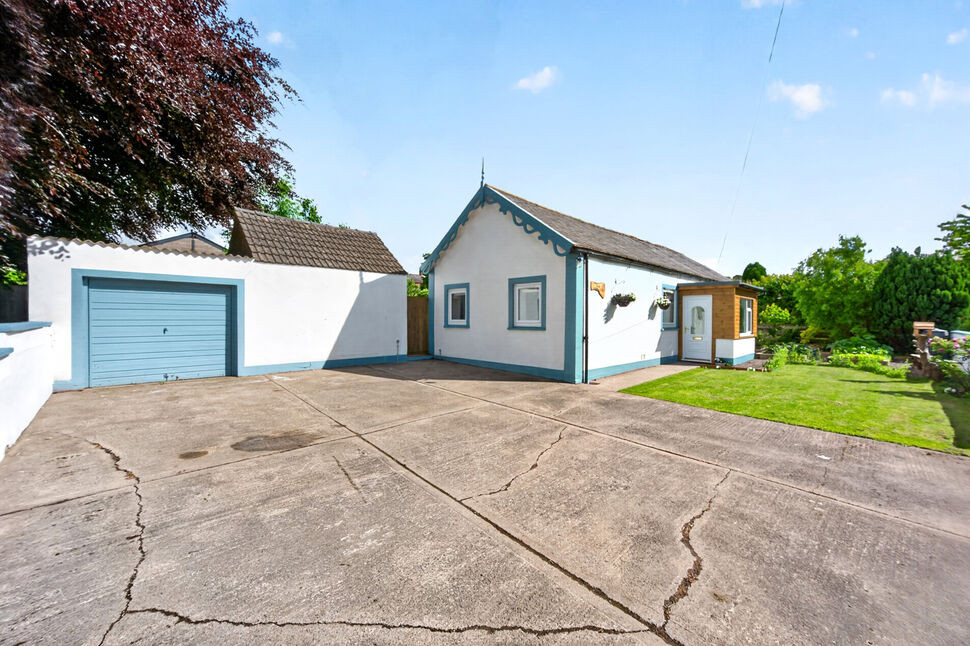
To the front of the property is off street parking for two cars. To the rear is a sunny enclosed rear garden with patio area and lawn.
Agents Notes
The property has double glazing and gas heating. There is an annual service charge for the green areas on the estate of £135.94.
Read full description
To the first floor are two double and one single bedrooms and family bathroom. Outside to the front is off street parking for two cars and to the rear is a good size enclosed garden.
Viewing is highly recommended.
Entrance Hall
Welcoming entrance hallway with understairs storage.
Kitchen / Dining Room
8'11" x 13'3" (2.72m x 4.05m)
Stunning kitchen which was upgraded by the present owner. There is a range of fitted units with fantastic pantry cupboard, integrated dishwasher, fridge/freezer and electric hob, electric oven and combination oven/microwave.
WC Cloakroom
3'2" x 9'0" (0.97m x 2.75m)
Handy downstairs w/c cloakroom with wash hand basin.
Living Room
10'8" x 15'2" (3.25m x 4.62m)
Light and sunny living room with fantastic media wall, electric fire and double doors leading out onto the rear garden.
Bedroom 1
9'1" x 13'3" (2.78m x 4.05m)
Good size double bedroom with built in storage.
Bedroom 2
8'11" x 11'1" (2.71m x 3.38m)
Second double bedroom over looking the rear garden.
Bedroom 3
4'12" x 11'4" (1.52m x 3.45m)
Having built in storage added by the current owner this is a fantastic dressing room or single bedroom.
Bathroom
7'1" x 8'12" (2.16m x 2.74m)
Family bathroom with bath, separate shower cubicle, w/c and wash hand basin.
Outside
To the front of the property is off street parking for two cars. To the rear is a sunny enclosed rear garden with patio area and lawn.
Agents Notes
The property has double glazing and gas heating. There is an annual service charge for the green areas on the estate of £135.94.
Read full description
More properties nearby
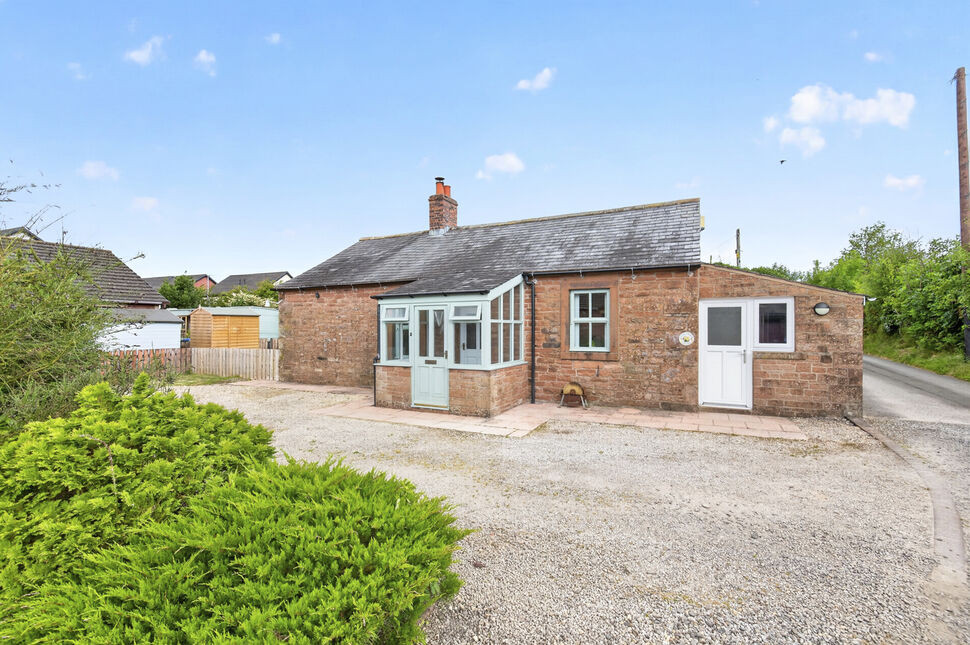
£218,000 Asking price
Station Hill, Wigton, Cumbria, CA7
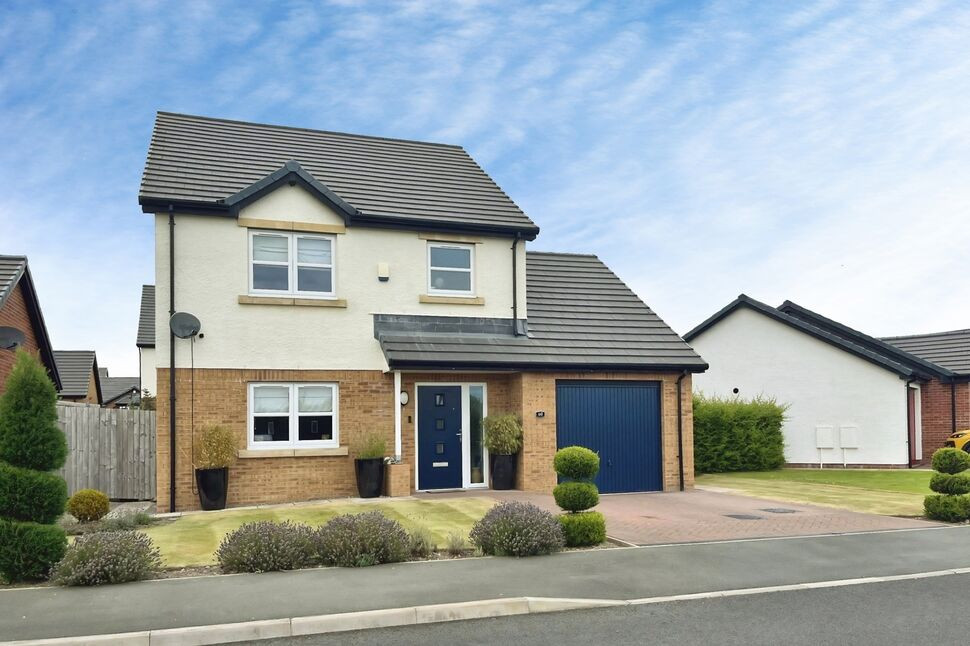
£280,000 Asking price
Woodside Park, Wigton, Cumbria, CA7
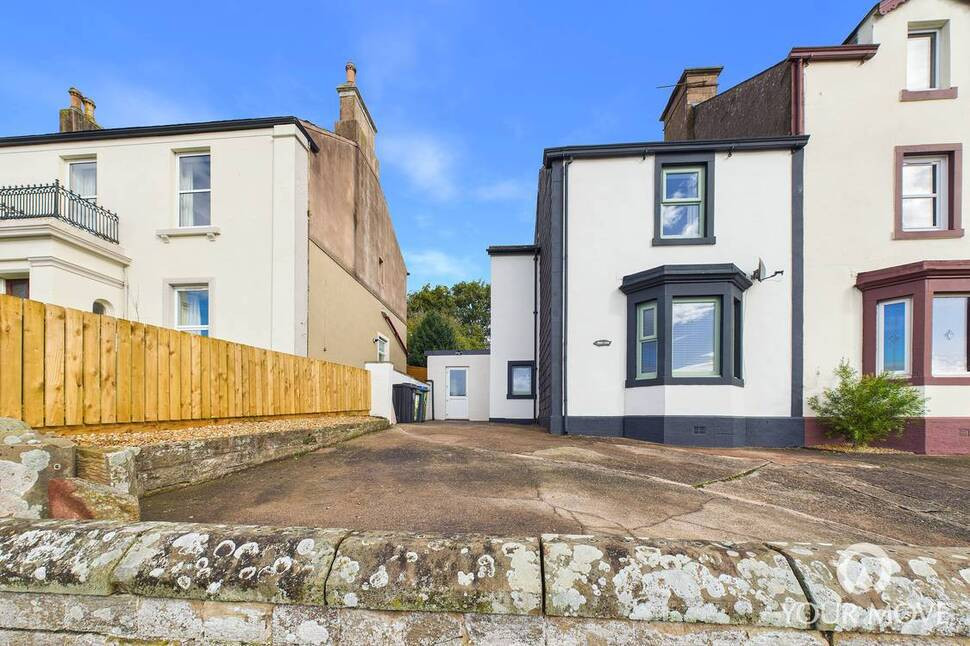
£300,000 Asking price
Station Hill, Wigton, Cumbria, CA7
£265,000 Asking price
Comments (0)
Log in to like, comment or share to your feed.
Start the conversation about this listing.