 Available
Photo 1 of 14
£280,000 Asking price
Woodside Park, Wigton, Cumbria, CA7
Woodside Park, Cumbria, Wigton, CA7
- 🏠 House
- 📋 For sale
- 🛏 3 beds
- 🛁 2 baths
- 👁 5 views
About this property
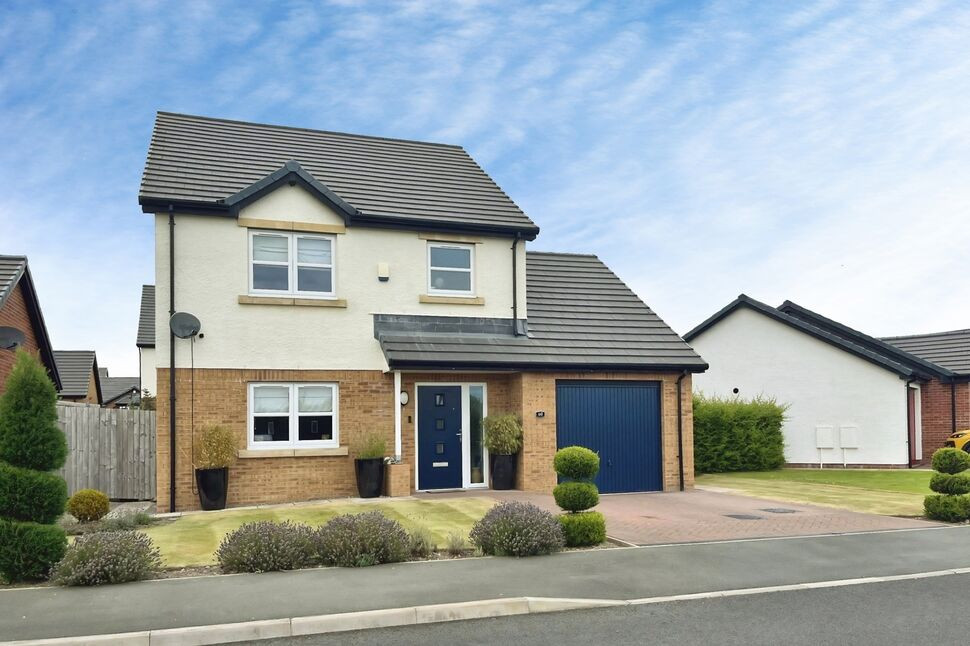
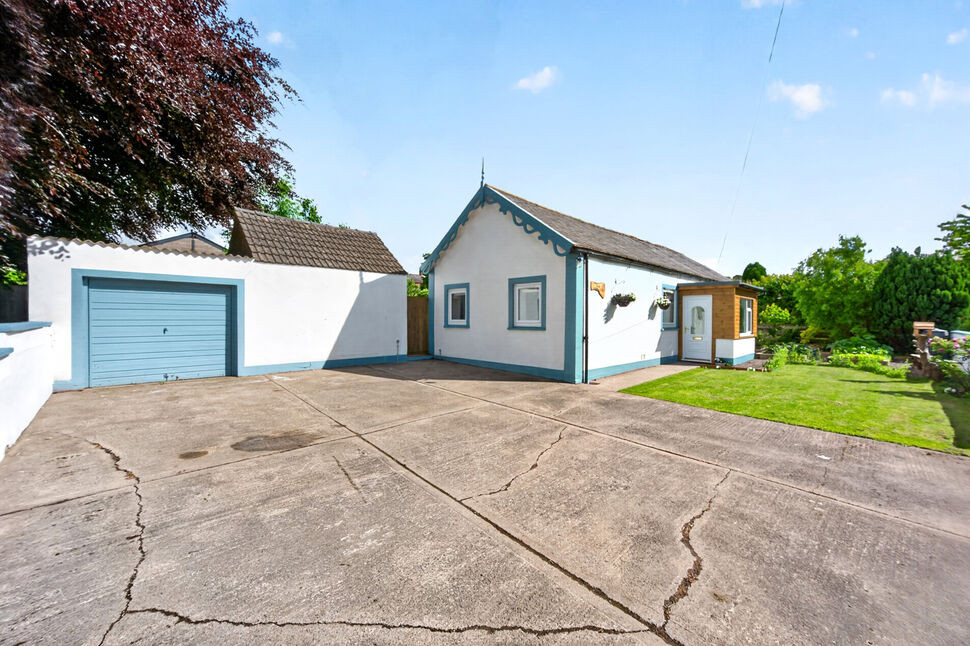
This lovely three bedroom detached family home located on the popular Woodside Park, having parking, garage, good size gardens and views over fields and the Lakeland Fells in the distance. This property is a must see!! Briefly comprising of three bedrooms, family bathroom, ensuite, large kitchen/dining room, living room and utility. Viewing is highly recommended to appreciate the spacious accommodation and location on the estate.
Entrance Hallway
Welcoming you to this generous family home and having handy understairs storage.
Living Room
12'5" x 16'7" (3.78m x 5.05m)
Light and airy living room with views over fields and the Lakeland Fells in the distance.
Kitchen / Dining Room
11'3" x 19'7" (3.43m x 5.97m)
Large kitchen/dining room with a rang e of modern fitted units, gas hob, electric oven, integrated fridge/freezer and dishwasher. The dining area has plenty of room for a eight seater table and double doors leading out onto the rear garden.
Utility Room
6'2" x 7'8" (1.88m x 2.34m)
Utility room with plumbing for washing machine, and access into the rear of the garage and to the rear garden.
WC Cloakroom
3'3" x 7'8" (0.99m x 2.34m)
W/C and wash hand basin.
Bedroom 1
10'6" x 11'11" (3.20m x 3.64m)
Primary bedroom with lovely views over the Lakeland Fells in the distance. and having ensuite shower room.
En-Suite Shower Room
5'9" x 7'3" (1.75m x 2.20m)
Ensuite shower room with shower cubicle, w/c and wash hand basin.
Bedroom 2
10'1" x 12'1" (3.08m x 3.68m)
Good size double bedroom located to the rear of the property overlooking the rear garden.
Bedroom 3
7'3" x 10'1" (2.21m x 3.07m)
Third bedroom which would be ideal as a large single or as a home office.
Family Bathroom
6'9" x 8'6" (2.05m x 2.59m)
Good size family bathroom with bath, separate shower cubicle, w/c and wash hand basin.
Garage
10'0" x 18'9" (3.06m x 5.71m)
Single garage with rear door leading into the utility room.
Outside
To the front of the property is garden and drive with parking for two cars. To the rear is an enclosed good size garden with lawn, patio and established plants and shrubs.
Agents Notes
The property is double glazed and has gas central heating.Service Charge- The sellers have informed us there is an annual service charge of approximately £136.00 for the upkeep of the green areas on the estate.
Read full description
Entrance Hallway
Welcoming you to this generous family home and having handy understairs storage.
Living Room
12'5" x 16'7" (3.78m x 5.05m)
Light and airy living room with views over fields and the Lakeland Fells in the distance.
Kitchen / Dining Room
11'3" x 19'7" (3.43m x 5.97m)
Large kitchen/dining room with a rang e of modern fitted units, gas hob, electric oven, integrated fridge/freezer and dishwasher. The dining area has plenty of room for a eight seater table and double doors leading out onto the rear garden.
Utility Room
6'2" x 7'8" (1.88m x 2.34m)
Utility room with plumbing for washing machine, and access into the rear of the garage and to the rear garden.
WC Cloakroom
3'3" x 7'8" (0.99m x 2.34m)
W/C and wash hand basin.
Bedroom 1
10'6" x 11'11" (3.20m x 3.64m)
Primary bedroom with lovely views over the Lakeland Fells in the distance. and having ensuite shower room.
En-Suite Shower Room
5'9" x 7'3" (1.75m x 2.20m)
Ensuite shower room with shower cubicle, w/c and wash hand basin.
Bedroom 2
10'1" x 12'1" (3.08m x 3.68m)
Good size double bedroom located to the rear of the property overlooking the rear garden.
Bedroom 3
7'3" x 10'1" (2.21m x 3.07m)
Third bedroom which would be ideal as a large single or as a home office.
Family Bathroom
6'9" x 8'6" (2.05m x 2.59m)
Good size family bathroom with bath, separate shower cubicle, w/c and wash hand basin.
Garage
10'0" x 18'9" (3.06m x 5.71m)
Single garage with rear door leading into the utility room.
Outside
To the front of the property is garden and drive with parking for two cars. To the rear is an enclosed good size garden with lawn, patio and established plants and shrubs.
Agents Notes
The property is double glazed and has gas central heating.Service Charge- The sellers have informed us there is an annual service charge of approximately £136.00 for the upkeep of the green areas on the estate.
Read full description
More properties nearby
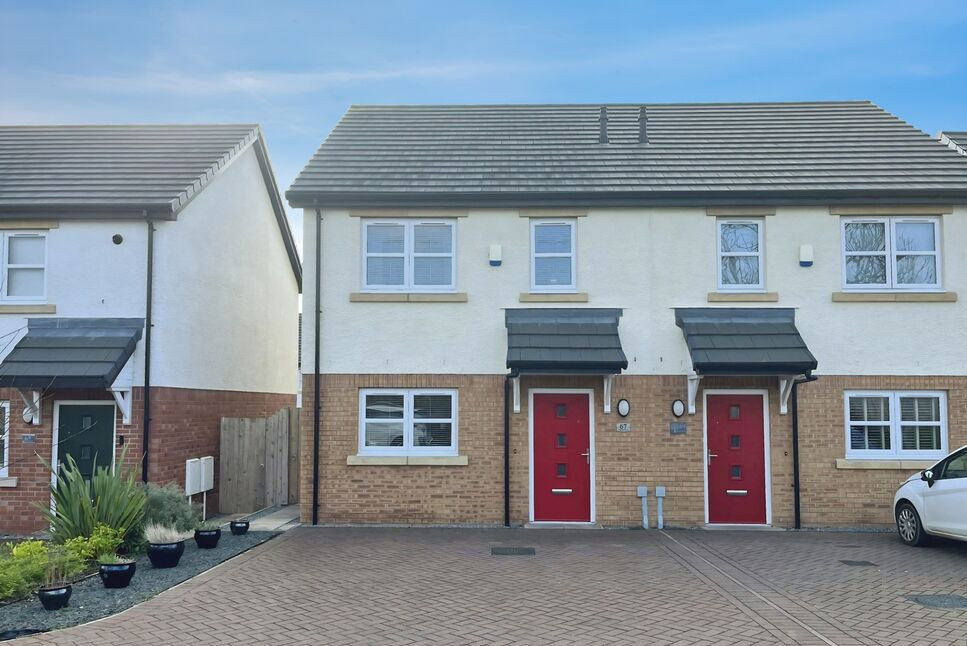
£170,000 Asking price
Woodside Park, Wigton, Cumbria, CA7
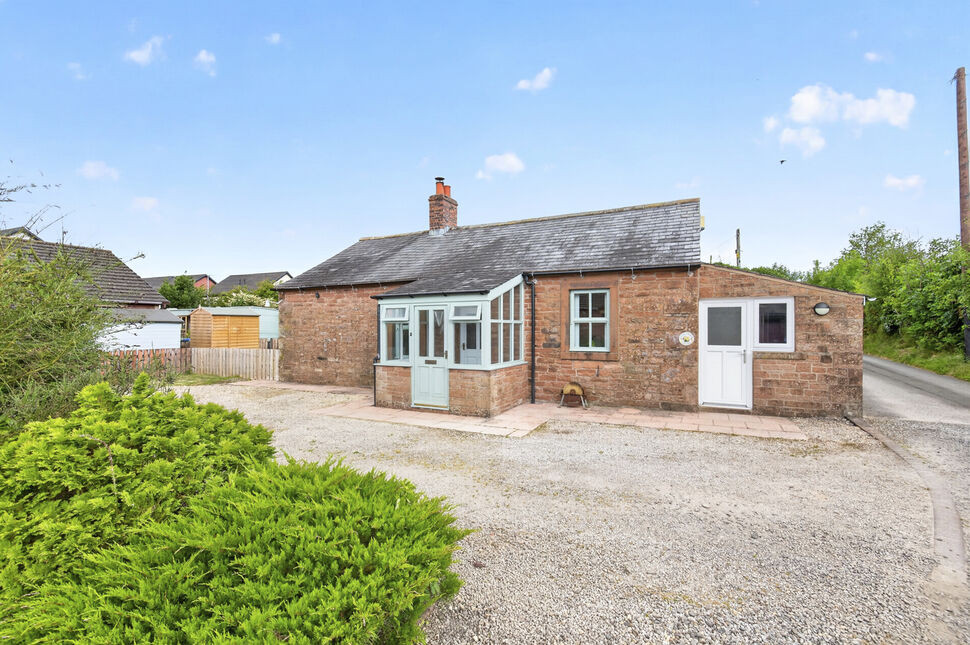
£218,000 Asking price
Station Hill, Wigton, Cumbria, CA7
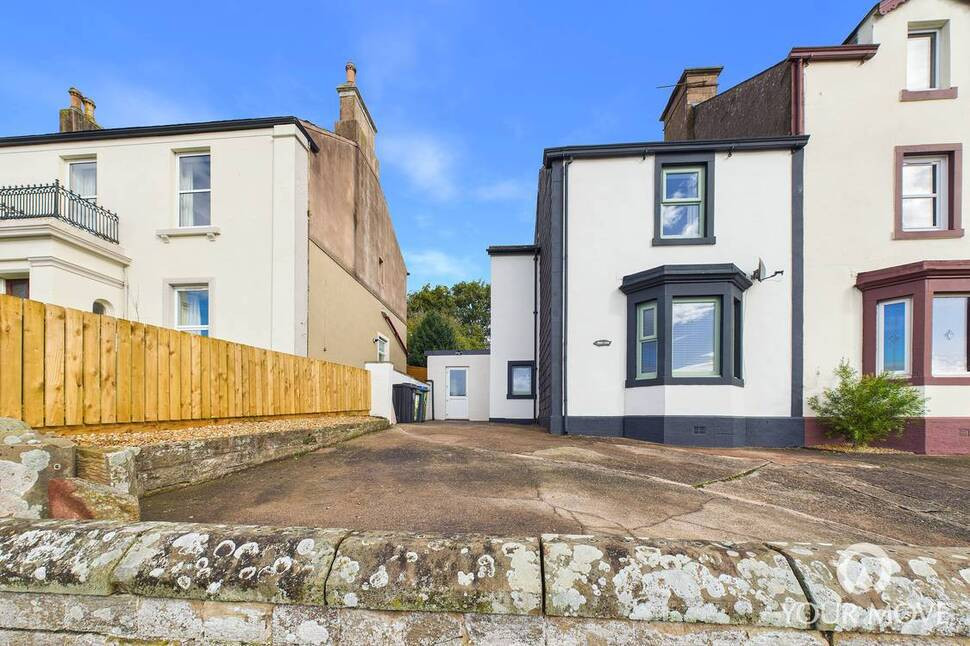
£300,000 Asking price
Station Hill, Wigton, Cumbria, CA7
£265,000 Asking price
Comments (0)
Log in to like, comment or share to your feed.
Start the conversation about this listing.