 Available
Photo 1 of 20
£190,000 Guide price
Dodworth Drive, Wakefield, West Yorkshire, WF2
Dodworth Drive, West Yorkshire, Wakefield, WF2
- 🏠 House
- 📋 For sale
- 🛏 3 beds
- 🛁 1 bath
- 👁 8 views
About this property
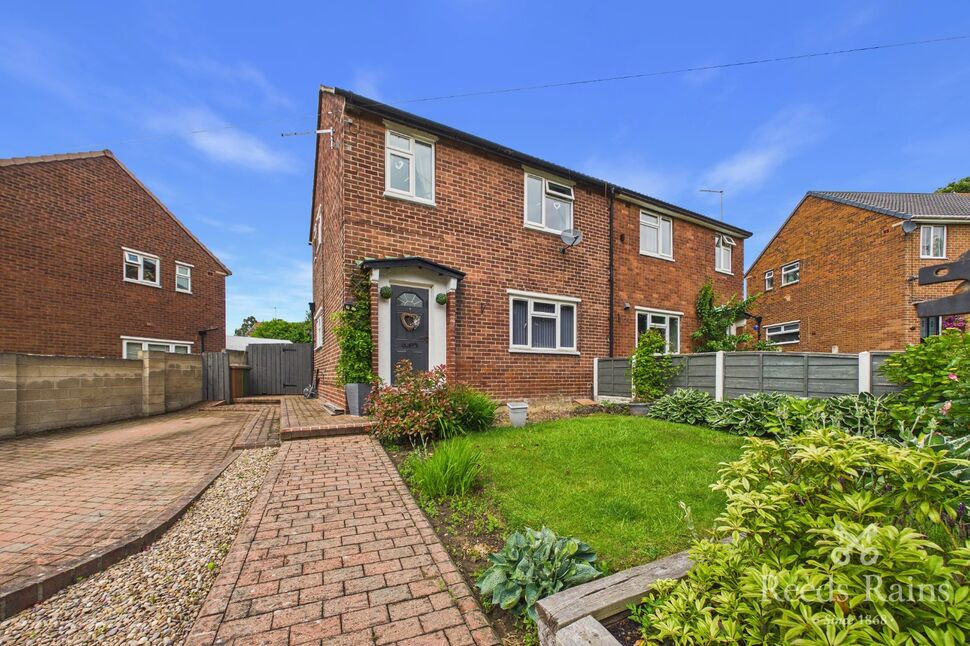
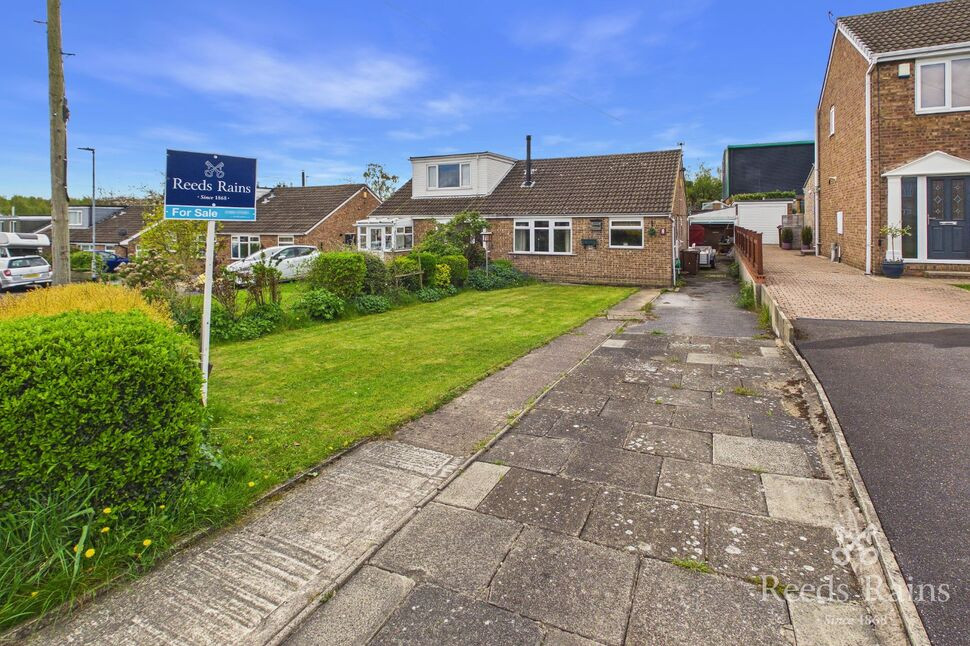
*** Guide Price £190,000 - £200,000 *** Nestled in a desirable neighbourhood, this stunning semi-detached house boasts 3 bedrooms, making it the ideal family home. The property exudes a sense of warmth and comfort, with a homely atmosphere that welcomes you from the moment you step inside. The spacious layout provides ample room for relaxation and entertaining, while the well-maintained garden and patio offer the perfect outdoor retreat. Convenient features such as off-street parking and an outbuilding add to the property's appeal, making everyday living a breeze. This affordable yet stylish home is sure to impress even the most discerning buyers, offering a perfect blend of comfort and convenience. Don't miss the opportunity to make this charming property your own and enjoy a lifestyle of ease and elegance.
Entrance Hall
Finished with laminate flooring, with stairs rising to the first floor and access through to the living room.
Lounge
13'2" x 16'4" (4.01m x 4.97m)
A well-proportioned reception room featuring laminate wood-style flooring, a gas central heating radiator and a UPVC window. The room provides access through to the dining area.
Dining Area
6'12" x 5'6" (2.13m x 1.67m)
A useful dining space with laminate flooring, positioned between the lounge and kitchen.
Kitchen
7'1" x 13'9" (2.17m x 4.20m)
Fitted with a range of wall units, laminate worktops, splashback tiling, an electric hob and a sink with hot and cold tap. The kitchen also benefits from laminate flooring, a gas central heating radiator, a UPVC window and a UPVC door providing access to the rear garden.
Landing
Providing access to all three bedrooms and the family bathroom.
Bedroom 1
11'5" x 11'10" (3.49m x 3.61m)
A well-proportioned master bedroom featuring carpeted flooring, a gas central heating radiator and a UPVC window..
Bedroom 2
10'8" x 9'5" (3.24m x 2.88m)
A well-proportioned master bedroom featuring carpeted flooring, fitted wardrobe, a gas central heating radiator and a UPVC window.
Bedroom 3
7'5" x 9'11" (2.27m x 3.03m)
A good-sized double bedroom finished with laminate flooring, a gas central heating radiator and a UPVC window.
Bathroom
5'5" x 7'6" (1.66m x 2.29m)
Fitted with tiled-style flooring and tiled walls, comprising a bath with hot and cold tap, sink with hot and cold tap, low flush WC and a UPVC window.
External
To the front of the property is a block-paved pathway with a grass lawn, along with side access leading through to the rear garden.To the rear is a low-maintenance garden featuring a decked seating area, slabbed pathway and a further seating area. The garden is enclosed by timber fencing, providing a practical and private outdoor space.
Agent Notes
To be able to purchase a property in the United Kingdom all agents have a legal requirement to conduct Identity checks on all customers involved in the transaction to fulfil their obligations under Anti Money Laundering regulations. We outsource this check to a third party and a charge will apply. Ask the branch for further details
Read full description
Entrance Hall
Finished with laminate flooring, with stairs rising to the first floor and access through to the living room.
Lounge
13'2" x 16'4" (4.01m x 4.97m)
A well-proportioned reception room featuring laminate wood-style flooring, a gas central heating radiator and a UPVC window. The room provides access through to the dining area.
Dining Area
6'12" x 5'6" (2.13m x 1.67m)
A useful dining space with laminate flooring, positioned between the lounge and kitchen.
Kitchen
7'1" x 13'9" (2.17m x 4.20m)
Fitted with a range of wall units, laminate worktops, splashback tiling, an electric hob and a sink with hot and cold tap. The kitchen also benefits from laminate flooring, a gas central heating radiator, a UPVC window and a UPVC door providing access to the rear garden.
Landing
Providing access to all three bedrooms and the family bathroom.
Bedroom 1
11'5" x 11'10" (3.49m x 3.61m)
A well-proportioned master bedroom featuring carpeted flooring, a gas central heating radiator and a UPVC window..
Bedroom 2
10'8" x 9'5" (3.24m x 2.88m)
A well-proportioned master bedroom featuring carpeted flooring, fitted wardrobe, a gas central heating radiator and a UPVC window.
Bedroom 3
7'5" x 9'11" (2.27m x 3.03m)
A good-sized double bedroom finished with laminate flooring, a gas central heating radiator and a UPVC window.
Bathroom
5'5" x 7'6" (1.66m x 2.29m)
Fitted with tiled-style flooring and tiled walls, comprising a bath with hot and cold tap, sink with hot and cold tap, low flush WC and a UPVC window.
External
To the front of the property is a block-paved pathway with a grass lawn, along with side access leading through to the rear garden.To the rear is a low-maintenance garden featuring a decked seating area, slabbed pathway and a further seating area. The garden is enclosed by timber fencing, providing a practical and private outdoor space.
Agent Notes
To be able to purchase a property in the United Kingdom all agents have a legal requirement to conduct Identity checks on all customers involved in the transaction to fulfil their obligations under Anti Money Laundering regulations. We outsource this check to a third party and a charge will apply. Ask the branch for further details
Read full description
What's it like to live here?
Nearby businesses open now
More properties nearby
£475,000 Asking price
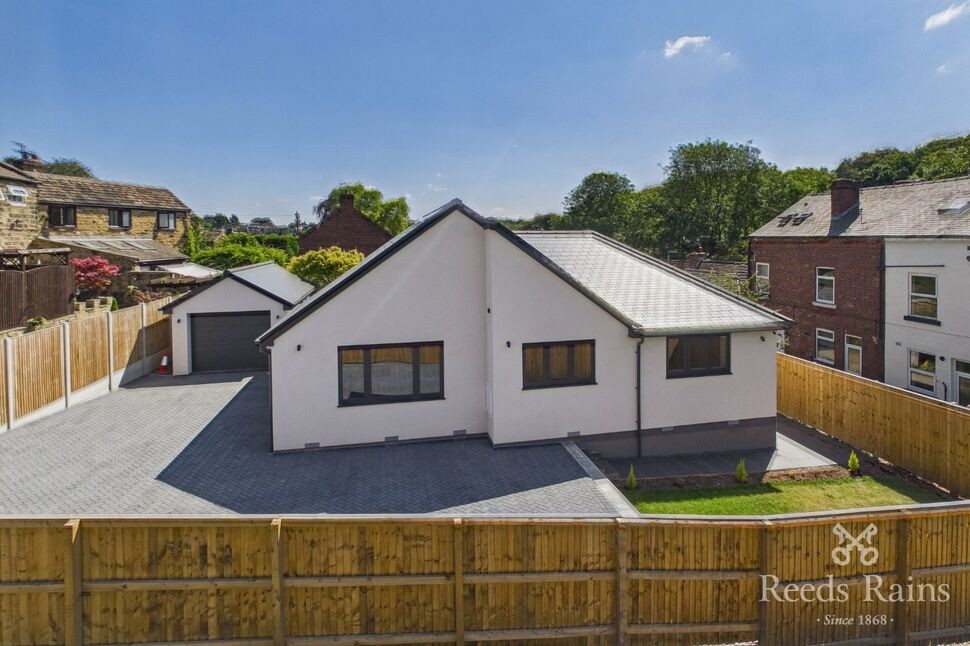
School Hill, Newmillerdam, West Yorkshire, WF2
£375,000 Asking price
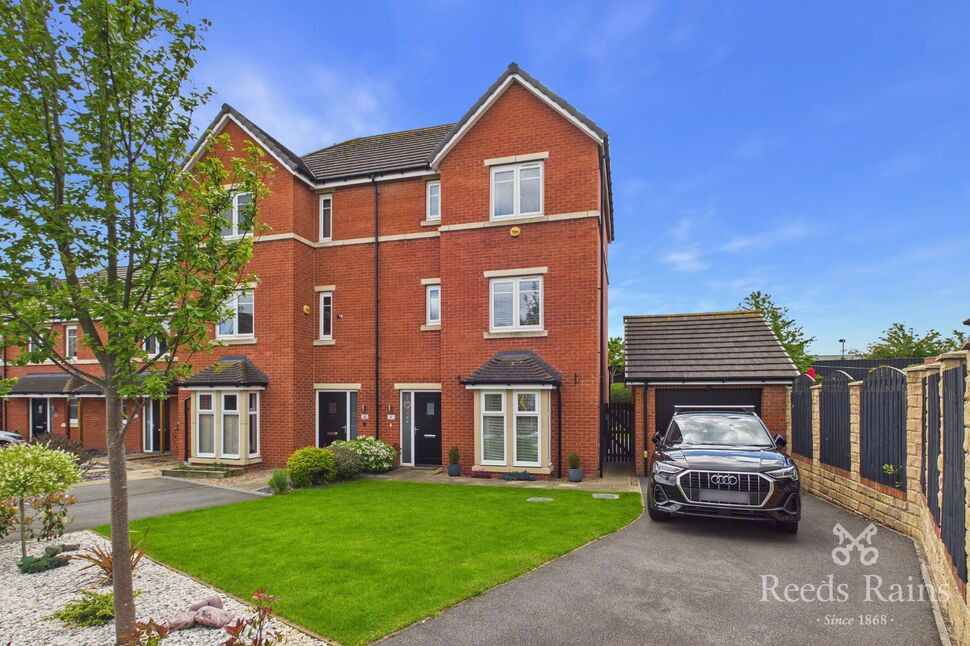
Cotham Drive, Wakefield, West Yorkshire, WF2
£350,000 Guide price
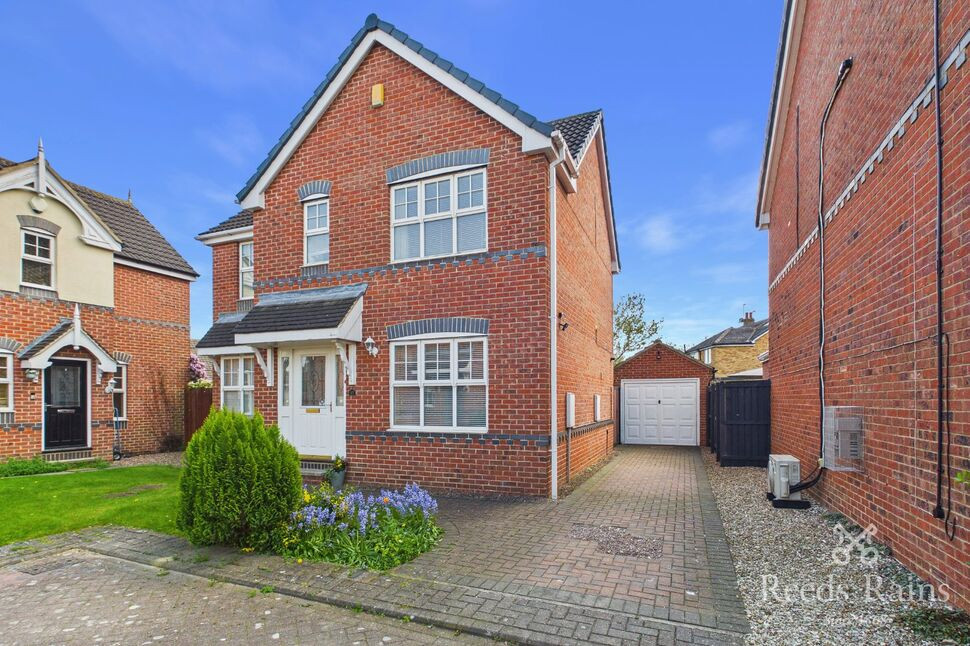
The Crimbles, Durkar, West Yorkshire, WF4
£200,000 Guide price
Comments (0)
Log in to like, comment or share to your feed.
Start the conversation about this listing.