 Available
Photo 1 of 18
£270,000 Offers over
Gorse Avenue, Liverpool, Merseyside, L12
Gorse Avenue, Merseyside, Liverpool, L12
- 🏠 House
- 📋 For sale
- 🛏 4 beds
- 🛁 2 baths
- 👁 11 views
About this property
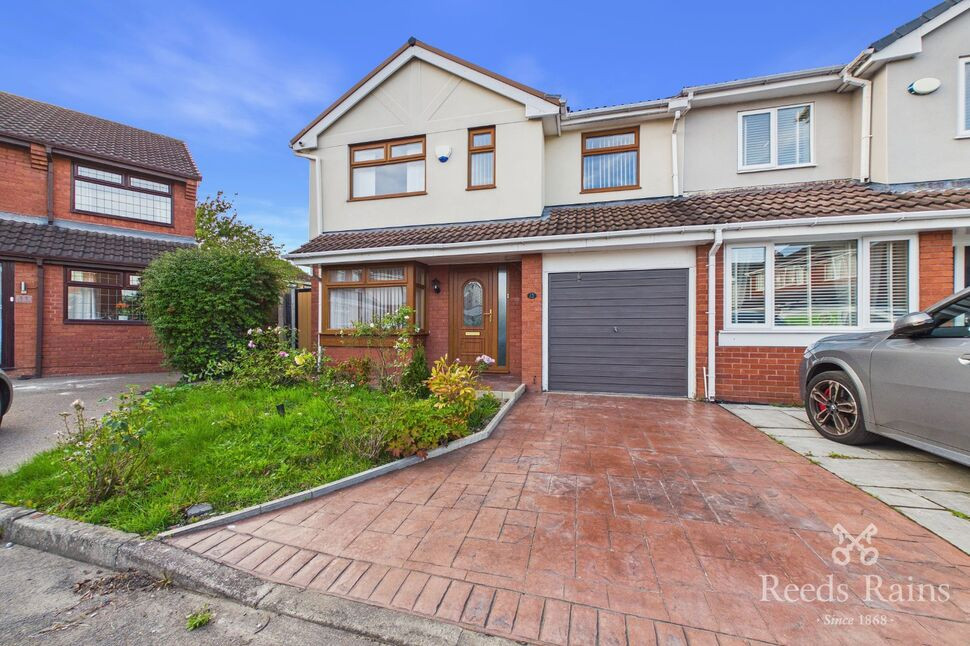
Extended Four Bedroom Semi-Detached Family Home - No Onward Chain
Set in a quiet cul-de-sac with excellent transport links to the motorway, this charming two-storey property offers 87 square meters of well-planned living space and is ideally positioned for convenience and lifestyle, with Croxteth Country Park and Alder Hey Children’s Hospital close by.
On the ground floor, you’ll find a generous large living room complete with a welcoming fireplace and elegant double sash doors opening to the back garden, creating a bright and inviting space for relaxing or entertaining. The kitchen features a practical square layout with room to expand, offering great potential for future improvements.
Upstairs, the home provides four versatile rooms, including a large double bedroom with room for storage, a small double with a wardrobe unit, and a single box room that would make an ideal office space, all arranged conveniently opposite the second bathroom.
With two bathrooms in total, including one with a walk-in shower and another with a bath/shower, this property combines comfort, flexibility, and a fantastic location in one appealing package.
EPC - TBC
Council Tax - B
EXTERNAL
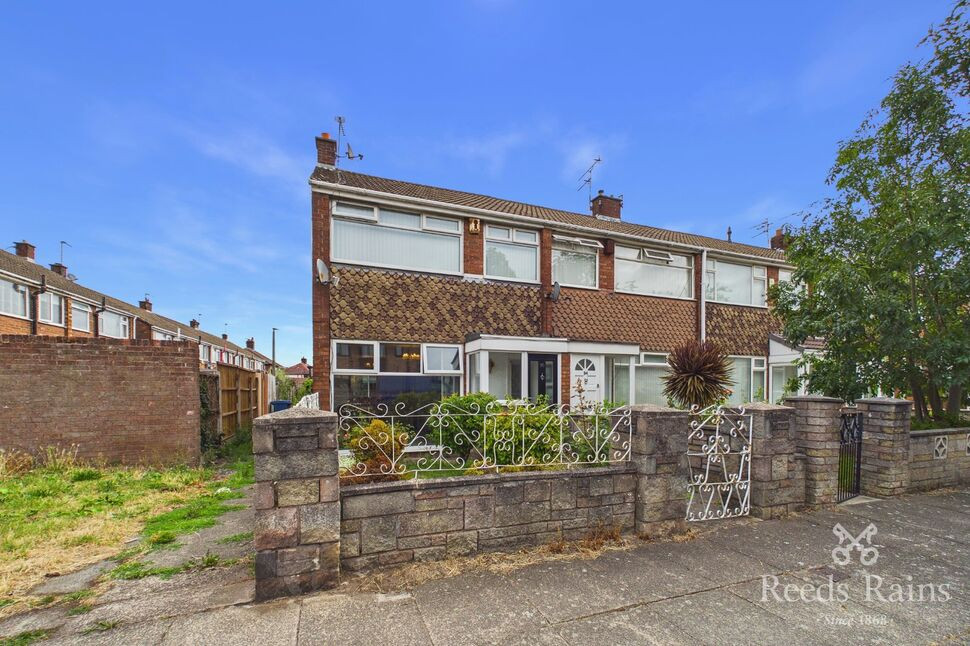
Driveway to front of the home, small front garden, access to front door, garage and back gate. Property sits in cul-de-sac.
Hallway
Main entrance to property, access to living room and upstairs.
Living Room
3.28m x 4.4m (approx)
Large living space with fitted fireplace, bay window to front of property.
Morning Room
2.06m x 3.23m (approx)
Good sized morning room to rear of the property, providing access to kitchen, dining room, garage and rear garden.
Dining Room
2.3m x 3.45m (approx)
Dining room space to the side of the property, space for 6 person table and chairs.
Kitchen
2.16m x 3.18m (approx)
Square kitchen to the left side of the property facing the rear garden, access to rear garden.
Landing
Landing provides access to all four bedrooms and both bathrooms.
Bedroom 1
4.3m x 2.7m (approx)
Large double bedroom to the rear of the property, space for additional storage.
Bedroom 2
2.26m x 3.7m (approx)
Double bedroom added as part of extension to the side of the property.
Bedroom 3
2.41m x 3.33m (approx)
Second double bedroom to the front of the property, has storage space already fitted.
Bathroom 1 (En-Suite)
2.26m x 1.5m (approx)
Good-sized bathroom (en-suite), offers walk-in shower unit, toilet and wash basin.
Bedroom 4
1.78m x 1.85m (approx)
Small box room to the front of the property, perfect for storage or home office.
Bathroom
2.4m x 1.52m (approx)
Main family bathroom with bath/ shower facility, toilet and wash basin.
Agents Note
To be able to purchase a property in the United Kingdom all agents have a legal requirement to conduct Identity checks on all customers involved in the transaction to fulfil their obligations under Anti Money Laundering regulations. We outsource this check to a third party and a charge will apply. Ask the branch for further details.
Read full description
Set in a quiet cul-de-sac with excellent transport links to the motorway, this charming two-storey property offers 87 square meters of well-planned living space and is ideally positioned for convenience and lifestyle, with Croxteth Country Park and Alder Hey Children’s Hospital close by.
On the ground floor, you’ll find a generous large living room complete with a welcoming fireplace and elegant double sash doors opening to the back garden, creating a bright and inviting space for relaxing or entertaining. The kitchen features a practical square layout with room to expand, offering great potential for future improvements.
Upstairs, the home provides four versatile rooms, including a large double bedroom with room for storage, a small double with a wardrobe unit, and a single box room that would make an ideal office space, all arranged conveniently opposite the second bathroom.
With two bathrooms in total, including one with a walk-in shower and another with a bath/shower, this property combines comfort, flexibility, and a fantastic location in one appealing package.
EPC - TBC
Council Tax - B
EXTERNAL
Driveway to front of the home, small front garden, access to front door, garage and back gate. Property sits in cul-de-sac.
Hallway
Main entrance to property, access to living room and upstairs.
Living Room
3.28m x 4.4m (approx)
Large living space with fitted fireplace, bay window to front of property.
Morning Room
2.06m x 3.23m (approx)
Good sized morning room to rear of the property, providing access to kitchen, dining room, garage and rear garden.
Dining Room
2.3m x 3.45m (approx)
Dining room space to the side of the property, space for 6 person table and chairs.
Kitchen
2.16m x 3.18m (approx)
Square kitchen to the left side of the property facing the rear garden, access to rear garden.
Landing
Landing provides access to all four bedrooms and both bathrooms.
Bedroom 1
4.3m x 2.7m (approx)
Large double bedroom to the rear of the property, space for additional storage.
Bedroom 2
2.26m x 3.7m (approx)
Double bedroom added as part of extension to the side of the property.
Bedroom 3
2.41m x 3.33m (approx)
Second double bedroom to the front of the property, has storage space already fitted.
Bathroom 1 (En-Suite)
2.26m x 1.5m (approx)
Good-sized bathroom (en-suite), offers walk-in shower unit, toilet and wash basin.
Bedroom 4
1.78m x 1.85m (approx)
Small box room to the front of the property, perfect for storage or home office.
Bathroom
2.4m x 1.52m (approx)
Main family bathroom with bath/ shower facility, toilet and wash basin.
Agents Note
To be able to purchase a property in the United Kingdom all agents have a legal requirement to conduct Identity checks on all customers involved in the transaction to fulfil their obligations under Anti Money Laundering regulations. We outsource this check to a third party and a charge will apply. Ask the branch for further details.
Read full description
What's it like to live here?
Nearby businesses open now
More properties nearby
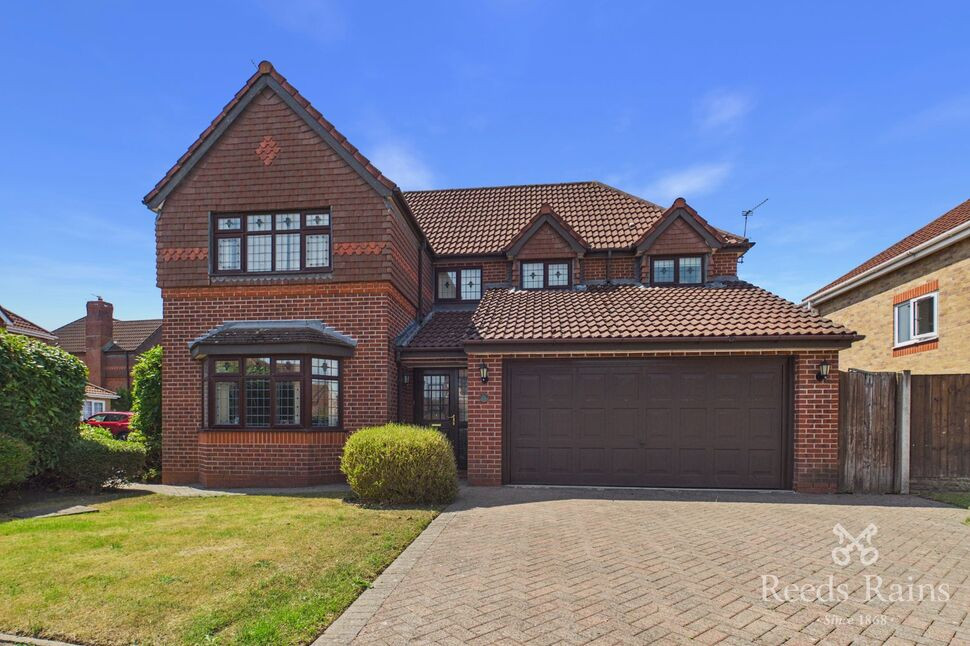
£425,000 Offers over
Fallbrook Drive, Liverpool, Merseyside, L12
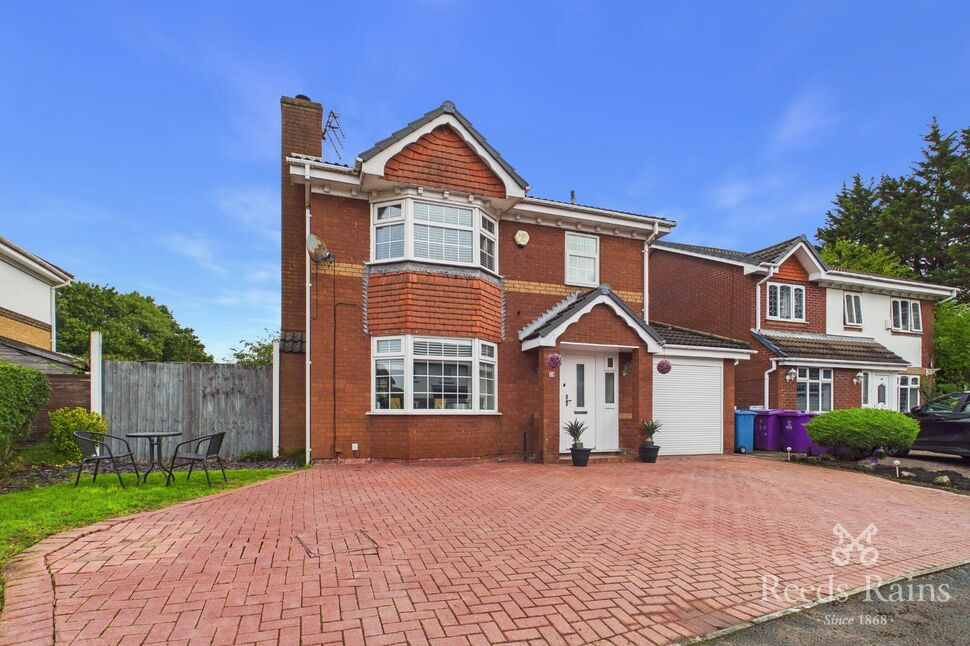
£350,000 Asking price
Grove Park Avenue, West Derby, Merseyside, L12
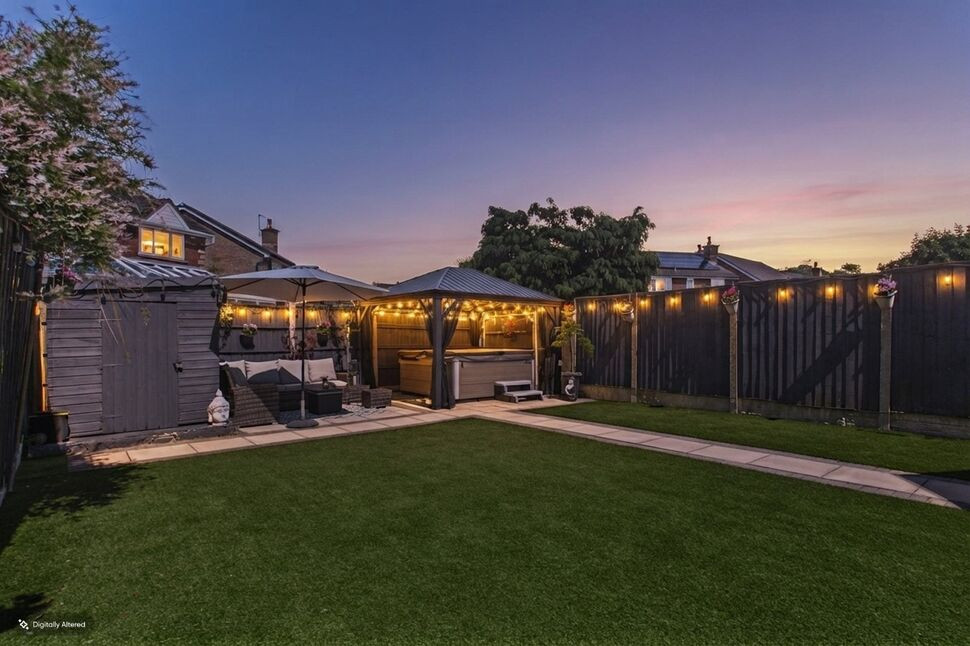
£475,000 Asking price
Parkside Drive, Liverpool, Merseyside, L12
£180,000 Asking price



Comments (0)
Log in to like, comment or share to your feed.
Start the conversation about this listing.