 Available
Photo 1 of 22
£350,000 Asking price
Grove Park Avenue, West Derby, Merseyside, L12
Grove Park Avenue, Merseyside, West Derby, L12
- 🏠 House
- 📋 For sale
- 🛏 3 beds
- 🛁 2 baths
- 👁 9 views
About this property
Three Bedroom Modern Build Detached Home - Privacy To Rear - Quiet Cul-De-Sac
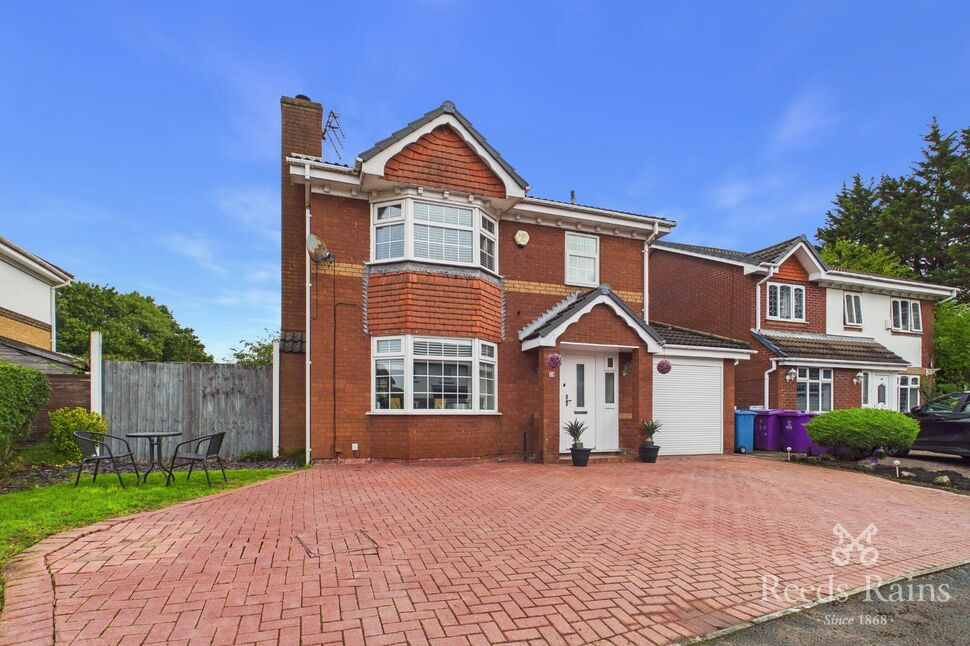
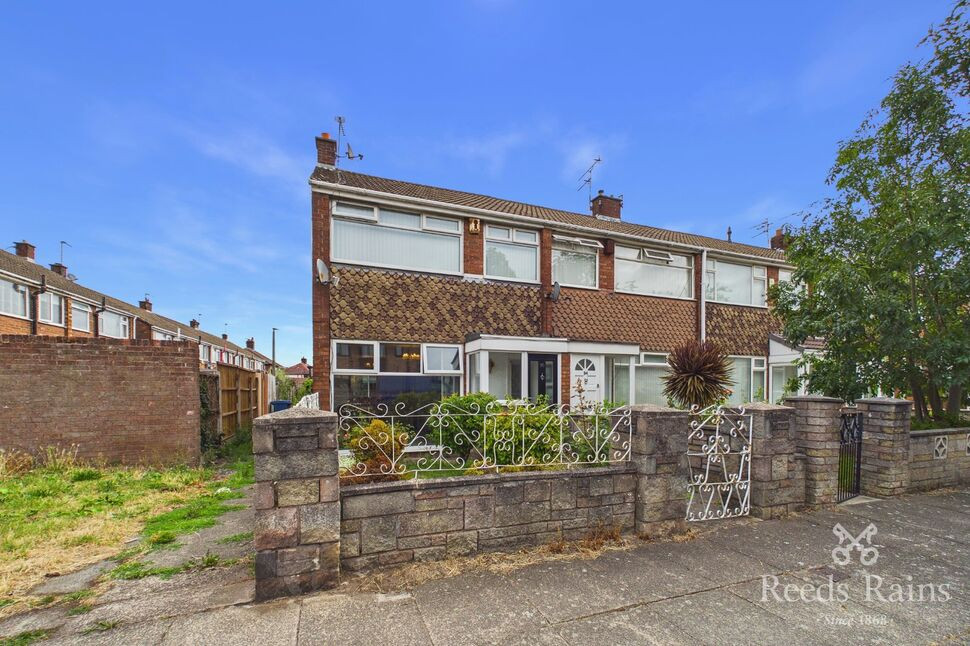
This well-presented, three bedroom detached home, occupies a central location at the end of the much sought-after Grove Park Avenue cul-de-sac with major benefit of privacy to the rear and modern feel throughout.
Located within walking distance of West Derby Village, the property has been maintained to an excellent standard and has been modernised to keep up with the times.
The home comprises; entrance hall a spacious bay-fronted lounge, double doors to the rear dining room, French doors providing access to the rear garden, a modern kitchen, separate utility room, downstairs WC and internally accessed garage.
To the first floor, three well-presented bedrooms, with, the main, benefiting from an adjoining en-suite, all bedrooms with ample storage space and a three-piece family bathroom.
To the front of the property there is a driveway capable of housing 4 vehicles, also providing access to the garage. The rear garden has a patio/BBQ area to the side of the home, fence panel boundaries and a large lawn.
This home is being offered with Upvc double glazing throughout, gas central heating and roof insulation, along with multiple storage spaces and scope to extend and convert subject to planning permission.
Council Tax band - D
EPC Grade - TBC
EXTERNAL
Off-street parking available for multiple cars, large, private rear garden with patio area and lawn.
Hall
Entrance to the property, provides access to living room and kitchen with stairs to first floor.
Living Room
3.4m x 4m (approx)
Bay-fronted reception room to the front of the home with double doors leading to dining room.
Dining Room
3.38m x 2.72m (approx)
Dining area to the rear of the home with French doors leading to garden and access to kitchen.
Kitchen
2.8m x 4.8m (approx)
Modern-fitted and integrated kitchen with window to rear and access to utility room.
Utility Room
2.29m x 2.41m (approx)
Convenient utility space, can house washing machine, drier and access to garden, WC and garage.
Garage
2.5m x 4.98m (approx)
Internally accessed garage with scope for conversion and also houses the boiler.
WC
0.84m x 1.93m (approx)
Convenient downstairs water closet with toilet and wash basin.
Landing
First floor landing, provides access to all three bedrooms and family bathroom.
Bedroom 1
3.43m x 3.63m (approx)
Main bedroom to the front of the home, ample space for king size bed with fitted wardrobes, access to private en-suite.
En-Suite
2.76m x 2.1m (approx)
Three-piece bathroom suite with walk-in shower, toilet and wash basin and storage cupboard.
Bedroom 2
3.43m x 3.1m (approx)
Double bedroom to the rear of the home with space for double bed and fitted cupboard.
Bedroom 3
2.84m x 2.2m (approx)
Smaller bedroom to the rear of the home, ideal children's room or work from home space.
Bathroom
1.78m x 2.3m (approx)
Three-piece family bathroom with bath and shower facilities, toilet and wash basin.
Read full description
This well-presented, three bedroom detached home, occupies a central location at the end of the much sought-after Grove Park Avenue cul-de-sac with major benefit of privacy to the rear and modern feel throughout.
Located within walking distance of West Derby Village, the property has been maintained to an excellent standard and has been modernised to keep up with the times.
The home comprises; entrance hall a spacious bay-fronted lounge, double doors to the rear dining room, French doors providing access to the rear garden, a modern kitchen, separate utility room, downstairs WC and internally accessed garage.
To the first floor, three well-presented bedrooms, with, the main, benefiting from an adjoining en-suite, all bedrooms with ample storage space and a three-piece family bathroom.
To the front of the property there is a driveway capable of housing 4 vehicles, also providing access to the garage. The rear garden has a patio/BBQ area to the side of the home, fence panel boundaries and a large lawn.
This home is being offered with Upvc double glazing throughout, gas central heating and roof insulation, along with multiple storage spaces and scope to extend and convert subject to planning permission.
Council Tax band - D
EPC Grade - TBC
EXTERNAL
Off-street parking available for multiple cars, large, private rear garden with patio area and lawn.
Hall
Entrance to the property, provides access to living room and kitchen with stairs to first floor.
Living Room
3.4m x 4m (approx)
Bay-fronted reception room to the front of the home with double doors leading to dining room.
Dining Room
3.38m x 2.72m (approx)
Dining area to the rear of the home with French doors leading to garden and access to kitchen.
Kitchen
2.8m x 4.8m (approx)
Modern-fitted and integrated kitchen with window to rear and access to utility room.
Utility Room
2.29m x 2.41m (approx)
Convenient utility space, can house washing machine, drier and access to garden, WC and garage.
Garage
2.5m x 4.98m (approx)
Internally accessed garage with scope for conversion and also houses the boiler.
WC
0.84m x 1.93m (approx)
Convenient downstairs water closet with toilet and wash basin.
Landing
First floor landing, provides access to all three bedrooms and family bathroom.
Bedroom 1
3.43m x 3.63m (approx)
Main bedroom to the front of the home, ample space for king size bed with fitted wardrobes, access to private en-suite.
En-Suite
2.76m x 2.1m (approx)
Three-piece bathroom suite with walk-in shower, toilet and wash basin and storage cupboard.
Bedroom 2
3.43m x 3.1m (approx)
Double bedroom to the rear of the home with space for double bed and fitted cupboard.
Bedroom 3
2.84m x 2.2m (approx)
Smaller bedroom to the rear of the home, ideal children's room or work from home space.
Bathroom
1.78m x 2.3m (approx)
Three-piece family bathroom with bath and shower facilities, toilet and wash basin.
Read full description
What's it like to live here?
Nearby businesses open now
More properties nearby
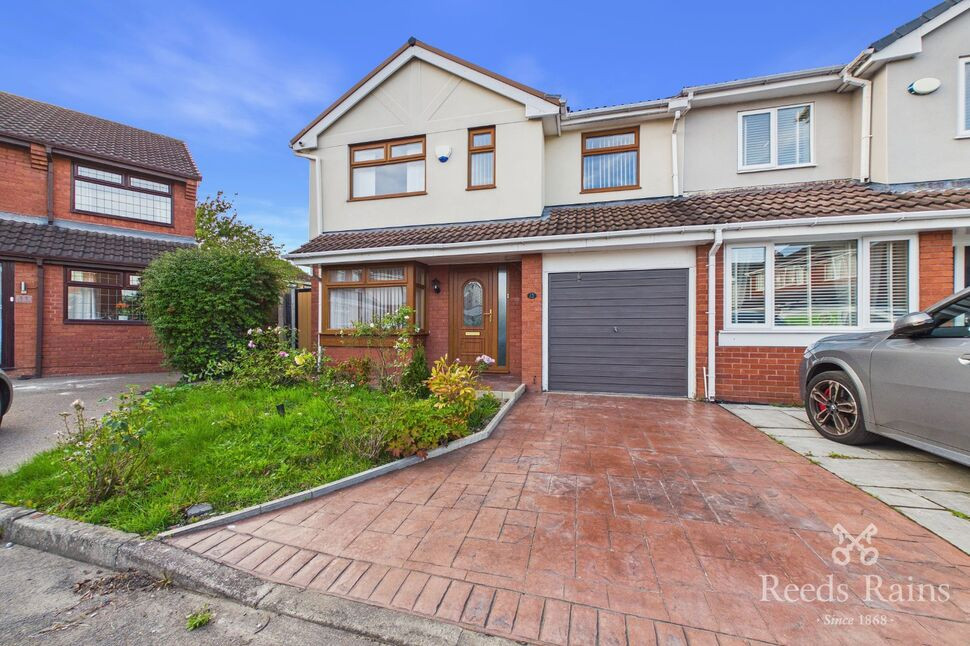
£270,000 Offers over
Gorse Avenue, Liverpool, Merseyside, L12
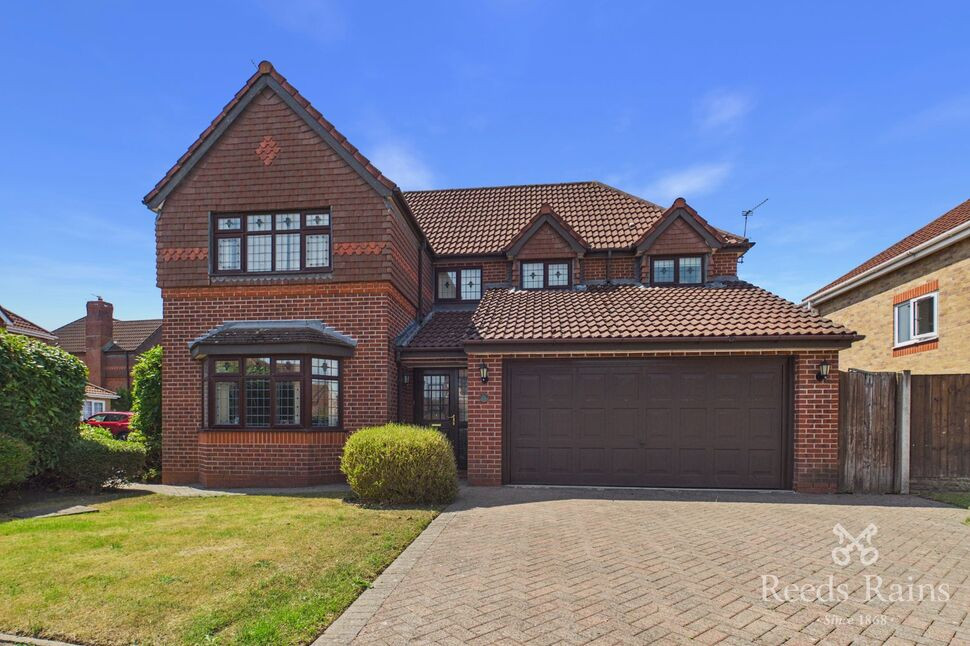
£425,000 Offers over
Fallbrook Drive, Liverpool, Merseyside, L12
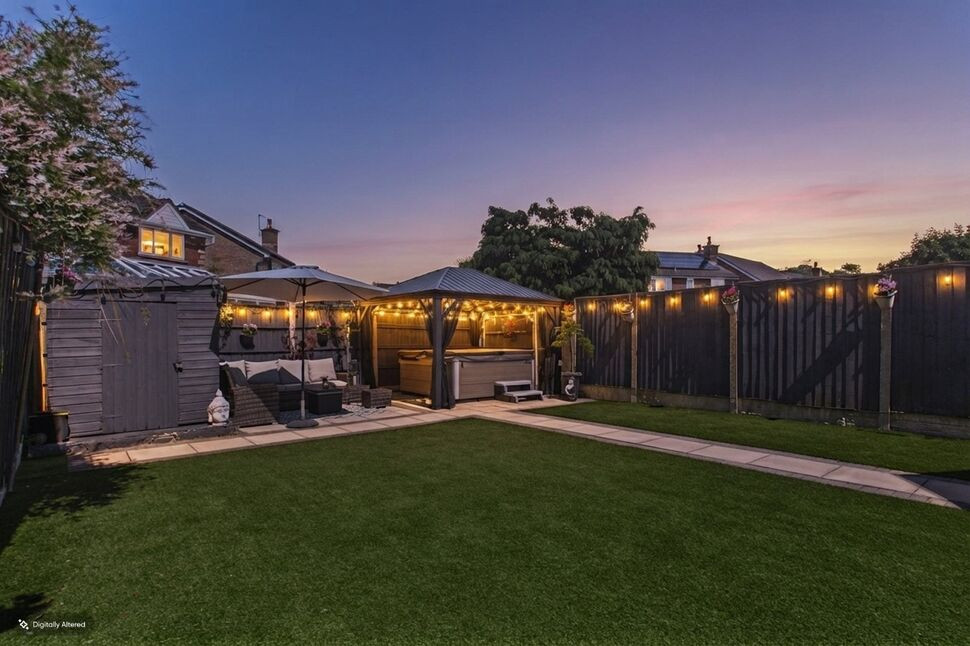
£475,000 Asking price
Parkside Drive, Liverpool, Merseyside, L12
£180,000 Asking price



Comments (0)
Log in to like, comment or share to your feed.
Start the conversation about this listing.