 Available
Photo 1 of 19
£210,000 Offers over
Beechwood Close, Maryport, Cumbria, CA15
Beechwood Close, Cumbria, Maryport, CA15
- 🏠 Bungalow
- 📋 For sale
- 🛏 2 beds
- 🛁 1 bath
- 👁 5 views
About this property
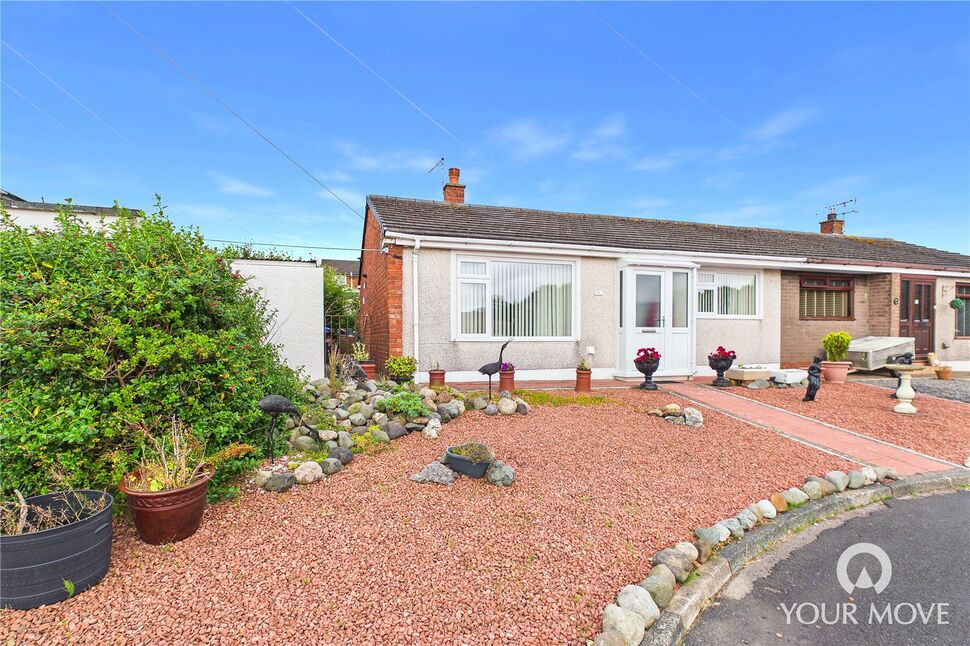
Nestled in a quiet cul-de-sac within a popular residential area of Maryport, this charming two-bedroom bungalow is beautifully presented throughout and offers an exceptional opportunity for those seeking comfortable single-storey living. Boasting a fantastic conservatory overlooking the rear garden, the property enjoys a light and airy feel while maintaining a warm and welcoming atmosphere. Ideally positioned close to local amenities, shops, excellent transport links and the town’s historic harbour.
The well-planned accommodation briefly comprises a welcoming entrance porch leading into the hallway, a bright yet cosy living room, a modern fitted kitchen and a versatile conservatory, providing additional living space ideal for relaxing or entertaining. There are also two generous double bedrooms and a stylish, convenient shower room.
Externally, the property continues to impress with a low-maintenance, enclosed rear garden, perfect for enjoying the warmer months, while the front garden is attractively laid to gravel. A garage and a paved driveway providing off-road parking for one vehicle complete this delightful home.
Early viewing is highly recommended to fully appreciate the accommodation, presentation and desirable location this fantastic bungalow has to offer.
Entrance Porch
4'8" x 3'5" (1.41m x 1.03m)
Light and welcoming entrance to the home, with door leading to the hallway.
Hallway
15'3" x 3'10" (4.65m x 1.16m)
Connecting to the living areas and bedrooms.
Living Room
12'8" x 11'5" (3.86m x 3.48m)
Bright but cosy living room, with a large front aspect window flooding the room with natural light. A sleek, feature gas fireplace with stone surround centres the room, enhancing the cosy atmosphere.
Kitchen
10'9" x 9'12" (3.27m x 3.04m)
Offering a range of modern fitted units, with granite effect countertops, matching backsplash and under cabinetry lighting. The kitchen also boasts integrated appliances, including: an electric double oven and countertop mounted gas hob. French doors lead into the conservatory.
Conservatory
17'11" x 12'0" (5.47m x 3.66m)
Spacious, light filled conservatory, providing a fantastic additional reception room. Currently styled as a true family room, with a formal dining area boasting space to comfortably accommodate a four-seater table, along side a seating area and home office. An external door provides direct access to the rear garden.
Bedroom 1
11'1" x 8'8" (3.38m x 2.64m)
Spacious double bedroom, boasting a full wall of fitted wardrobes.
Bedroom 2
10'10" x 8'8" (3.29m x 2.64m)
Good-sized, double bedroom, with an integral storage cupboard and contemporary fitted wardrobes with sliding mirrored doors.
Shower Room
6'4" x 5'6" (1.94m x 1.67m)
Modern shower room, with marble effect panelling. Comprising an enclosed shower cubicle, WC, heated towel rail and wash hand basin set within a fitted vanity.
Garage
16'0" x 8'10" (4.88m x 2.69m)
Benefitting from lighting and power, with an up and over door, the garage not only provides secure parking for one car, but also additional storage space.
Outside
To the rear, the property benefits from an enclosed, low maintenance garden. Thoughtfully landscaped into two tiers, and bordered by a range of established plants, bushes and shrubs- creating a true private oasis. A flagged patio area provides an ideal space for a seating area, to relax in the warmer months. To the side of the property, is a convenient outbuilding- ideal as a garden shed, as well as a gate- providing external rear access. To the front, is a further low maintenance garden, mainly laid to gravel. A paved driveway, leading to the garage, provides off-street parking for one car.
Agents Notes
The property benefits from gas heating and double glazing.
Read full description
The well-planned accommodation briefly comprises a welcoming entrance porch leading into the hallway, a bright yet cosy living room, a modern fitted kitchen and a versatile conservatory, providing additional living space ideal for relaxing or entertaining. There are also two generous double bedrooms and a stylish, convenient shower room.
Externally, the property continues to impress with a low-maintenance, enclosed rear garden, perfect for enjoying the warmer months, while the front garden is attractively laid to gravel. A garage and a paved driveway providing off-road parking for one vehicle complete this delightful home.
Early viewing is highly recommended to fully appreciate the accommodation, presentation and desirable location this fantastic bungalow has to offer.
Entrance Porch
4'8" x 3'5" (1.41m x 1.03m)
Light and welcoming entrance to the home, with door leading to the hallway.
Hallway
15'3" x 3'10" (4.65m x 1.16m)
Connecting to the living areas and bedrooms.
Living Room
12'8" x 11'5" (3.86m x 3.48m)
Bright but cosy living room, with a large front aspect window flooding the room with natural light. A sleek, feature gas fireplace with stone surround centres the room, enhancing the cosy atmosphere.
Kitchen
10'9" x 9'12" (3.27m x 3.04m)
Offering a range of modern fitted units, with granite effect countertops, matching backsplash and under cabinetry lighting. The kitchen also boasts integrated appliances, including: an electric double oven and countertop mounted gas hob. French doors lead into the conservatory.
Conservatory
17'11" x 12'0" (5.47m x 3.66m)
Spacious, light filled conservatory, providing a fantastic additional reception room. Currently styled as a true family room, with a formal dining area boasting space to comfortably accommodate a four-seater table, along side a seating area and home office. An external door provides direct access to the rear garden.
Bedroom 1
11'1" x 8'8" (3.38m x 2.64m)
Spacious double bedroom, boasting a full wall of fitted wardrobes.
Bedroom 2
10'10" x 8'8" (3.29m x 2.64m)
Good-sized, double bedroom, with an integral storage cupboard and contemporary fitted wardrobes with sliding mirrored doors.
Shower Room
6'4" x 5'6" (1.94m x 1.67m)
Modern shower room, with marble effect panelling. Comprising an enclosed shower cubicle, WC, heated towel rail and wash hand basin set within a fitted vanity.
Garage
16'0" x 8'10" (4.88m x 2.69m)
Benefitting from lighting and power, with an up and over door, the garage not only provides secure parking for one car, but also additional storage space.
Outside
To the rear, the property benefits from an enclosed, low maintenance garden. Thoughtfully landscaped into two tiers, and bordered by a range of established plants, bushes and shrubs- creating a true private oasis. A flagged patio area provides an ideal space for a seating area, to relax in the warmer months. To the side of the property, is a convenient outbuilding- ideal as a garden shed, as well as a gate- providing external rear access. To the front, is a further low maintenance garden, mainly laid to gravel. A paved driveway, leading to the garage, provides off-street parking for one car.
Agents Notes
The property benefits from gas heating and double glazing.
Read full description
What's it like to live here?
Nearby businesses open now
More properties nearby
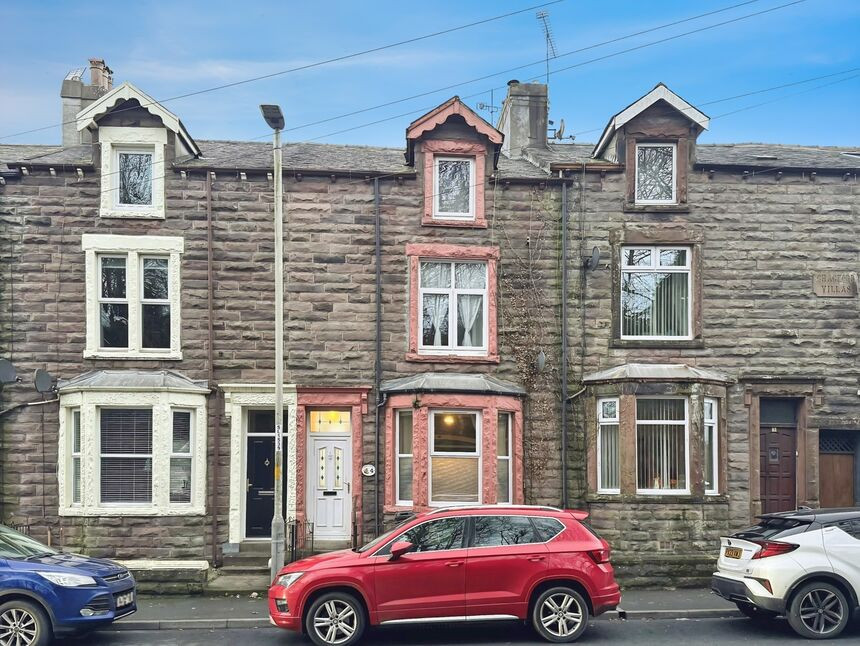
£145,000 Asking price
Chagford Villas, Maryport, Cumbria, CA15
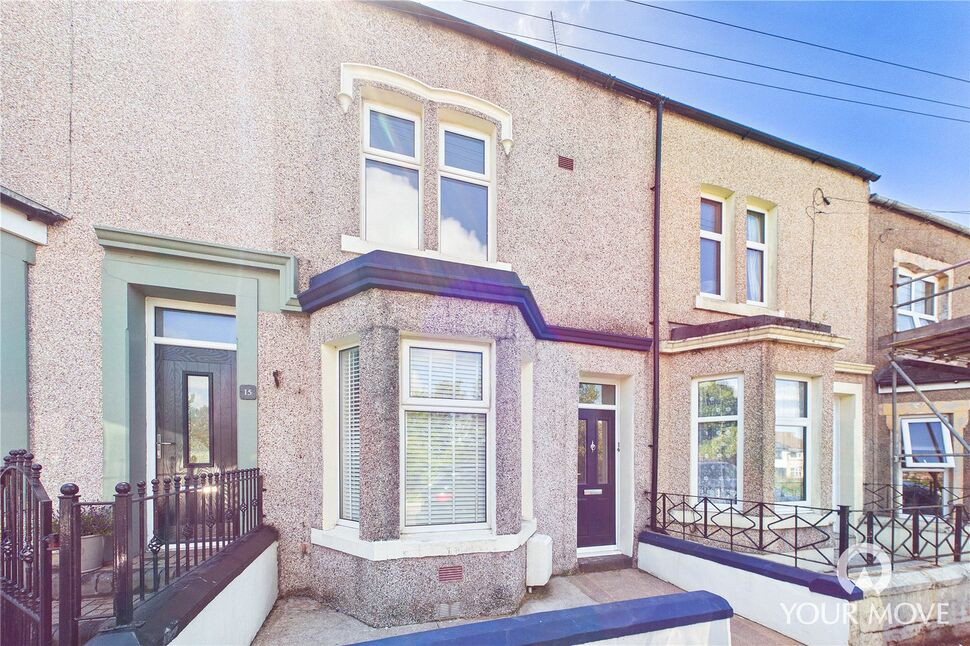
£120,000 Offers over
Elizabeth Terrace, Maryport, Cumbria, CA15
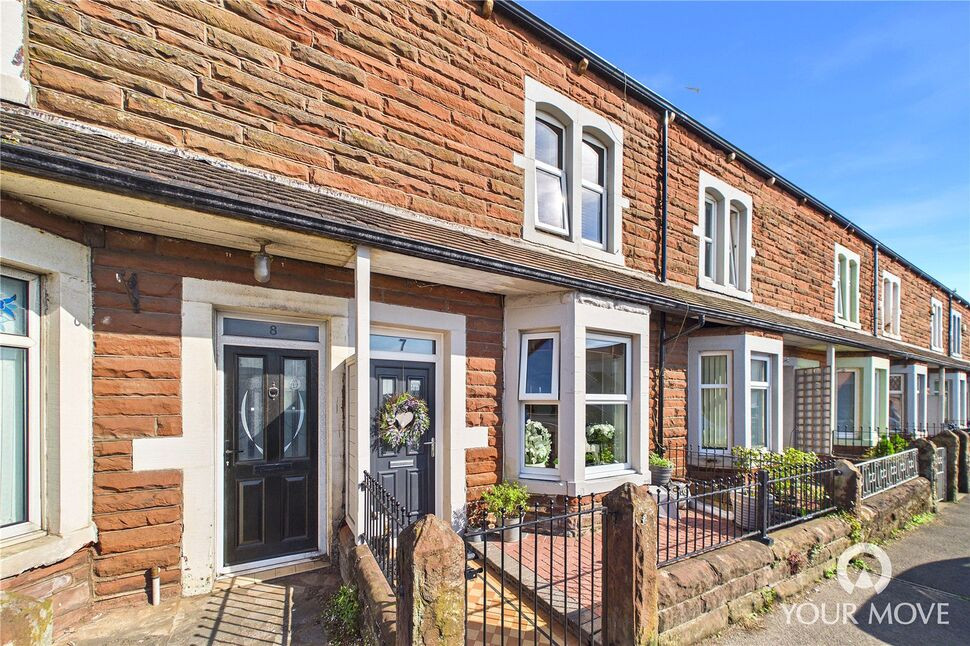
£145,000 Offers over
Jubilee Terrace, Maryport, Cumbria, CA15
£115,000 Asking price
Comments (0)
Log in to like, comment or share to your feed.
Start the conversation about this listing.