 Available
Photo 1 of 12
£145,000 Asking price
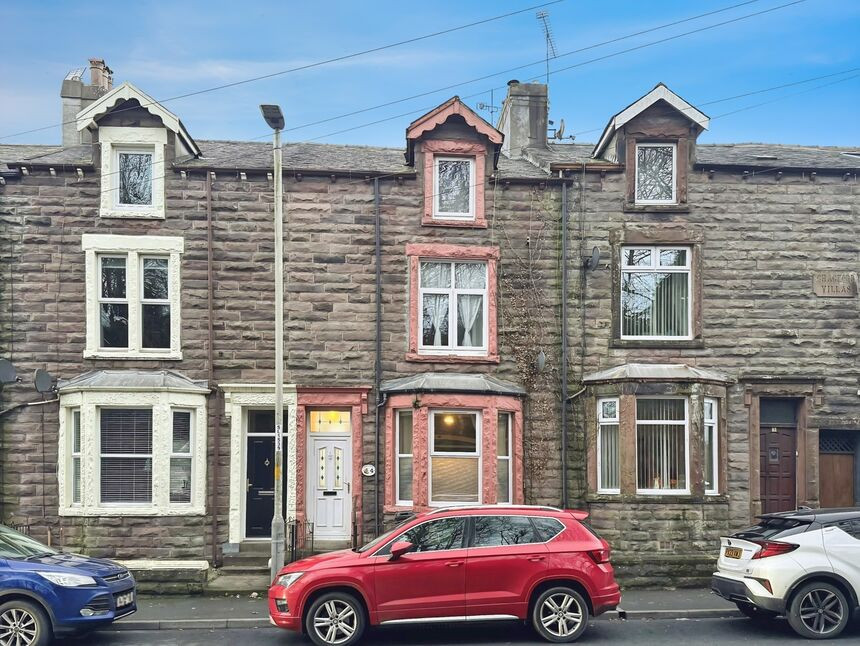
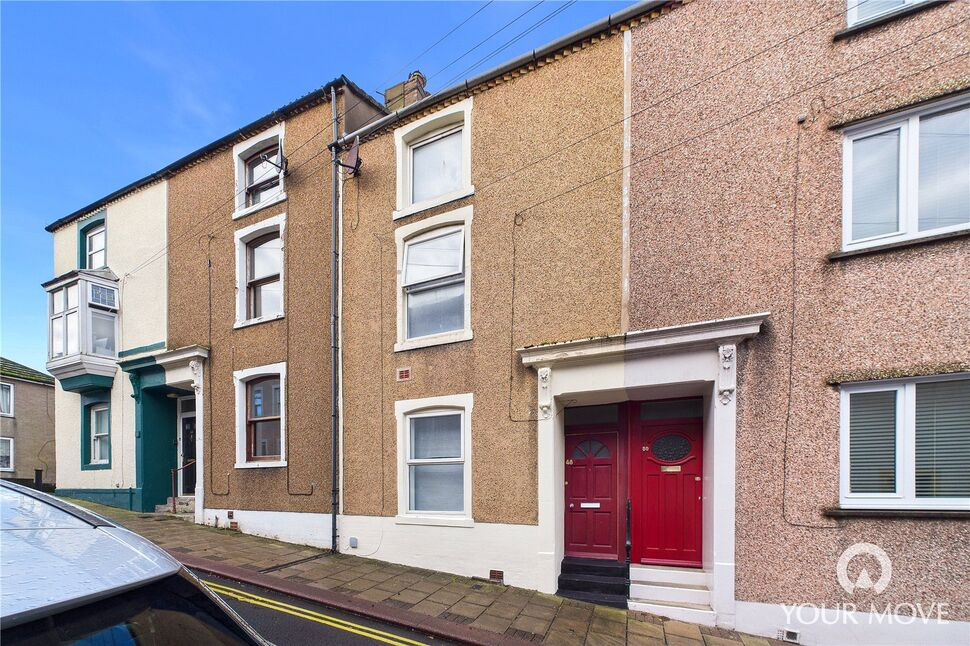
Chagford Villas, Maryport, Cumbria, CA15
Chagford Villas, Cumbria, Maryport, CA15
- 🏠 House
- 📋 For sale
- 🛏 4 beds
- 🛁 1 bath
- 👁 6 views
About this property
Boasting generous accommodation, arranged over three floors, this four-bedroom period home offers fantastic space and huge potential, ideal for a growing family or anyone keen to create a home tailored to their own taste. In need of some renovation, and situated on a popular residential street, close to schools, shops and excellent transport links, viewing is highly recommended to appreciate the space, character and potential this home offers.
The property briefly comprises: Entrance vestibule, hallway, living room, dining room and spacious kitchen. To the first floor are two spacious double bedrooms and a family bathroom. Stairs lead to the second floor, with a further two double bedrooms. Outside to the rear, is a good-sized garden, spread across two tiers, with a brick built log store and outbuilding.
Entrance Vestibule
Welcoming entrance to the home, with door leading to the hallway.
Hallway
With stairs leading to the first floor.
Living Room
11'9" x 11'2" (3.58m x 3.40m)
Spacious living room with exposed floorboards and a large bay window, filling the room with natural light. A feature fireplace with multi fuel stove centres the room, and a large archway connects the living room to the dining room.
Dining Room
12'9" x 11'12" (3.89m x 3.65m)
Good-sized dining room, boasting exposed floor boards and a skylight. Having ample room to comfortably fit a six to eight seater dining table.
Kitchen
18'7" x 8'11" (5.67m x 2.72m)
Offering a range of fitted units, with wood effect countertop, benefitting from an integrated electric oven and countertop mounted electric hob. The kitchen also provides access to the understairs cupboard for storage, as well as an external door leading to the rear garden.
First Floor
With spacious landing and stairs leading to the second floor.
Bedroom 1
15'5" x 11'1" (4.71m x 3.38m)
Large double bedroom.
Bedroom 2
12'8" x 9'5" (3.85m x 2.88m)
Double bedroom.
Bathroom
11'7" x 8'10" (3.52m x 2.69m)
Spacious family bathroom, benefitting from a bath, separate shower cubicle, w/c, wash hand basin and recessed lighting.
Second Floor
With landing and convenient storage cupboard.
Bedroom 3
12'6" x 9'12" (3.80m x 3.04m)
Double bedroom, with painted floorboards and skylight.
Bedroom 4
14'4" x 11'9" (4.38m x 3.59m)
Double bedroom with dormer window.
Outbuildings
Located to the rear of the property, the brick built outbuildings offer a log store and a shed- ideal for storage.
Outside
Outside to the rear, the enclosed garden offers good-sized space across two tiers. Close to the property, a spacious patio style garden provides access to the outbuildings, with steps leading up to the top tier. The top tier has been divided into four sections, with a patio area creating an ideal space to sit and relax. A gate, leading to an alleyway behind the neighbouring terraces, provides rear access to the property by foot. To the front of the property, is an enclosed, low maintenance garden, with a path leading to the front door.
Agents Notes
The property benefits from gas heating and double glazing. Parking for the property is on street.
Read full description
The property briefly comprises: Entrance vestibule, hallway, living room, dining room and spacious kitchen. To the first floor are two spacious double bedrooms and a family bathroom. Stairs lead to the second floor, with a further two double bedrooms. Outside to the rear, is a good-sized garden, spread across two tiers, with a brick built log store and outbuilding.
Entrance Vestibule
Welcoming entrance to the home, with door leading to the hallway.
Hallway
With stairs leading to the first floor.
Living Room
11'9" x 11'2" (3.58m x 3.40m)
Spacious living room with exposed floorboards and a large bay window, filling the room with natural light. A feature fireplace with multi fuel stove centres the room, and a large archway connects the living room to the dining room.
Dining Room
12'9" x 11'12" (3.89m x 3.65m)
Good-sized dining room, boasting exposed floor boards and a skylight. Having ample room to comfortably fit a six to eight seater dining table.
Kitchen
18'7" x 8'11" (5.67m x 2.72m)
Offering a range of fitted units, with wood effect countertop, benefitting from an integrated electric oven and countertop mounted electric hob. The kitchen also provides access to the understairs cupboard for storage, as well as an external door leading to the rear garden.
First Floor
With spacious landing and stairs leading to the second floor.
Bedroom 1
15'5" x 11'1" (4.71m x 3.38m)
Large double bedroom.
Bedroom 2
12'8" x 9'5" (3.85m x 2.88m)
Double bedroom.
Bathroom
11'7" x 8'10" (3.52m x 2.69m)
Spacious family bathroom, benefitting from a bath, separate shower cubicle, w/c, wash hand basin and recessed lighting.
Second Floor
With landing and convenient storage cupboard.
Bedroom 3
12'6" x 9'12" (3.80m x 3.04m)
Double bedroom, with painted floorboards and skylight.
Bedroom 4
14'4" x 11'9" (4.38m x 3.59m)
Double bedroom with dormer window.
Outbuildings
Located to the rear of the property, the brick built outbuildings offer a log store and a shed- ideal for storage.
Outside
Outside to the rear, the enclosed garden offers good-sized space across two tiers. Close to the property, a spacious patio style garden provides access to the outbuildings, with steps leading up to the top tier. The top tier has been divided into four sections, with a patio area creating an ideal space to sit and relax. A gate, leading to an alleyway behind the neighbouring terraces, provides rear access to the property by foot. To the front of the property, is an enclosed, low maintenance garden, with a path leading to the front door.
Agents Notes
The property benefits from gas heating and double glazing. Parking for the property is on street.
Read full description
What's it like to live here?
Nearby businesses open now
More properties nearby
£210,000 Offers over
Beechwood Close, Maryport, Cumbria, CA15
£120,000 Offers over
Elizabeth Terrace, Maryport, Cumbria, CA15
£145,000 Offers over
Jubilee Terrace, Maryport, Cumbria, CA15
£115,000 Asking price
Comments (0)
Log in to like, comment or share to your feed.
Start the conversation about this listing.