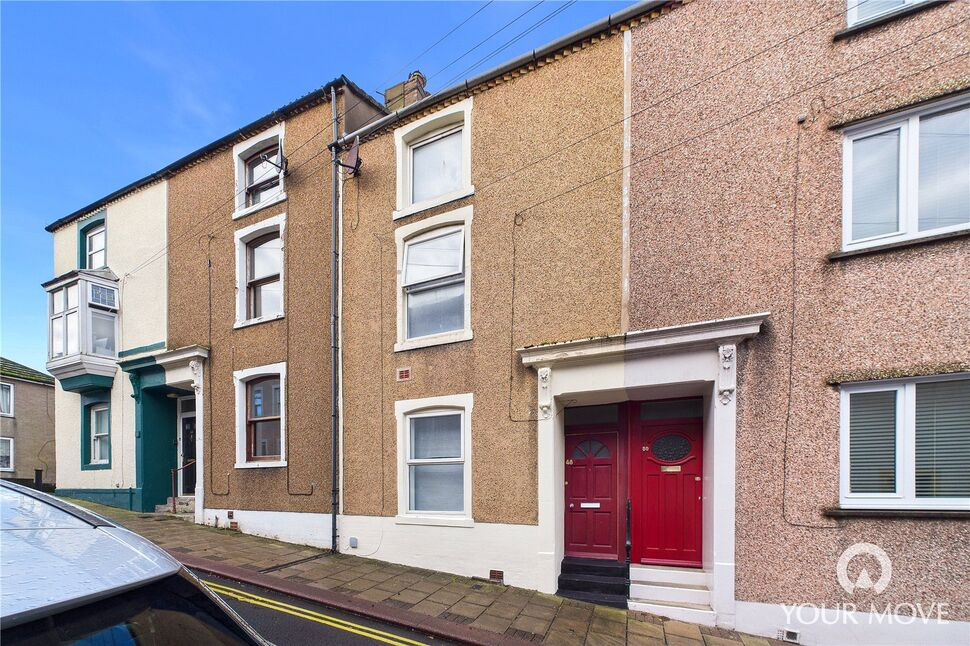
 Available
Photo 1 of 16
£115,000 Asking price
Crosby Street, Maryport, Cumbria, CA15
Crosby Street, Cumbria, Maryport, CA15
- 🏠 House
- 📋 For sale
- 🛏 3 beds
- 🛁 1 bath
- 👁 5 views
About this property
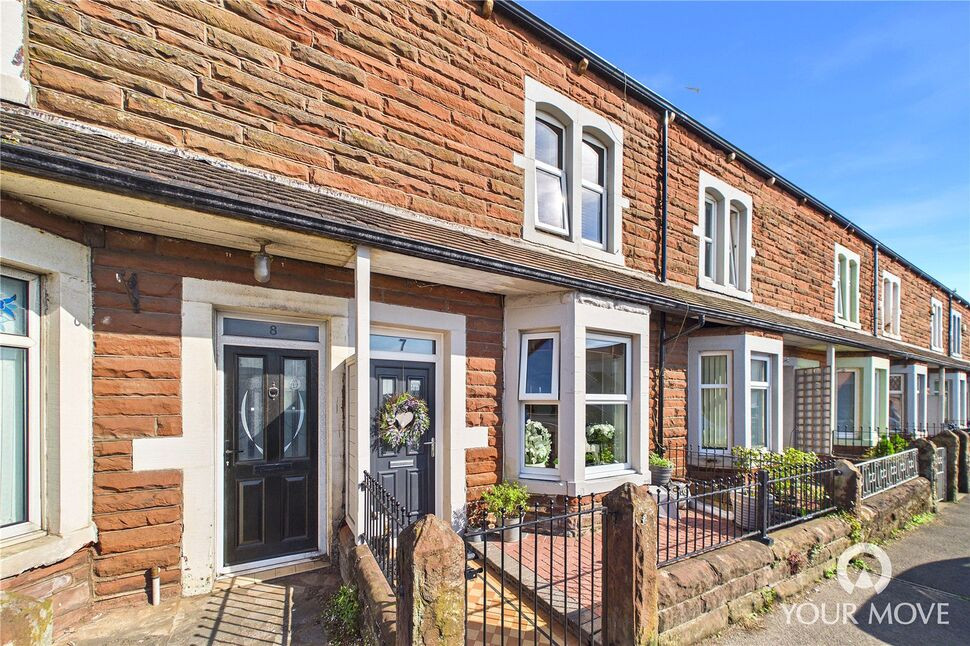
A spacious three-bedroom home, ideally positioned on a popular street in the coastal town of Maryport. Within easy walking distance of the historic harbour, local shops, schools and excellent transport links, the property offers light and generously proportioned accommodation arranged over four floors.
The property retains attractive period features, including feature fireplaces with ornate mantels, while also offering a spacious family bathroom, well-appointed kitchen/dining room, useful cellar and communal rear garden. With two double bedrooms, a further single bedroom and excellent storage throughout, the property would make an ideal first home or buy-to-let investment.
Offered for sale with no onward chain, early viewing is highly recommended.
Entrance Hall
12'10" x 2'11" (3.91m x 0.88m)
A welcoming entrance hall featuring decorative coving, with stairs rising to the first floor.
Living Room
11'10" x 11'3" (3.60m x 3.43m)
A bright yet cosy reception room, beautifully centred around a stunning feature fireplace with an ornate mantelpiece. Double doors provide access to the kitchen/dining room, creating a natural flow between the living spaces.
Kitchen / Dining Room
11'5" x 9'7" (3.48m x 2.91m)
Fitted with a range of units, granite-effect work surfaces and a complementary tiled backsplash. The kitchen benefits from an integrated electric oven and a countertop-mounted electric hob, with ample space to accommodate a two to four-seater dining table. An external door provides access to the communal garden, while a second door leads down to the cellar.
Cellar
13'0" x 6'4" (3.97m x 1.94m)
Accessed via stone steps, the cellar benefits from power and lighting, providing useful additional storage space.
First Floor
With stairs rising to the second floor and a useful integral storage cupboard.
Bedroom 1
13'10" x 11'4" (4.22m x 3.45m)
A spacious double bedroom, further enhanced by an attractive feature fireplace with an ornate mantelpiece.
Bathroom
9'7" x 9'0" (2.91m x 2.75m)
A generously sized family bathroom featuring contemporary tiling and comprising a panelled bath, separate enclosed shower cubicle, WC, wash hand basin and heated towel rail.
Second Floor
With landing a further convenient storage cupboard.
Bedroom 2
13'9" x 11'3" (4.20m x 3.43m)
A generous double bedroom.
Bedroom 3
9'9" x 8'12" (2.96m x 2.74m)
A single bedroom featuring a skylight, allowing natural light to fill the space.
Communal Garden
To the rear, the property benefits from use of a communal garden, providing a pleasant outdoor space to enjoy during the warmer months. The area also accommodates bin storage, with a gate providing convenient rear access to the property.
Agents Notes
The property benefits from gas heating and double glazing. Parking for the property is on-street via a residents permit, which can be obtained from the Cumberland Council.The property is Freehold but is subject to a historic annual rentcharge of £8 4s. We have been informed by the current owners that no ground rent has been paid during their ownership. A copy of the Land Registry title is available to interested parties from the branch
Read full description
The property retains attractive period features, including feature fireplaces with ornate mantels, while also offering a spacious family bathroom, well-appointed kitchen/dining room, useful cellar and communal rear garden. With two double bedrooms, a further single bedroom and excellent storage throughout, the property would make an ideal first home or buy-to-let investment.
Offered for sale with no onward chain, early viewing is highly recommended.
Entrance Hall
12'10" x 2'11" (3.91m x 0.88m)
A welcoming entrance hall featuring decorative coving, with stairs rising to the first floor.
Living Room
11'10" x 11'3" (3.60m x 3.43m)
A bright yet cosy reception room, beautifully centred around a stunning feature fireplace with an ornate mantelpiece. Double doors provide access to the kitchen/dining room, creating a natural flow between the living spaces.
Kitchen / Dining Room
11'5" x 9'7" (3.48m x 2.91m)
Fitted with a range of units, granite-effect work surfaces and a complementary tiled backsplash. The kitchen benefits from an integrated electric oven and a countertop-mounted electric hob, with ample space to accommodate a two to four-seater dining table. An external door provides access to the communal garden, while a second door leads down to the cellar.
Cellar
13'0" x 6'4" (3.97m x 1.94m)
Accessed via stone steps, the cellar benefits from power and lighting, providing useful additional storage space.
First Floor
With stairs rising to the second floor and a useful integral storage cupboard.
Bedroom 1
13'10" x 11'4" (4.22m x 3.45m)
A spacious double bedroom, further enhanced by an attractive feature fireplace with an ornate mantelpiece.
Bathroom
9'7" x 9'0" (2.91m x 2.75m)
A generously sized family bathroom featuring contemporary tiling and comprising a panelled bath, separate enclosed shower cubicle, WC, wash hand basin and heated towel rail.
Second Floor
With landing a further convenient storage cupboard.
Bedroom 2
13'9" x 11'3" (4.20m x 3.43m)
A generous double bedroom.
Bedroom 3
9'9" x 8'12" (2.96m x 2.74m)
A single bedroom featuring a skylight, allowing natural light to fill the space.
Communal Garden
To the rear, the property benefits from use of a communal garden, providing a pleasant outdoor space to enjoy during the warmer months. The area also accommodates bin storage, with a gate providing convenient rear access to the property.
Agents Notes
The property benefits from gas heating and double glazing. Parking for the property is on-street via a residents permit, which can be obtained from the Cumberland Council.The property is Freehold but is subject to a historic annual rentcharge of £8 4s. We have been informed by the current owners that no ground rent has been paid during their ownership. A copy of the Land Registry title is available to interested parties from the branch
Read full description
What's it like to live here?
Nearby businesses open now
More properties nearby
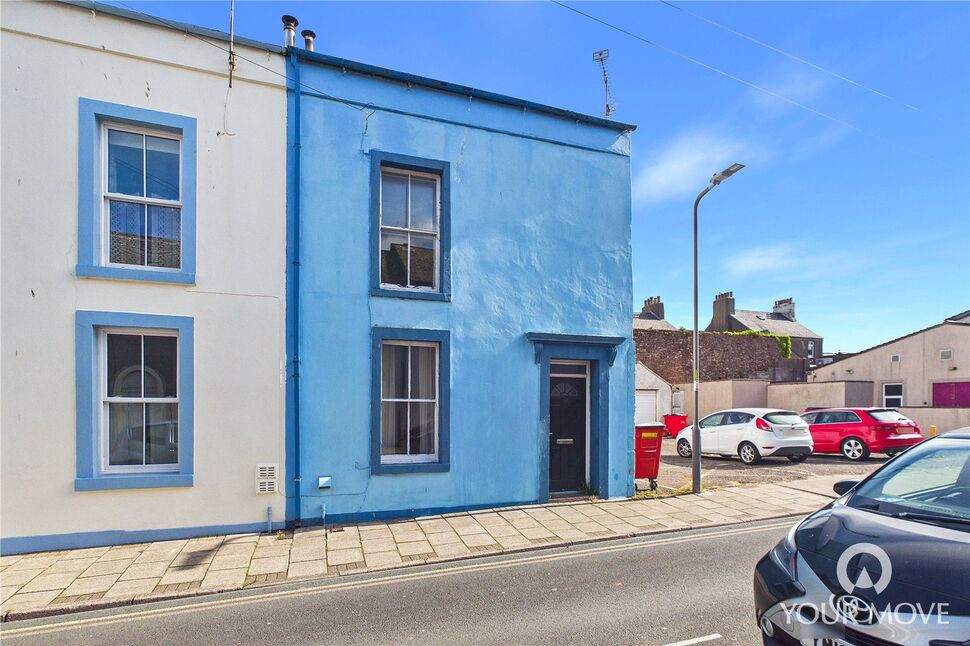
£90,000 Asking price
Catherine Street, Maryport, Cumbria, CA15
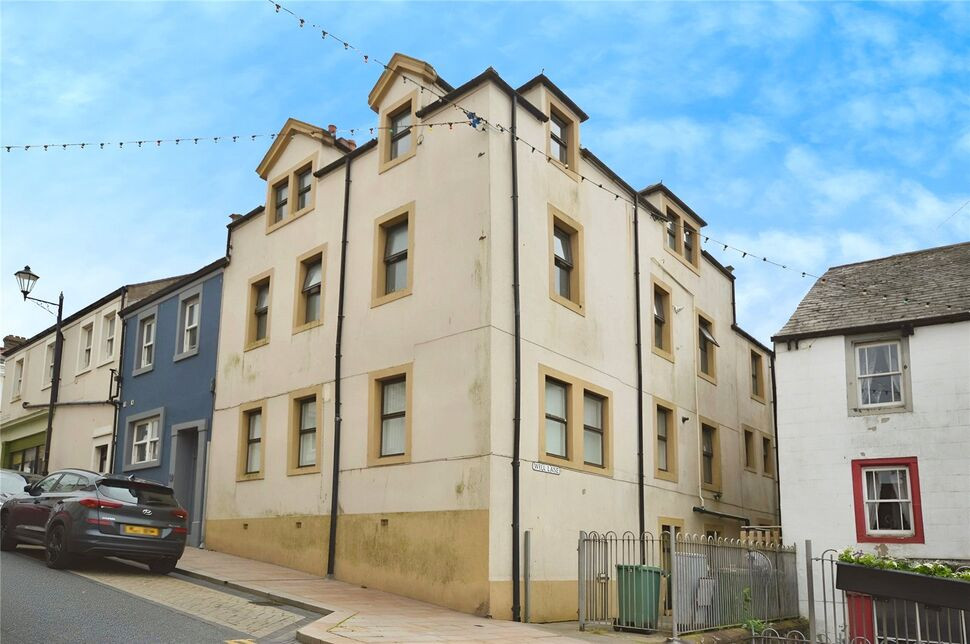
£44,000 Asking price
Senhouse Street, Maryport, Cumbria, CA15
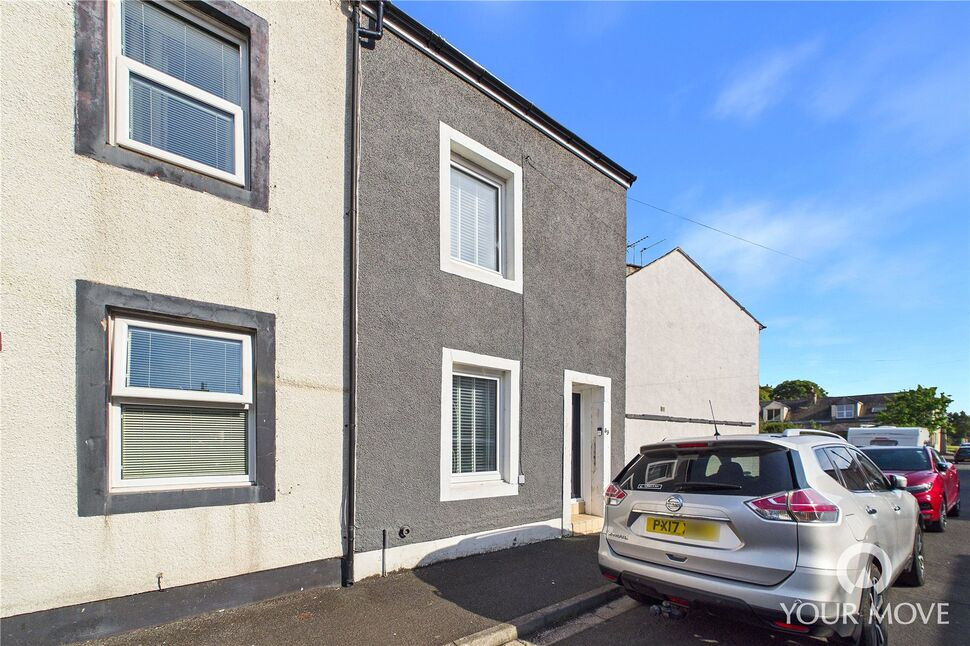
£180,000 Asking price
Nelson Street, Maryport, Cumbria, CA15
£145,000 Offers over
Comments (0)
Log in to like, comment or share to your feed.
Start the conversation about this listing.