 Available
Photo 1 of 20
£145,000 Offers over
Jubilee Terrace, Maryport, Cumbria, CA15
Jubilee Terrace, Cumbria, Maryport, CA15
- 🏠 House
- 📋 For sale
- 🛏 2 beds
- 🛁 2 baths
- 👁 7 views
About this property
Thoughtfully and lovingly renovated to an exceptional standard, this deceptively spacious two-bedroom home with an attic room seamlessly combines period charm with contemporary styling and high-quality finishes throughout. Arranged over three floors, the property offers beautifully presented, light and airy accommodation, making it an ideal choice for a range of buyers.
Situated in the heart of Maryport, the property enjoys easy access to a wide range of local amenities, schools, shops, excellent transport links and the town’s historic harbour, providing the perfect balance of convenience and coastal living.
The accommodation briefly comprises a welcoming entrance vestibule, a bright and inviting living room, an inner hallway, a versatile dining room, a stylish modern fitted kitchen, rear hallway and a contemporary ground floor shower room. To the first floor are two generous double bedrooms, whilst the second floor boasts a superb attic room offering excellent versatility, as well as a stunning family bathroom.
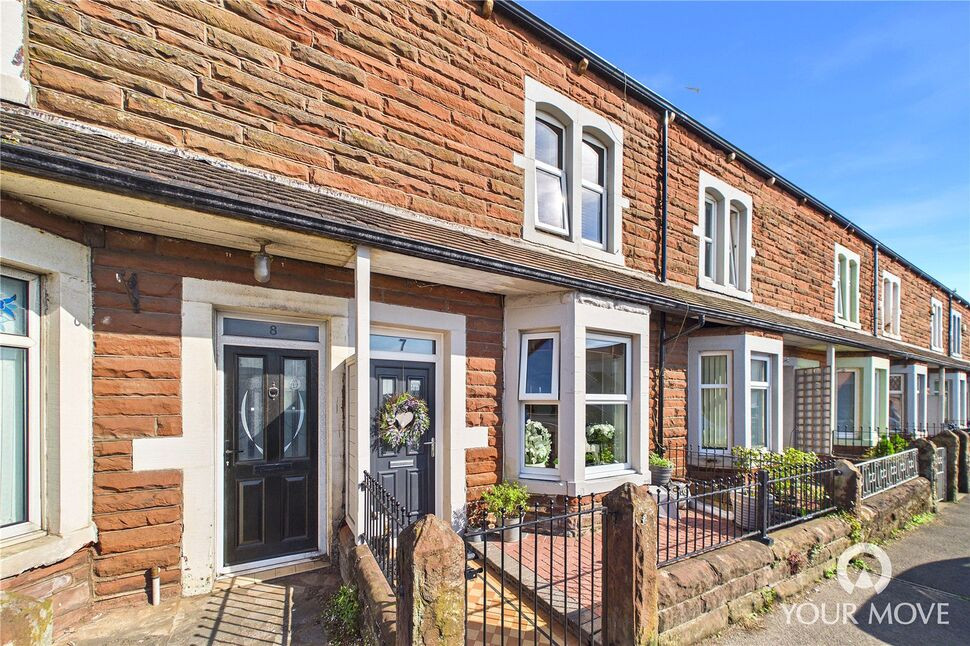
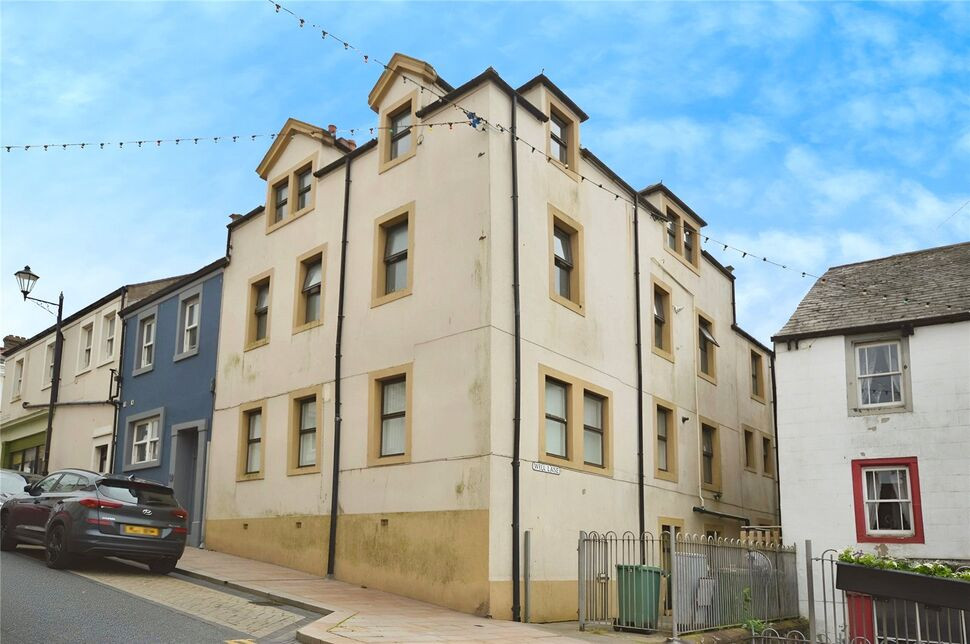
Externally, the property continues to impress with a private, enclosed south-facing rear garden, thoughtfully designed for low-maintenance enjoyment and providing the perfect space for relaxing or entertaining. A useful outbuilding offers excellent storage. To the front, a paved forecourt with an attractive mosaic pathway leading to the entrance creates superb kerb appeal and complements the home’s character beautifully.
A truly outstanding property that has been finished with great care and attention to detail throughout. Early viewing is highly recommended to fully appreciate the quality, space and charm this exceptional home has to offer.
Entrance Vestibule
3'1" x 2'7" (0.95m x 0.80m)
Welcoming entrance to the home, with an open doorway leading into the living room.
Living Room
14'2" x 13'9" (4.32m x 4.19m)
Bright but cosy living room, with a large bay window flooding the room with natural light. A feature fireplace centres the room, creating a focal point for the room and enhancing the period charm this home offers.
Hallway
3'4" x 3'2" (1.01m x 0.97m)
With an open archway leading from the living room, and stairs leading to the first floor.
Dining Room
14'2" x 13'2" (4.31m x 4.01m)
Offering a versatile second reception room, with great potential for a snug, family room or play room, the dining room offers space to comfortably accommodate a six seater dining table. A feature fireplace with exposed brick, stone surround and log burning stove effect gas fire enhances the cosy atmosphere. French doors provide direct access to the rear garden, ideal for indoor/outdoor living in the warmer months and access to the convenient understairs cupboard provides fantastic storage space.
Kitchen
14'12" x 5'11" (4.56m x 1.80m)
Offering a range of modern, handless fitted units, with wood effect countertops, and tiled backsplash. The kitchen also boasts a range of integrated appliances, including a dishwasher, fridge/freezer, washing machine, electric oven, combination microwave, and countertop mounted gas hob. Vaulted ceilings, with two skylights and recessed lighting, creates a light and airy space, while a composite sink enhances the sleek, contemporary finish.
Rear Hallway
2'11" x 2'11" (0.90m x 0.90m)
With an open archway leading from the kitchen, the rear hallway connects to the ground floor shower room, with an external door providing additional access to the rear garden.
Shower Room
7'12" x 5'5" (2.43m x 1.65m)
Convenient ground floor shower room, with contemporary feature tiling, vaulted ceiling and recessed lighting. Benefitting from an enclosed shower cubicle, w/c, heated towel rail and wash hand basin set within a fitted vanity unit.
First Floor
With landing, having feature panelling and stairs leading to the second floor.
Bedroom 1
14'1" x 11'9" (4.30m x 3.59m)
Spacious double bedroom, with feature panelling and thoughtfully exposed brick detailing around the window. An integral, over stairs cupboard provides fantastic wardrobe space.
Bedroom 2
14'2" x 10'7" (4.33m x 3.22m)
Bright and neutrally decorated double bedroom.
Second Floor
Having stairs with a door leading up from the first floor landing.
Attic Room
13'5" x 11'11" (4.10m x 3.62m)
Spacious and versatile attic room, with a feature fireplace (for show only), a large skylight flooding the room with natural light, and access to the under eaves storage- boasting lighting.
Bathroom
13'1" x 8'1" (4.00m x 2.46m)
Contemporary bathroom, with recessed lighting and large skylight. Boasting a free standing soaker bathtub, separate enclosed shower cubicle, w/c, heated towel rail and wash hand basin set within a fitted vanity. Access to the under eaves cupboard provides additional storage space.
Outbuilding
Accessed externally from the rear garden, the outbuilding provides ideal storage/shed space.
Outside
To the rear of the property is the enclosed, patio style garden. Low maintenance for easy upkeep, the rear south-facing garden creates an ideal space for outdoor entertaining, while a patio area, with feature tiling, creates and ideal space for a seating area- for relaxing in the warmer months. A gate, provides external rear access to the property. To the front of the property, is a paved four court, with gate and mosaic pathway leading to the front door- setting the property back from the pavement, creating fantastic kerb appeal and an inviting approach to the home.
Agents Notes
The property benefits from gas heating and double glazing. Parking for the property is on street.The land in this title with other land is subject to a perpetual yearly rent charge of £6. A full copy of the land registry is available to interested parties from the branch.
Read full description
Situated in the heart of Maryport, the property enjoys easy access to a wide range of local amenities, schools, shops, excellent transport links and the town’s historic harbour, providing the perfect balance of convenience and coastal living.
The accommodation briefly comprises a welcoming entrance vestibule, a bright and inviting living room, an inner hallway, a versatile dining room, a stylish modern fitted kitchen, rear hallway and a contemporary ground floor shower room. To the first floor are two generous double bedrooms, whilst the second floor boasts a superb attic room offering excellent versatility, as well as a stunning family bathroom.
Externally, the property continues to impress with a private, enclosed south-facing rear garden, thoughtfully designed for low-maintenance enjoyment and providing the perfect space for relaxing or entertaining. A useful outbuilding offers excellent storage. To the front, a paved forecourt with an attractive mosaic pathway leading to the entrance creates superb kerb appeal and complements the home’s character beautifully.
A truly outstanding property that has been finished with great care and attention to detail throughout. Early viewing is highly recommended to fully appreciate the quality, space and charm this exceptional home has to offer.
Entrance Vestibule
3'1" x 2'7" (0.95m x 0.80m)
Welcoming entrance to the home, with an open doorway leading into the living room.
Living Room
14'2" x 13'9" (4.32m x 4.19m)
Bright but cosy living room, with a large bay window flooding the room with natural light. A feature fireplace centres the room, creating a focal point for the room and enhancing the period charm this home offers.
Hallway
3'4" x 3'2" (1.01m x 0.97m)
With an open archway leading from the living room, and stairs leading to the first floor.
Dining Room
14'2" x 13'2" (4.31m x 4.01m)
Offering a versatile second reception room, with great potential for a snug, family room or play room, the dining room offers space to comfortably accommodate a six seater dining table. A feature fireplace with exposed brick, stone surround and log burning stove effect gas fire enhances the cosy atmosphere. French doors provide direct access to the rear garden, ideal for indoor/outdoor living in the warmer months and access to the convenient understairs cupboard provides fantastic storage space.
Kitchen
14'12" x 5'11" (4.56m x 1.80m)
Offering a range of modern, handless fitted units, with wood effect countertops, and tiled backsplash. The kitchen also boasts a range of integrated appliances, including a dishwasher, fridge/freezer, washing machine, electric oven, combination microwave, and countertop mounted gas hob. Vaulted ceilings, with two skylights and recessed lighting, creates a light and airy space, while a composite sink enhances the sleek, contemporary finish.
Rear Hallway
2'11" x 2'11" (0.90m x 0.90m)
With an open archway leading from the kitchen, the rear hallway connects to the ground floor shower room, with an external door providing additional access to the rear garden.
Shower Room
7'12" x 5'5" (2.43m x 1.65m)
Convenient ground floor shower room, with contemporary feature tiling, vaulted ceiling and recessed lighting. Benefitting from an enclosed shower cubicle, w/c, heated towel rail and wash hand basin set within a fitted vanity unit.
First Floor
With landing, having feature panelling and stairs leading to the second floor.
Bedroom 1
14'1" x 11'9" (4.30m x 3.59m)
Spacious double bedroom, with feature panelling and thoughtfully exposed brick detailing around the window. An integral, over stairs cupboard provides fantastic wardrobe space.
Bedroom 2
14'2" x 10'7" (4.33m x 3.22m)
Bright and neutrally decorated double bedroom.
Second Floor
Having stairs with a door leading up from the first floor landing.
Attic Room
13'5" x 11'11" (4.10m x 3.62m)
Spacious and versatile attic room, with a feature fireplace (for show only), a large skylight flooding the room with natural light, and access to the under eaves storage- boasting lighting.
Bathroom
13'1" x 8'1" (4.00m x 2.46m)
Contemporary bathroom, with recessed lighting and large skylight. Boasting a free standing soaker bathtub, separate enclosed shower cubicle, w/c, heated towel rail and wash hand basin set within a fitted vanity. Access to the under eaves cupboard provides additional storage space.
Outbuilding
Accessed externally from the rear garden, the outbuilding provides ideal storage/shed space.
Outside
To the rear of the property is the enclosed, patio style garden. Low maintenance for easy upkeep, the rear south-facing garden creates an ideal space for outdoor entertaining, while a patio area, with feature tiling, creates and ideal space for a seating area- for relaxing in the warmer months. A gate, provides external rear access to the property. To the front of the property, is a paved four court, with gate and mosaic pathway leading to the front door- setting the property back from the pavement, creating fantastic kerb appeal and an inviting approach to the home.
Agents Notes
The property benefits from gas heating and double glazing. Parking for the property is on street.The land in this title with other land is subject to a perpetual yearly rent charge of £6. A full copy of the land registry is available to interested parties from the branch.
Read full description
What's it like to live here?
Nearby businesses open now
More properties nearby
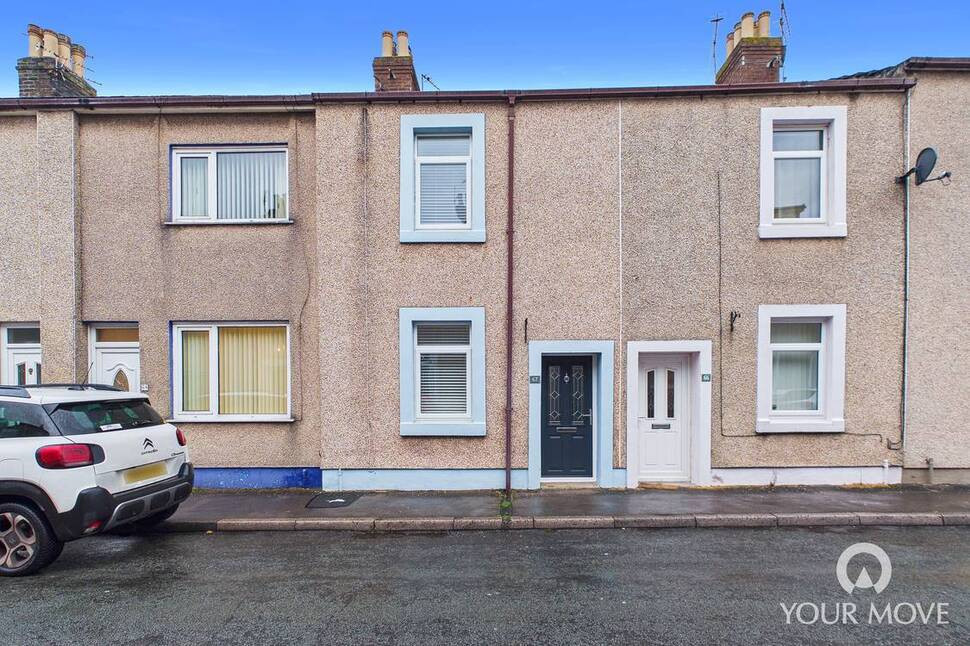
£100,000 Asking price
Grasslot, Maryport, Cumbria, CA15
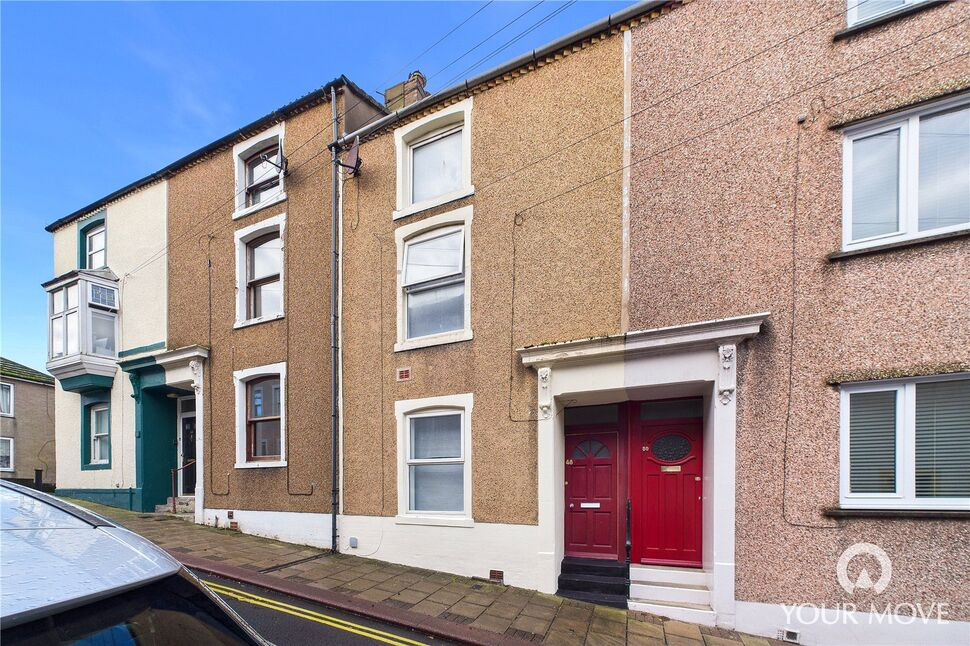
£115,000 Asking price
Crosby Street, Maryport, Cumbria, CA15
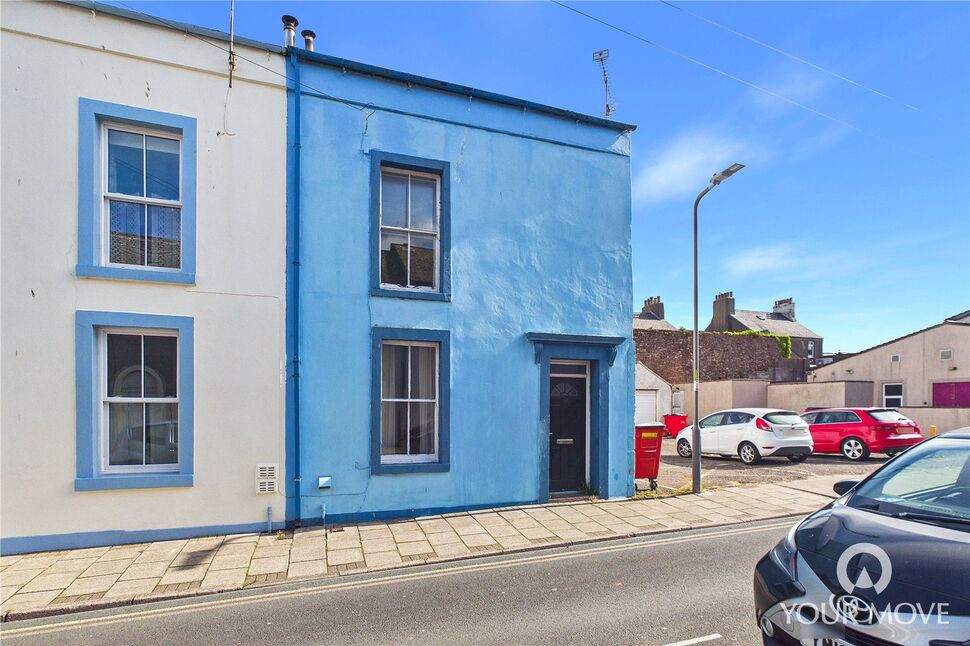
£90,000 Asking price
Catherine Street, Maryport, Cumbria, CA15
£44,000 Asking price
Comments (0)
Log in to like, comment or share to your feed.
Start the conversation about this listing.