 Available
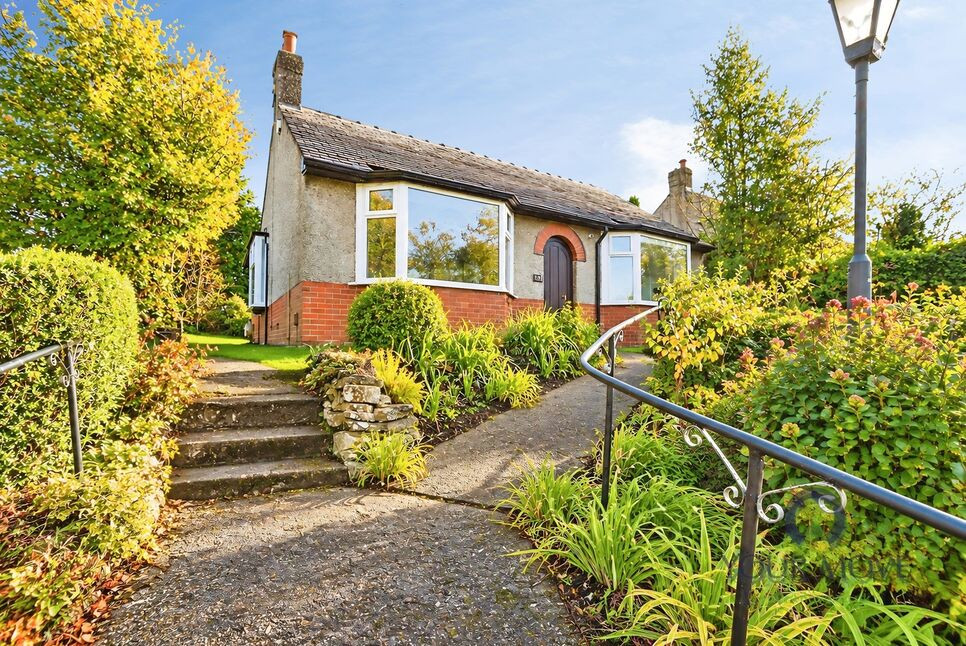
Photo 1 of 18
£290,000 Asking price
Lomond Gardens, Blackburn, Lancashire, BB2
Lomond Gardens, Lancashire, Blackburn, BB2
- 🏠 House
- 📋 For sale
- 🛏 4 beds
- 🛁 2 baths
- 👁 6 views
About this property
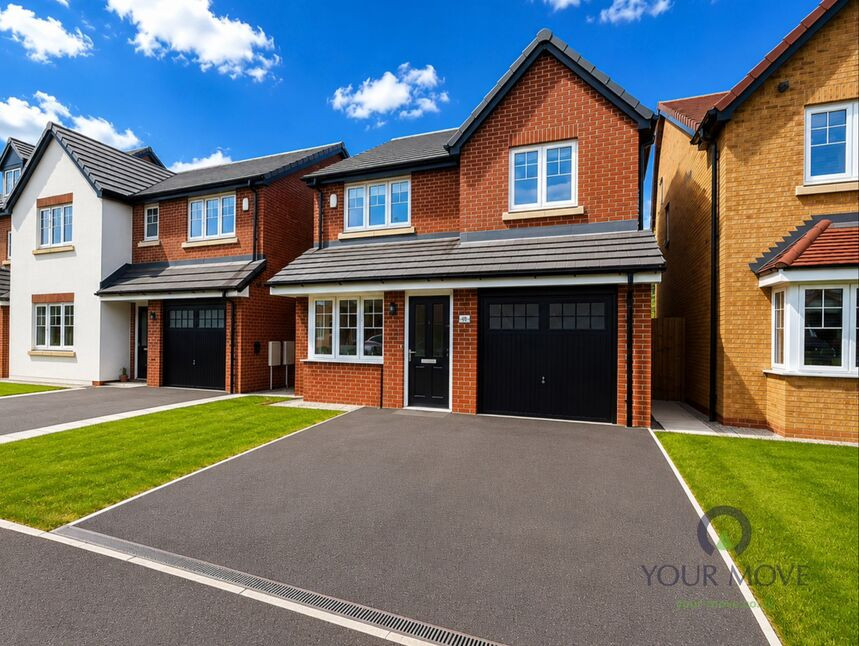
Situated in the highly desirable residential area of Cherry Tree, this impressive four-bedroom detached family home offers spacious, modern accommodation throughout and benefits from the remainder of its new build warranty, providing added peace of mind for prospective purchasers.
Ideally positioned for everyday convenience, the property enjoys excellent access to a range of local amenities, well-regarded schools, Cherry Tree railway station, regular bus routes and the M65 motorway network, making it an ideal choice for commuters. Nature lovers will appreciate the nearby scenic walks along the Leeds & Liverpool Canal, together with the beautiful open spaces of Pleasington and Witton Country Park.
The well-planned accommodation briefly comprises an inviting entrance hall, a spacious lounge, a superb open-plan kitchen/dining/family room forming the heart of the home, and a convenient ground floor W.C.
To the first floor, the landing leads to four generously proportioned bedrooms, two of which benefit from fitted wardrobes. The principal bedroom enjoys the luxury of a stylish en-suite shower room, while the remaining bedrooms are served by a contemporary family bathroom.
Externally, the property boasts attractive landscaped gardens to both the front and rear, providing excellent outdoor space for families and entertaining. A double-width driveway offers ample off-road parking and leads to the integral garage.
Combining modern living with a sought-after location, this superb family home is sure to appeal to a wide range of buyers. Early viewing is highly recommended to fully appreciate everything this exceptional property has to offer.
Entrance Porch
Double glazed external door to the front aspect, and internal door to the lounge.
Lounge
12'5" x 15'4" (3.78m x 4.67m)
Double glazed box bay window to the front aspect, radiator, and TV point.
Downstairs WC
5'9" x 3'4" (1.75m x 1.02m)
Two piece suite comprising dual flush low level W.C., pedestal wash hand basin with mixer tap, tiled splash backs, radiator, and extractor.
Kitchen / Diner / Family Room
21'1" x 12'8" (6.43m x 3.86m)
Fitted with a range of modern wall and base units, complimentary work surfaces incorporating one and a half stainless steel sink and drainer with mixer tap. Mid range electric oven and grill, gas hob with stainless steel extractor hood over. Plumbed for a washer, integrated fridge, freezer, and dishwasher. Tall storage cupboard, and wall cupboard housing the boiler. Dining/family area, two radiators, spindle staircase to the first floor, double glazed window, and patio doors to the rear garden.
First Floor Landing
Spindle balustrade, double glazed window to the side aspect, and loft access.
Master Bedroom
12'11" x 11'2" (3.94m x 3.40m)
Double glazed window to the rear aspect, radiator, TV point, and triple built in wardrobes.
En-Suite
8'5" x 4'12" (2.57m x 1.52m)
Three piece suite comprising step in shower enclosure with mains rainfall shower. Wall mounted wash hand basin with mixer tap, dual flush low level W.C., electric shaver point. elevated tiled walls, chrome heated towel rail, extractor, and double glazed window to the side aspect.
Bedroom 2
10'6" x 11'2" (3.20m x 3.40m)
Double glazed window to the front aspect, radiator, and built in triple wardrobes.
Bedroom 3
8'9" x 9'7" (2.67m x 2.92m)
Double glazed window to the front aspect, and a radiator.
Bedroom 4
8'2" x 9'7" (2.50m x 2.92m)
Double glazed window to the rear aspect, and a radiator.
Family Bathroom
6'4" x 6'3" (1.93m x 1.90m)
Three piece suite comprising bath with mains rainfall shower over, wall mounted wash hand basin, dual flush low level W.C., electric shaver point, chrome heated towel rail, elevated tiled walls, extractor, and double glazed window to the side aspect.
Front Garden
Landscaped garden mainly laid to lawn.
Driveway
Double driveway providing ample off road parking, leading to the garage.
Garage
16'10" x 8'0" (5.13m x 2.44m)
Up and over door, power and lighting.
Rear Garden
Landscaped garden mainly laid to lawn, paved patio area, fence enclosed with side access to the front.
Read full description
Ideally positioned for everyday convenience, the property enjoys excellent access to a range of local amenities, well-regarded schools, Cherry Tree railway station, regular bus routes and the M65 motorway network, making it an ideal choice for commuters. Nature lovers will appreciate the nearby scenic walks along the Leeds & Liverpool Canal, together with the beautiful open spaces of Pleasington and Witton Country Park.
The well-planned accommodation briefly comprises an inviting entrance hall, a spacious lounge, a superb open-plan kitchen/dining/family room forming the heart of the home, and a convenient ground floor W.C.
To the first floor, the landing leads to four generously proportioned bedrooms, two of which benefit from fitted wardrobes. The principal bedroom enjoys the luxury of a stylish en-suite shower room, while the remaining bedrooms are served by a contemporary family bathroom.
Externally, the property boasts attractive landscaped gardens to both the front and rear, providing excellent outdoor space for families and entertaining. A double-width driveway offers ample off-road parking and leads to the integral garage.
Combining modern living with a sought-after location, this superb family home is sure to appeal to a wide range of buyers. Early viewing is highly recommended to fully appreciate everything this exceptional property has to offer.
Entrance Porch
Double glazed external door to the front aspect, and internal door to the lounge.
Lounge
12'5" x 15'4" (3.78m x 4.67m)
Double glazed box bay window to the front aspect, radiator, and TV point.
Downstairs WC
5'9" x 3'4" (1.75m x 1.02m)
Two piece suite comprising dual flush low level W.C., pedestal wash hand basin with mixer tap, tiled splash backs, radiator, and extractor.
Kitchen / Diner / Family Room
21'1" x 12'8" (6.43m x 3.86m)
Fitted with a range of modern wall and base units, complimentary work surfaces incorporating one and a half stainless steel sink and drainer with mixer tap. Mid range electric oven and grill, gas hob with stainless steel extractor hood over. Plumbed for a washer, integrated fridge, freezer, and dishwasher. Tall storage cupboard, and wall cupboard housing the boiler. Dining/family area, two radiators, spindle staircase to the first floor, double glazed window, and patio doors to the rear garden.
First Floor Landing
Spindle balustrade, double glazed window to the side aspect, and loft access.
Master Bedroom
12'11" x 11'2" (3.94m x 3.40m)
Double glazed window to the rear aspect, radiator, TV point, and triple built in wardrobes.
En-Suite
8'5" x 4'12" (2.57m x 1.52m)
Three piece suite comprising step in shower enclosure with mains rainfall shower. Wall mounted wash hand basin with mixer tap, dual flush low level W.C., electric shaver point. elevated tiled walls, chrome heated towel rail, extractor, and double glazed window to the side aspect.
Bedroom 2
10'6" x 11'2" (3.20m x 3.40m)
Double glazed window to the front aspect, radiator, and built in triple wardrobes.
Bedroom 3
8'9" x 9'7" (2.67m x 2.92m)
Double glazed window to the front aspect, and a radiator.
Bedroom 4
8'2" x 9'7" (2.50m x 2.92m)
Double glazed window to the rear aspect, and a radiator.
Family Bathroom
6'4" x 6'3" (1.93m x 1.90m)
Three piece suite comprising bath with mains rainfall shower over, wall mounted wash hand basin, dual flush low level W.C., electric shaver point, chrome heated towel rail, elevated tiled walls, extractor, and double glazed window to the side aspect.
Front Garden
Landscaped garden mainly laid to lawn.
Driveway
Double driveway providing ample off road parking, leading to the garage.
Garage
16'10" x 8'0" (5.13m x 2.44m)
Up and over door, power and lighting.
Rear Garden
Landscaped garden mainly laid to lawn, paved patio area, fence enclosed with side access to the front.
Read full description
What's it like to live here?
Nearby businesses open now
More properties nearby
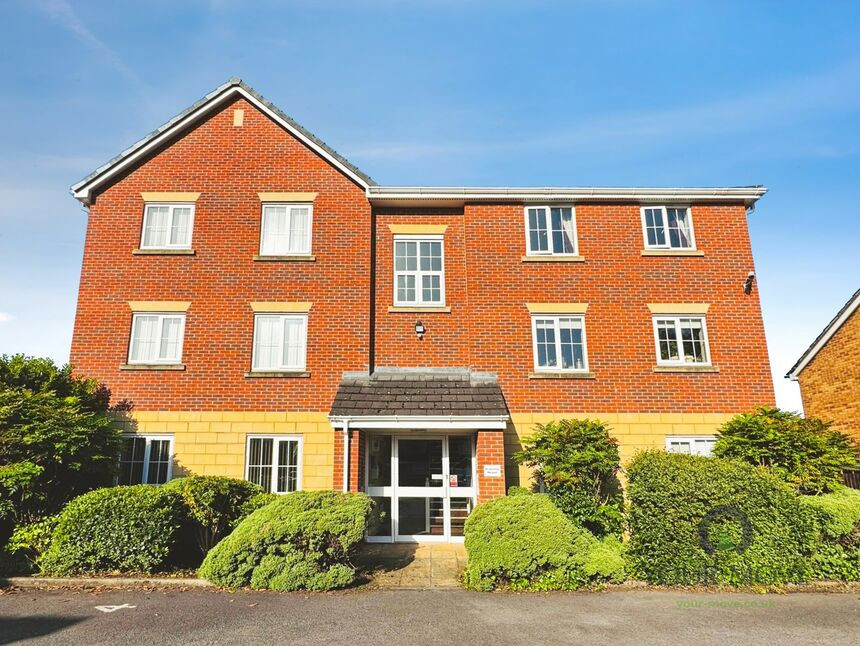
£130,000 Asking price
Gladstone Close, Blackburn, Lancashire, BB2
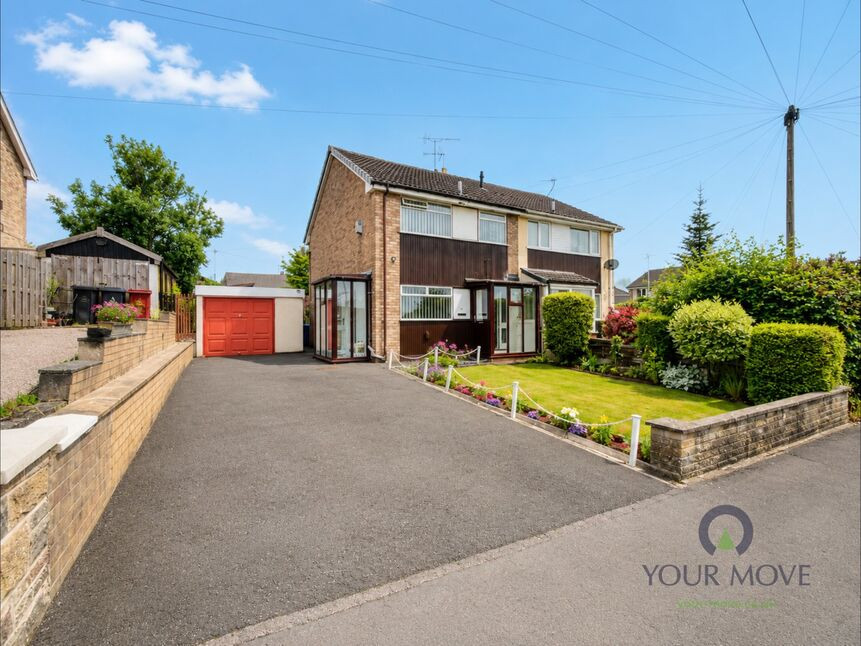
£170,000 Offers over
The Evergreens, Blackburn, Lancashire, BB2
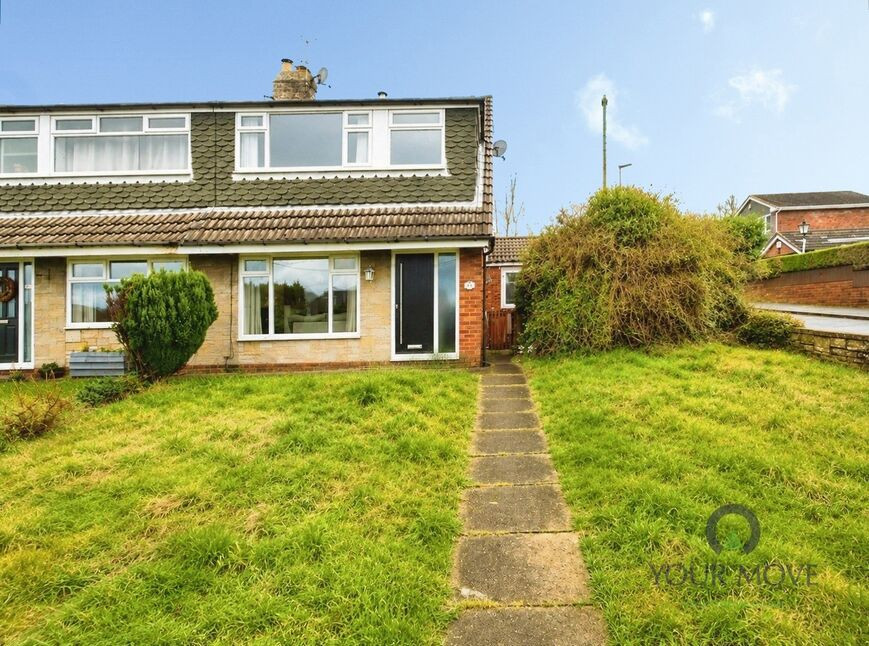
£175,000 Asking price
Beechwood Drive, Feniscowles, Blackburn, Lancashire, BB2
£250,000 Offers over


Comments (0)
Log in to like, comment or share to your feed.
Start the conversation about this listing.