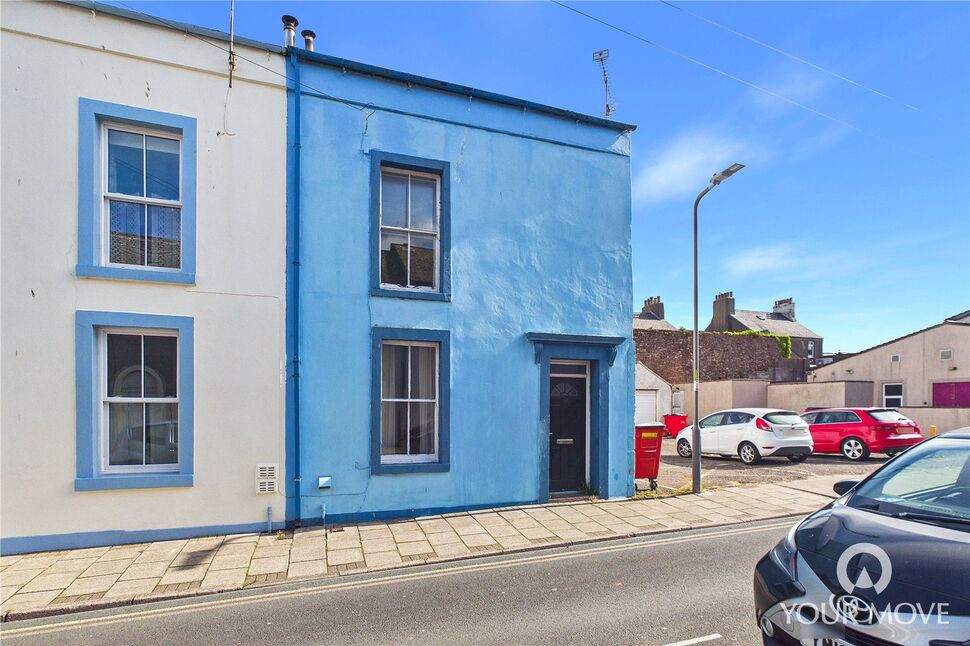
 Available
Photo 1 of 13
£90,000 Asking price
Catherine Street, Maryport, Cumbria, CA15
Catherine Street, Cumbria, Maryport, CA15
- 🏠 House
- 📋 For sale
- 🛏 2 beds
- 🛁 1 bath
- 👁 8 views
About this property
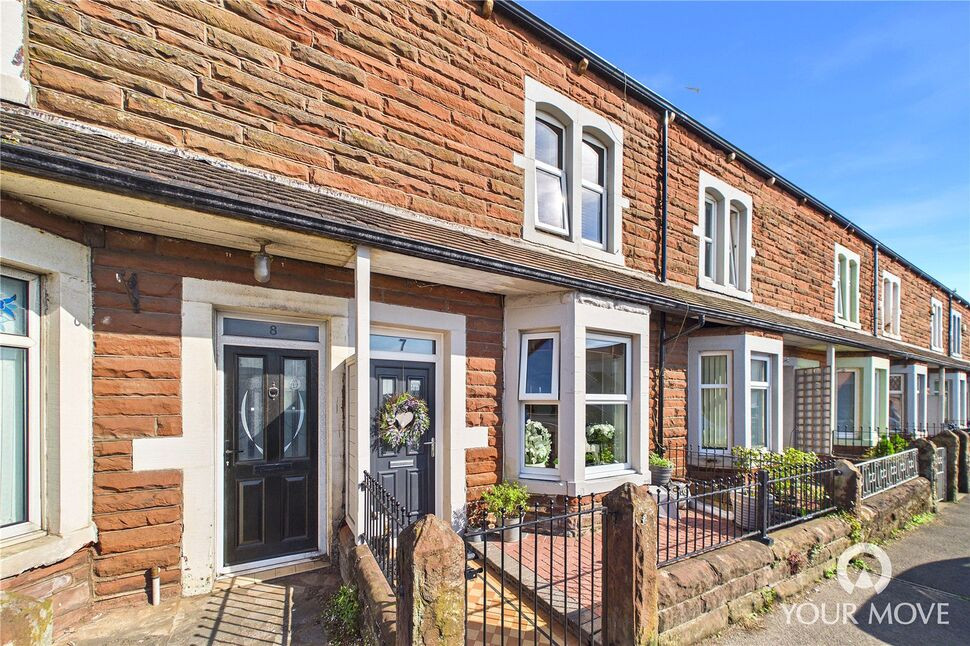
Ideally located on a popular residential street in the coastal town of Maryport, just a short walk from the harbour, local shops and excellent transport links, this three bedroom terraced home offers fantastic potential for a buyer looking to put their own stamp on a property. Requiring renovation throughout, the home presents an exciting opportunity for first time buyers, investors or those seeking a project.
The accommodation briefly comprises an entrance hall, cosy living room, kitchen and useful pantry cupboard. To the upper floors are two spacious double bedrooms, a family bathroom and a versatile attic room.
Externally, the property benefits from a private rear yard, accessed over a communal garden area.
Offered to the market with no onward chain, viewing is highly recommended to appreciate the potential on offer.
Entrance Hall
With stairs leading to the first floor.
Living Room
14'5" x 11'7" (4.40m x 3.53m)
Spacious but cosy living room, with feature fireplace and log burning stove. An integral cupboard also provides ideal storage space.
Kitchen
11'8" x 8'8" (3.55m x 2.65m)
Offering a range of fitted base units, with Belfast sink. Access to the understairs cupboard provides additional storage space, with an external door providing access to the rear yard.
Pantry
Large pantry cupboard, with potential for a laundry/utility room.
First Floor
With landing.
Bedroom 1
11'3" x 10'8" (3.43m x 3.26m)
Spacious double bedroom, with integral storage cupboard. A doorway with stairs leads to the second floor.
Bedroom 2
12'6" x 8'8" (3.80m x 2.64m)
Double bedroom.
Bathroom
7'3" x 6'6" (2.20m x 1.97m)
Benefitting from a bath with shower over, w/c and wash hand basin.
Second Floor
Connected to the first floor, with stairs from bedroom 1.
Attic Room
14'3" x 12'4" (4.35m x 3.75m)
Versatile attic room, with integral storage cupboard and skylight.
Outside
To the rear of the property, A communal garden provides access to the private rear garden, located directly behind the property. Hardstanding, the private yard would make an ideal patio area for enjoying sunny evenings. External rear access to the property by foot, is provided via an alleyway connecting Catherine Street to the communal garden.
Agents Notes
The property is heated via electric heaters, and has mostly single glazed windows. Parking for the property is on street.The property benefits from right of way, by foot, over the communal garden and alleyway. The walls and fences dividing this property from the adjoining property are party walls, and are to be maintained as such. A full copy of the Land Registry and Title Plan are available to interested parties from the branch.
Read full description
The accommodation briefly comprises an entrance hall, cosy living room, kitchen and useful pantry cupboard. To the upper floors are two spacious double bedrooms, a family bathroom and a versatile attic room.
Externally, the property benefits from a private rear yard, accessed over a communal garden area.
Offered to the market with no onward chain, viewing is highly recommended to appreciate the potential on offer.
Entrance Hall
With stairs leading to the first floor.
Living Room
14'5" x 11'7" (4.40m x 3.53m)
Spacious but cosy living room, with feature fireplace and log burning stove. An integral cupboard also provides ideal storage space.
Kitchen
11'8" x 8'8" (3.55m x 2.65m)
Offering a range of fitted base units, with Belfast sink. Access to the understairs cupboard provides additional storage space, with an external door providing access to the rear yard.
Pantry
Large pantry cupboard, with potential for a laundry/utility room.
First Floor
With landing.
Bedroom 1
11'3" x 10'8" (3.43m x 3.26m)
Spacious double bedroom, with integral storage cupboard. A doorway with stairs leads to the second floor.
Bedroom 2
12'6" x 8'8" (3.80m x 2.64m)
Double bedroom.
Bathroom
7'3" x 6'6" (2.20m x 1.97m)
Benefitting from a bath with shower over, w/c and wash hand basin.
Second Floor
Connected to the first floor, with stairs from bedroom 1.
Attic Room
14'3" x 12'4" (4.35m x 3.75m)
Versatile attic room, with integral storage cupboard and skylight.
Outside
To the rear of the property, A communal garden provides access to the private rear garden, located directly behind the property. Hardstanding, the private yard would make an ideal patio area for enjoying sunny evenings. External rear access to the property by foot, is provided via an alleyway connecting Catherine Street to the communal garden.
Agents Notes
The property is heated via electric heaters, and has mostly single glazed windows. Parking for the property is on street.The property benefits from right of way, by foot, over the communal garden and alleyway. The walls and fences dividing this property from the adjoining property are party walls, and are to be maintained as such. A full copy of the Land Registry and Title Plan are available to interested parties from the branch.
Read full description
What's it like to live here?
Nearby businesses open now
More properties nearby
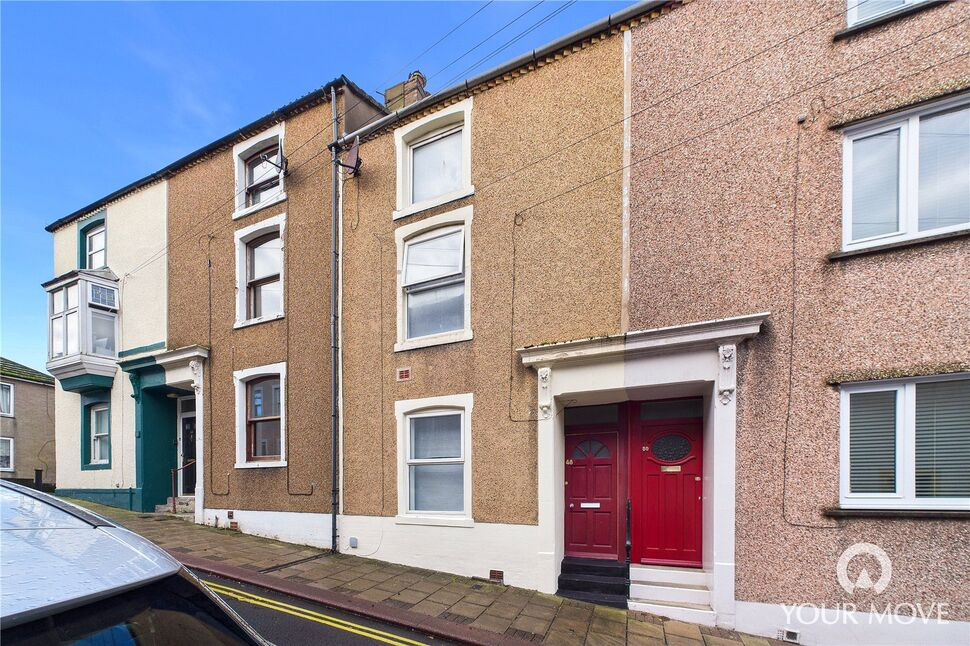
£115,000 Asking price
Crosby Street, Maryport, Cumbria, CA15
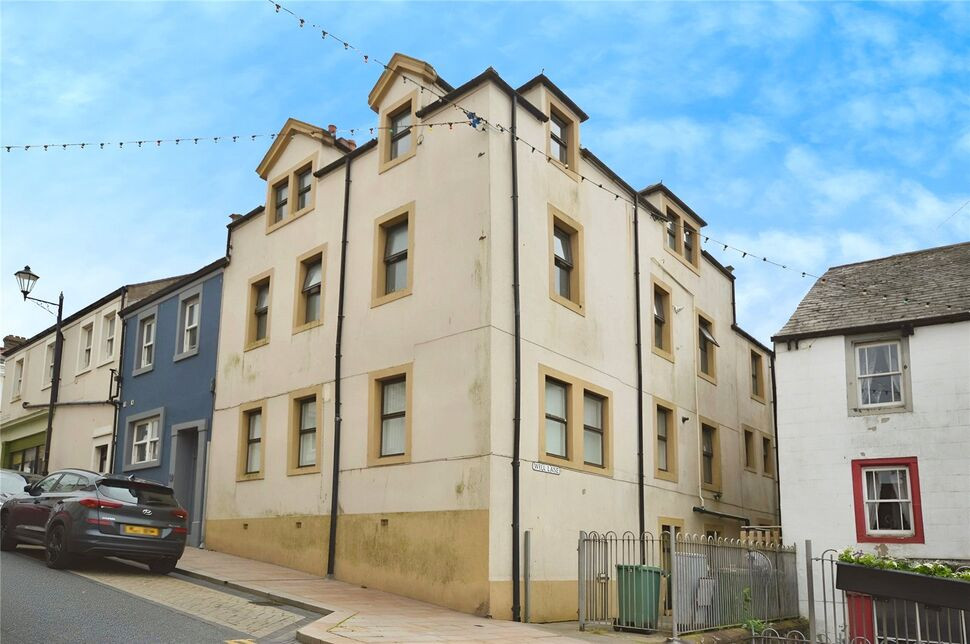
£44,000 Asking price
Senhouse Street, Maryport, Cumbria, CA15
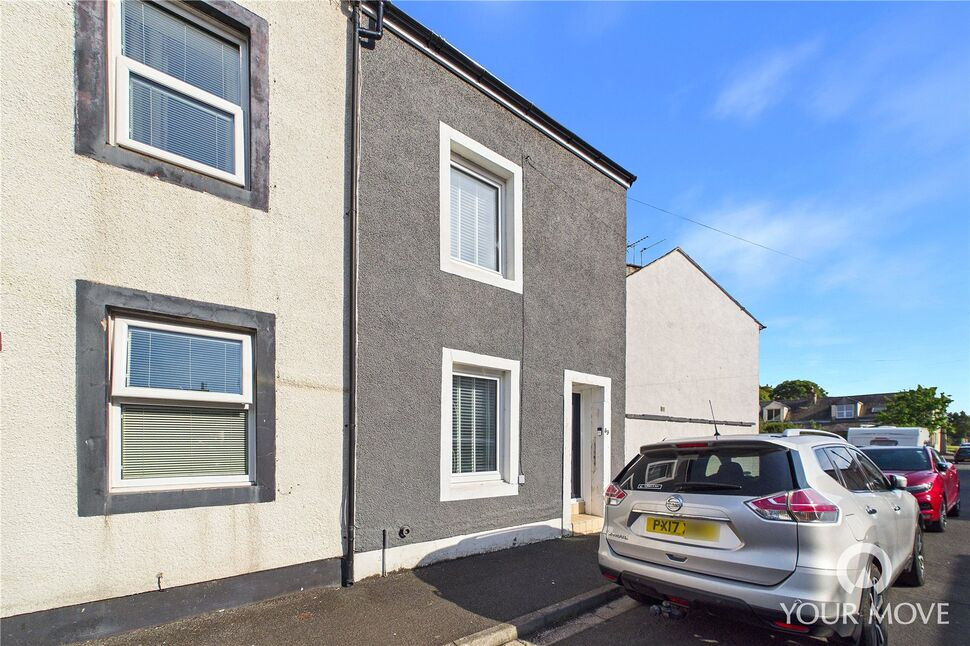
£180,000 Asking price
Nelson Street, Maryport, Cumbria, CA15
£145,000 Offers over
Comments (0)
Log in to like, comment or share to your feed.
Start the conversation about this listing.