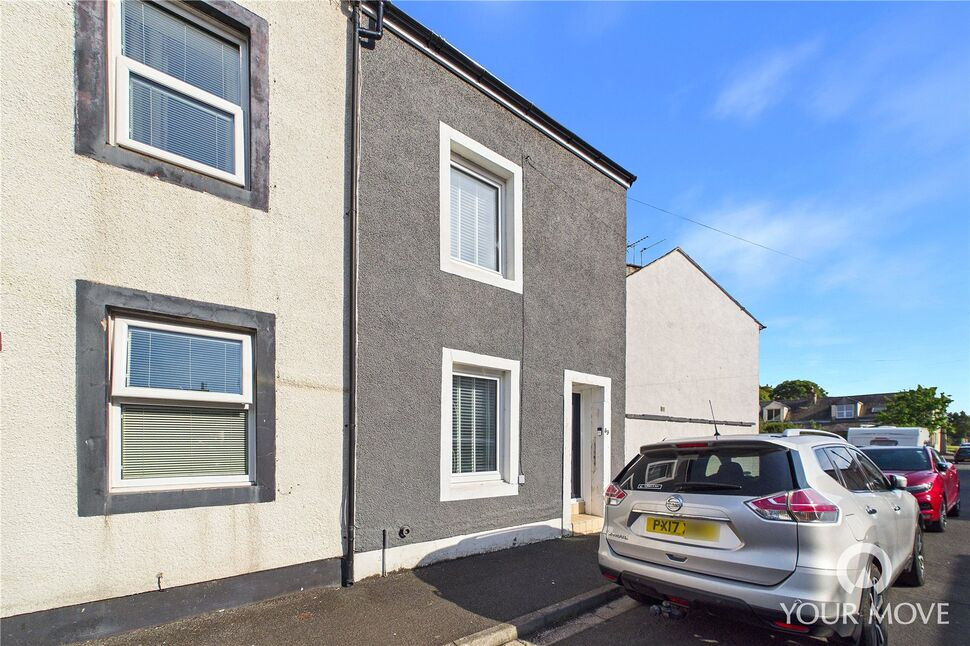
 Available
Photo 1 of 17
£180,000 Asking price
Nelson Street, Maryport, Cumbria, CA15
Nelson Street, Cumbria, Maryport, CA15
- 🏠 House
- 📋 For sale
- 🛏 3 beds
- 🛁 1 bath
- 👁 5 views
About this property
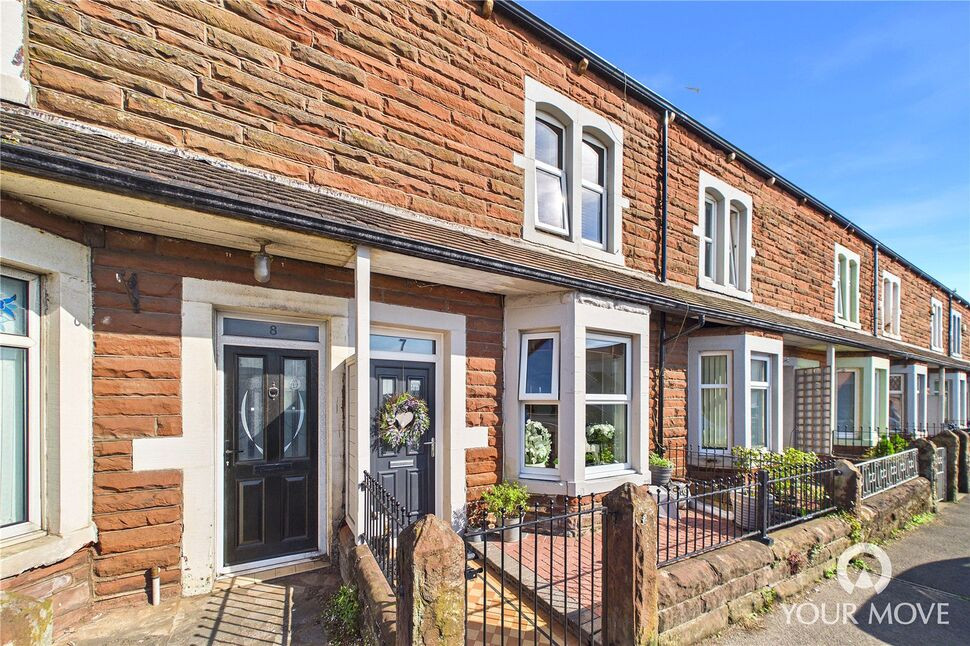
Deceptively spacious and immaculately presented, this three-bedroom semi-detached home is arranged over three floors and offers generous, versatile living accommodation throughout. Situated just a stone’s throw from the sea, with easy access to Maryport town centre and the historic harbour, the property is perfectly positioned for enjoying all that this popular coastal town has to offer.
Presented to an excellent standard throughout, the property briefly comprises: welcoming entrance hall; spacious open-plan kitchen, dining and living area; three well-proportioned double bedrooms; and a generous contemporary family bathroom. Externally, the property benefits from a spacious, enclosed and thoughtfully landscaped rear garden.
An ideal home for families, first-time buyers or those looking for a spacious coastal property, this fantastic home is not to be missed!
Entrance Hall
7'7" x 3'5" (2.30m x 1.05m)
Welcoming entrance hall with stairs rising to the first floor and access to the main living accommodation.
Kitchen / Living Area
39'8" x 13'8" (12.08m x 4.17m)
A fantastic open-plan family space, thoughtfully zoned into distinct kitchen, dining and living areas. Dual-aspect windows flood the room with natural light, creating a bright and spacious environment.The generous dining area comfortably accommodates a four to six-seater dining table and flows seamlessly into the living area, which is centred around a feature gas fireplace, creating a cosy and inviting focal point. An under-stairs cupboard provides excellent additional storage.The kitchen is fitted with a range of units, complemented by granite-effect worktops and a matching splashback. Integrated appliances include a fridge/freezer, electric double oven and countertop-mounted gas hob. A useful kitchen peninsula separates the kitchen from the living space while providing additional worktop and storage space. An external door offers direct access to the rear garden.
First Floor
9'6" x 5'10" (2.89m x 1.77m)
Landing area, with stairs leading to the second floor.
Bedroom 1
11'10" x 10'1" (3.61m x 3.07m)
A spacious and bright double bedroom, benefiting from two integral storage cupboards providing excellent wardrobe space.
Bathroom
12'2" x 11'5" (3.72m x 3.49m)
Generous family bathroom, finished with contemporary tiling and comprising a claw-foot bath, separate walk-in shower, WC, wash hand basin and heated towel rail.
Second Floor
5'9" x 2'12" (1.75m x 0.91m)
With landing.
Bedroom 2
13'7" x 11'7" (4.13m x 3.53m)
A well-proportioned double bedroom featuring a large skylight, flooding the room with natural light, together with an integral storage cupboard.
Bedroom 3
13'8" x 11'6" (4.16m x 3.50m)
Another spacious double bedroom, also benefiting from a large skylight and integral storage cupboard.
Outside
To the rear is a good-sized, enclosed garden, designed with low maintenance in mind. The garden features attractive paving and has been thoughtfully landscaped into three shallow tiers, creating versatile areas ideal for outdoor dining, entertaining or simply sitting and relaxing. A gate provides convenient rear access.
Agents Notes
The property benefits from gas heating via a back boiler and double glazing.We have been informed by the current owners that they have enjoyed the use of a right of way over the neighbouring property to the right-hand side for over 40 years, providing access to the external rear gate. EXTENSION: We understand that the property was extended to the rear over 40 years ago. No documentation relating to the extension or the works carried out are available. Interested buyers should satisfy themselves, through their legal representative, as to any consents or approvals that may have been required and make any enquiries necessary in line with their individual requirements.
Read full description
Presented to an excellent standard throughout, the property briefly comprises: welcoming entrance hall; spacious open-plan kitchen, dining and living area; three well-proportioned double bedrooms; and a generous contemporary family bathroom. Externally, the property benefits from a spacious, enclosed and thoughtfully landscaped rear garden.
An ideal home for families, first-time buyers or those looking for a spacious coastal property, this fantastic home is not to be missed!
Entrance Hall
7'7" x 3'5" (2.30m x 1.05m)
Welcoming entrance hall with stairs rising to the first floor and access to the main living accommodation.
Kitchen / Living Area
39'8" x 13'8" (12.08m x 4.17m)
A fantastic open-plan family space, thoughtfully zoned into distinct kitchen, dining and living areas. Dual-aspect windows flood the room with natural light, creating a bright and spacious environment.The generous dining area comfortably accommodates a four to six-seater dining table and flows seamlessly into the living area, which is centred around a feature gas fireplace, creating a cosy and inviting focal point. An under-stairs cupboard provides excellent additional storage.The kitchen is fitted with a range of units, complemented by granite-effect worktops and a matching splashback. Integrated appliances include a fridge/freezer, electric double oven and countertop-mounted gas hob. A useful kitchen peninsula separates the kitchen from the living space while providing additional worktop and storage space. An external door offers direct access to the rear garden.
First Floor
9'6" x 5'10" (2.89m x 1.77m)
Landing area, with stairs leading to the second floor.
Bedroom 1
11'10" x 10'1" (3.61m x 3.07m)
A spacious and bright double bedroom, benefiting from two integral storage cupboards providing excellent wardrobe space.
Bathroom
12'2" x 11'5" (3.72m x 3.49m)
Generous family bathroom, finished with contemporary tiling and comprising a claw-foot bath, separate walk-in shower, WC, wash hand basin and heated towel rail.
Second Floor
5'9" x 2'12" (1.75m x 0.91m)
With landing.
Bedroom 2
13'7" x 11'7" (4.13m x 3.53m)
A well-proportioned double bedroom featuring a large skylight, flooding the room with natural light, together with an integral storage cupboard.
Bedroom 3
13'8" x 11'6" (4.16m x 3.50m)
Another spacious double bedroom, also benefiting from a large skylight and integral storage cupboard.
Outside
To the rear is a good-sized, enclosed garden, designed with low maintenance in mind. The garden features attractive paving and has been thoughtfully landscaped into three shallow tiers, creating versatile areas ideal for outdoor dining, entertaining or simply sitting and relaxing. A gate provides convenient rear access.
Agents Notes
The property benefits from gas heating via a back boiler and double glazing.We have been informed by the current owners that they have enjoyed the use of a right of way over the neighbouring property to the right-hand side for over 40 years, providing access to the external rear gate. EXTENSION: We understand that the property was extended to the rear over 40 years ago. No documentation relating to the extension or the works carried out are available. Interested buyers should satisfy themselves, through their legal representative, as to any consents or approvals that may have been required and make any enquiries necessary in line with their individual requirements.
Read full description
What's it like to live here?
Nearby businesses open now
More properties nearby
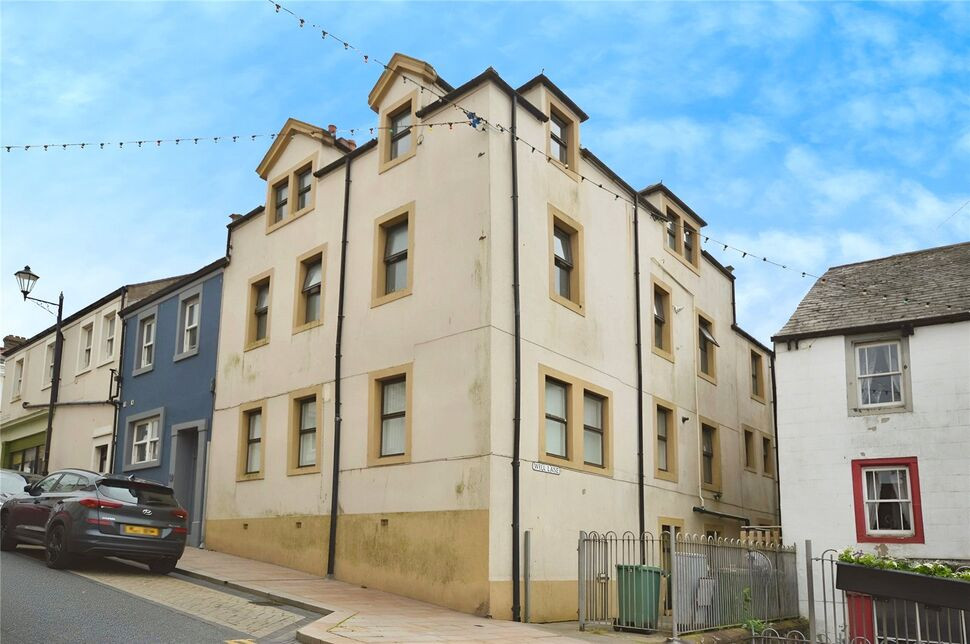
£44,000 Asking price
Senhouse Street, Maryport, Cumbria, CA15
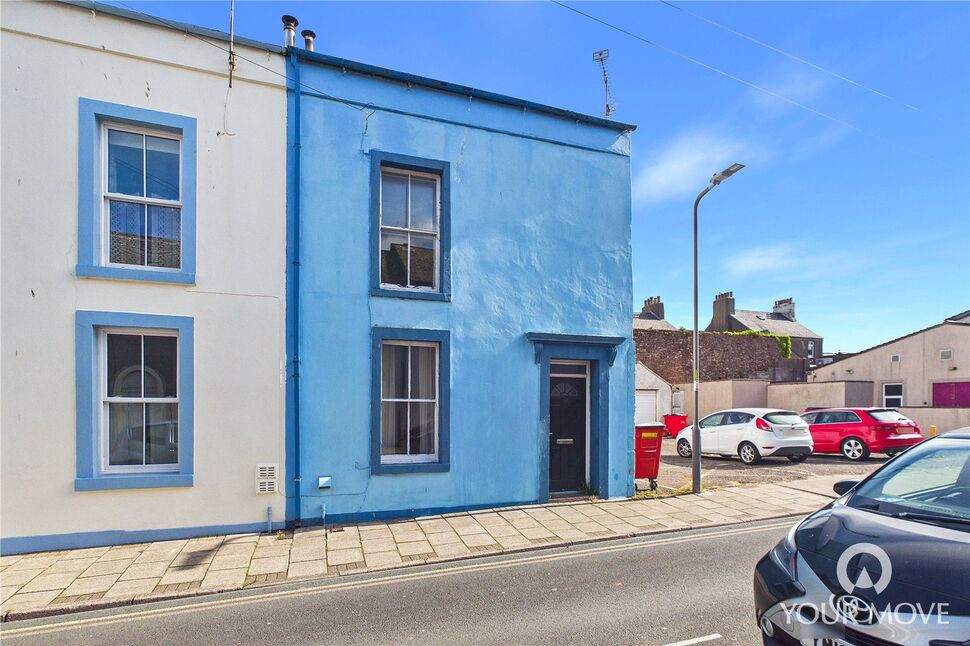
£90,000 Asking price
Catherine Street, Maryport, Cumbria, CA15
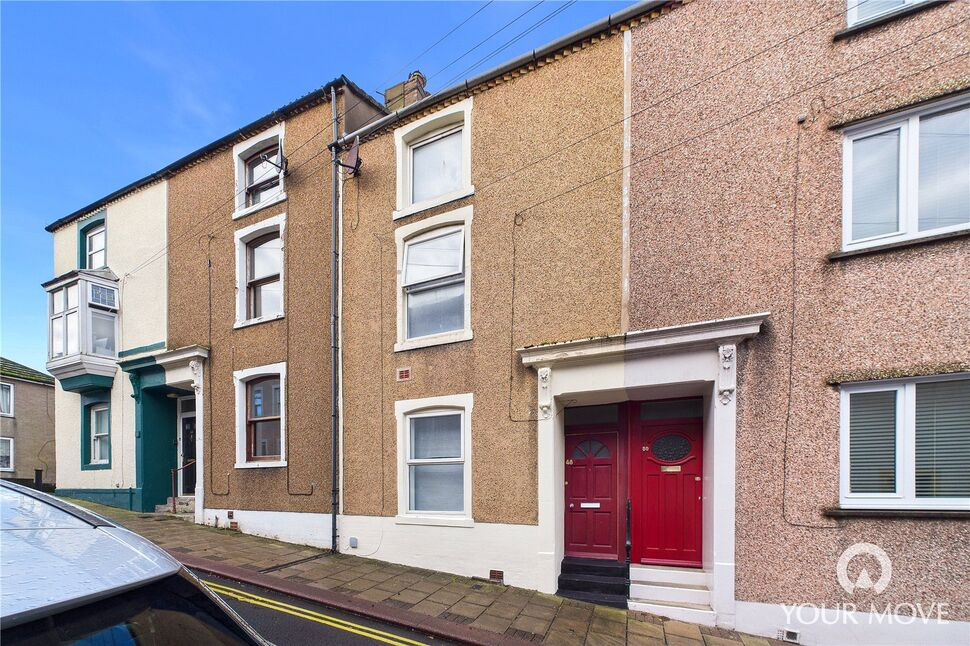
£115,000 Asking price
Crosby Street, Maryport, Cumbria, CA15
£145,000 Offers over
Comments (0)
Log in to like, comment or share to your feed.
Start the conversation about this listing.