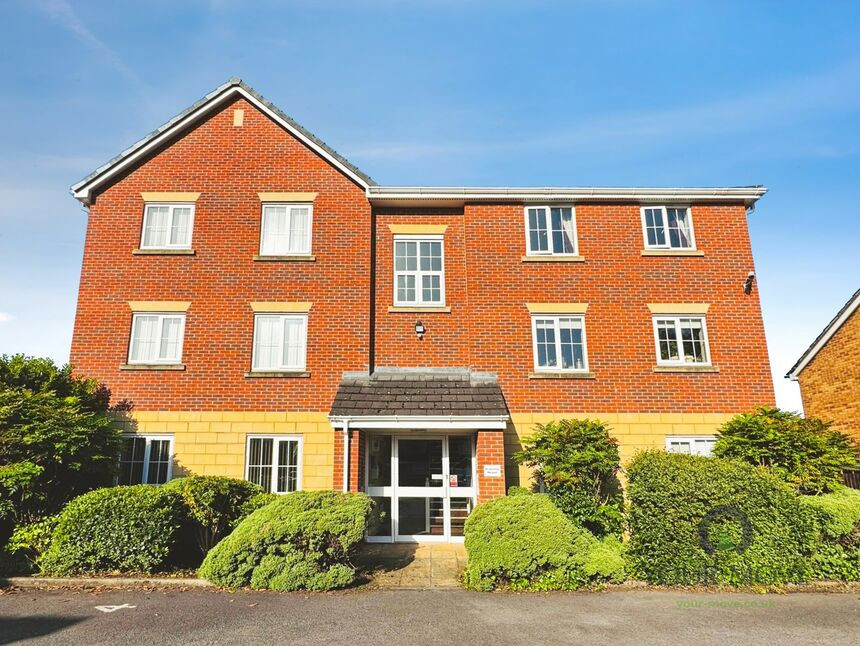
 Available
Photo 1 of 13
£130,000 Asking price
Gladstone Close, Blackburn, Lancashire, BB2
Gladstone Close, Lancashire, Blackburn, BB2
- 🏠 Flat
- 📋 For sale
- 🛏 2 beds
- 🛁 2 baths
- 👁 8 views
About this property
Come and take a look inside this superb modern ground floor apartment that is situated in a delightful quiet cul-de-sac in Blackburn, Lancashire, offering a practical layout and a convenient setting close to local amenities and open countryside. Ideal for first-time buyers, investors or anyone looking to downsizing or have a lovely bolt hole, it combines easy, low-maintenance living with access to green spaces and good everyday facilities.
Inside, the apartment it provides two good sized double bedrooms, with the main bedroom benefiting from its own en-suite. There is an additional bathroom fitted with a heated towel rail, offering extra comfort and practicality. The property has double glazing and gas central heating
The main living space is an open-plan reception room, with the living and kitchen area divided by an arch, helping to define each area while keeping a sociable feel. This arrangement suits modern lifestyles, whether relaxing, working from home, or entertaining.
Outside, the flat benefits from its own parking bay, adding day-to-day convenience. The cul-de-sac position, combined with nearby countryside, creates a setting that will appeal to those who enjoy being close to nature while still having access to town amenities.
The location in Blackburn places you within reach of a good selection of local amenities, including shops, supermarkets, cafés and services. There are nearby schools, making the property a practical option for small families or those planning for the future. The wider area offers various parks, green spaces, and pleasant walking and cycling routes, giving plenty of opportunities to get outdoors and explore the stunning local countryside.
In terms of public transport links, Blackburn has railway services providing connections towards Preston, Manchester and other North West destinations, making commuting or visiting nearby towns straightforward. Local bus routes also connect residential areas with the town centre, retail parks and surrounding communities.
In summary this immaculate ground floor flat brings together two double bedrooms, an en-suite, an additional bathroom, open-plan living, and parking, in a sought-after location that balances access to countryside, everyday amenities, schools and transport connections.
Communall Entrance Hallway
Door to front aspect. Stairs to first floors.
Entrance Hallway
Central heating radiator. Door to front aspect.
Lounge / Dining Room
19'2" x 12'2" (5.84m x 3.70m)
Two central heating radiators. Two UPVC double glazed windows to front aspect.
Kitchen
Fitted with a range of modern wall, base and drawer units with complimentary work surfaces. Stainless steel gas hob with extractor over and electric oven. Space for double height fridge. Plumbed for washing machine and dishwasher. Partially tiled elevations. UPVC double glazed window to side aspect.
Bedroom 1
13'6" x 10'3" (4.11m x 3.12m)
Central heating radiator. UPVC double glazed window to rear aspect.
En-Suite Shower Room
Fitted with a three piece suite in white comprising of shower cubicle, wash hand basin and WC. Central heating radiator. Partially tiled elevations. UPVC double glazed window to side aspect.
Bedroom 2
9'9" x 9'6" (2.97m x 2.90m)
Central heating radiator. UPVC double glazed window to rear aspect.
Bathroom
Fitted with a three piece suite in white comprising of panelled wash hand basin and WC. Heated towel rail Partially tiled elevations.
External
The property is situated in a quiet cul-de-sac location where the property comes with off road parking. There are various communal garden areas to be enjoyed.
Read full description
Inside, the apartment it provides two good sized double bedrooms, with the main bedroom benefiting from its own en-suite. There is an additional bathroom fitted with a heated towel rail, offering extra comfort and practicality. The property has double glazing and gas central heating
The main living space is an open-plan reception room, with the living and kitchen area divided by an arch, helping to define each area while keeping a sociable feel. This arrangement suits modern lifestyles, whether relaxing, working from home, or entertaining.
Outside, the flat benefits from its own parking bay, adding day-to-day convenience. The cul-de-sac position, combined with nearby countryside, creates a setting that will appeal to those who enjoy being close to nature while still having access to town amenities.
The location in Blackburn places you within reach of a good selection of local amenities, including shops, supermarkets, cafés and services. There are nearby schools, making the property a practical option for small families or those planning for the future. The wider area offers various parks, green spaces, and pleasant walking and cycling routes, giving plenty of opportunities to get outdoors and explore the stunning local countryside.
In terms of public transport links, Blackburn has railway services providing connections towards Preston, Manchester and other North West destinations, making commuting or visiting nearby towns straightforward. Local bus routes also connect residential areas with the town centre, retail parks and surrounding communities.
In summary this immaculate ground floor flat brings together two double bedrooms, an en-suite, an additional bathroom, open-plan living, and parking, in a sought-after location that balances access to countryside, everyday amenities, schools and transport connections.
Communall Entrance Hallway
Door to front aspect. Stairs to first floors.
Entrance Hallway
Central heating radiator. Door to front aspect.
Lounge / Dining Room
19'2" x 12'2" (5.84m x 3.70m)
Two central heating radiators. Two UPVC double glazed windows to front aspect.
Kitchen
Fitted with a range of modern wall, base and drawer units with complimentary work surfaces. Stainless steel gas hob with extractor over and electric oven. Space for double height fridge. Plumbed for washing machine and dishwasher. Partially tiled elevations. UPVC double glazed window to side aspect.
Bedroom 1
13'6" x 10'3" (4.11m x 3.12m)
Central heating radiator. UPVC double glazed window to rear aspect.
En-Suite Shower Room
Fitted with a three piece suite in white comprising of shower cubicle, wash hand basin and WC. Central heating radiator. Partially tiled elevations. UPVC double glazed window to side aspect.
Bedroom 2
9'9" x 9'6" (2.97m x 2.90m)
Central heating radiator. UPVC double glazed window to rear aspect.
Bathroom
Fitted with a three piece suite in white comprising of panelled wash hand basin and WC. Heated towel rail Partially tiled elevations.
External
The property is situated in a quiet cul-de-sac location where the property comes with off road parking. There are various communal garden areas to be enjoyed.
Read full description
What's it like to live here?
Nearby businesses open now
More properties nearby
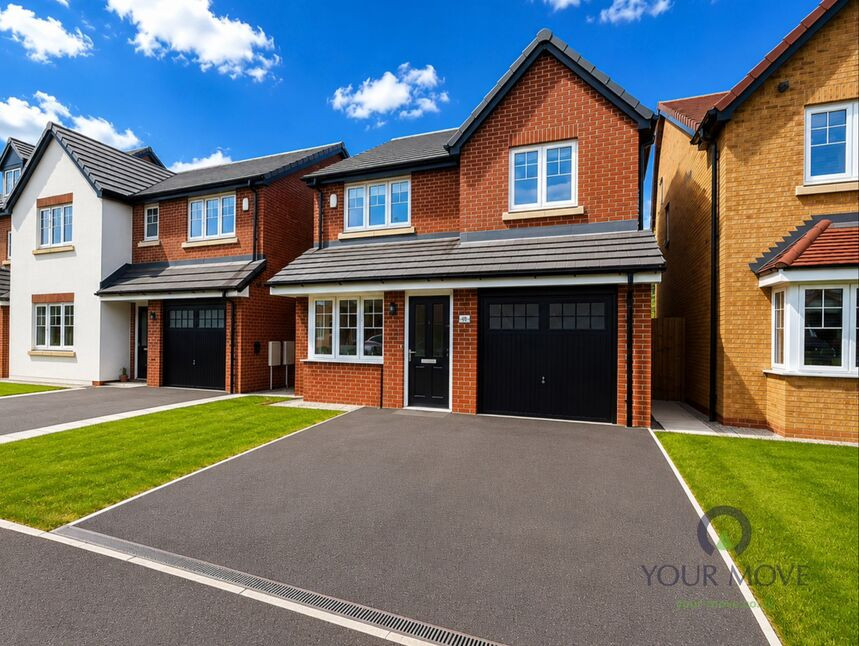
£290,000 Asking price
Lomond Gardens, Blackburn, Lancashire, BB2
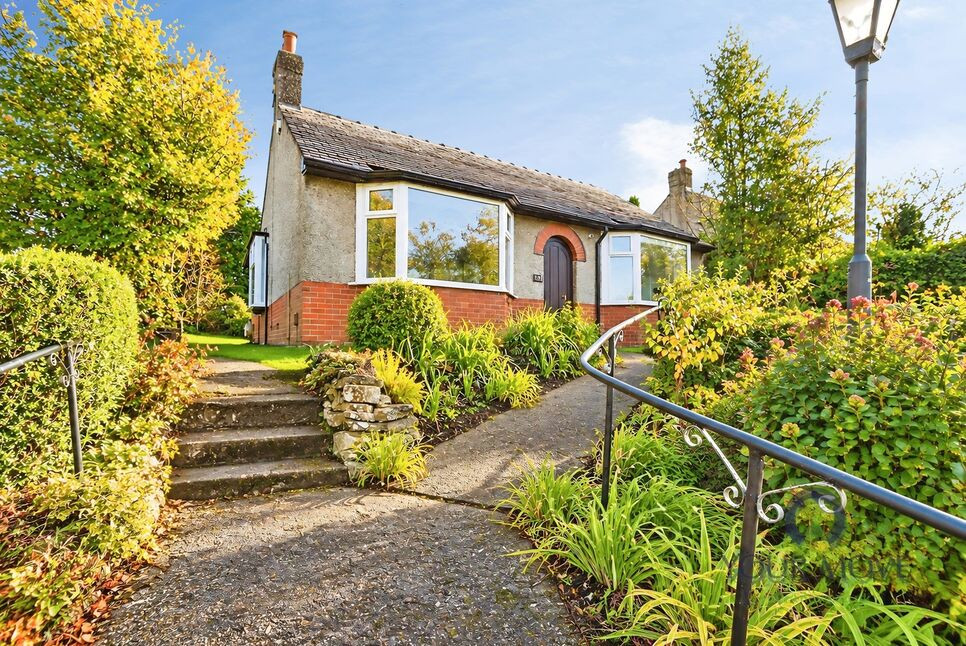
£250,000 Offers over
Preston Old Road, Blackburn, Lancashire, BB2
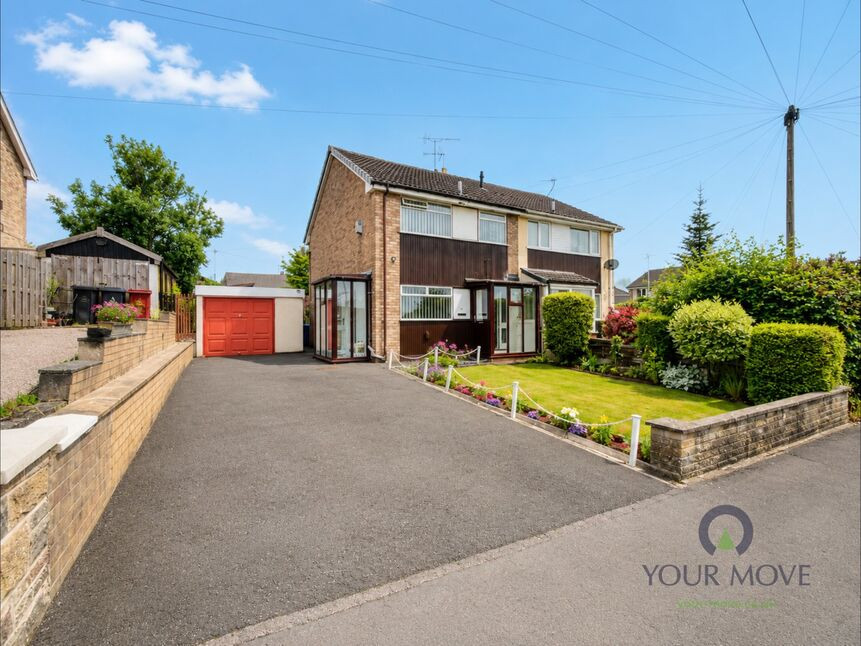
£170,000 Offers over
The Evergreens, Blackburn, Lancashire, BB2
£175,000 Asking price


Comments (0)
Log in to like, comment or share to your feed.
Start the conversation about this listing.