 Available
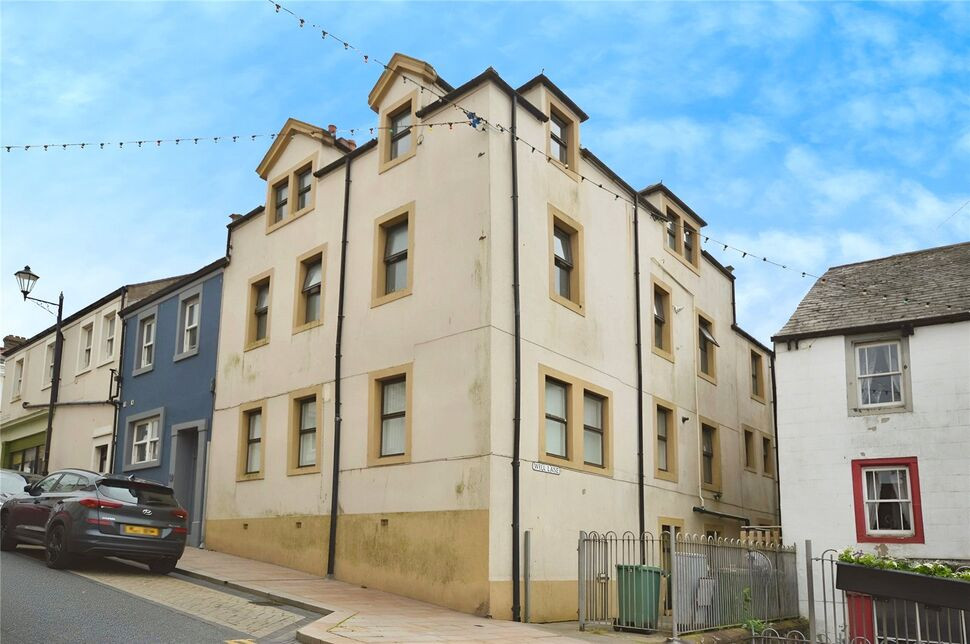
Photo 1 of 12
£100,000 Asking price
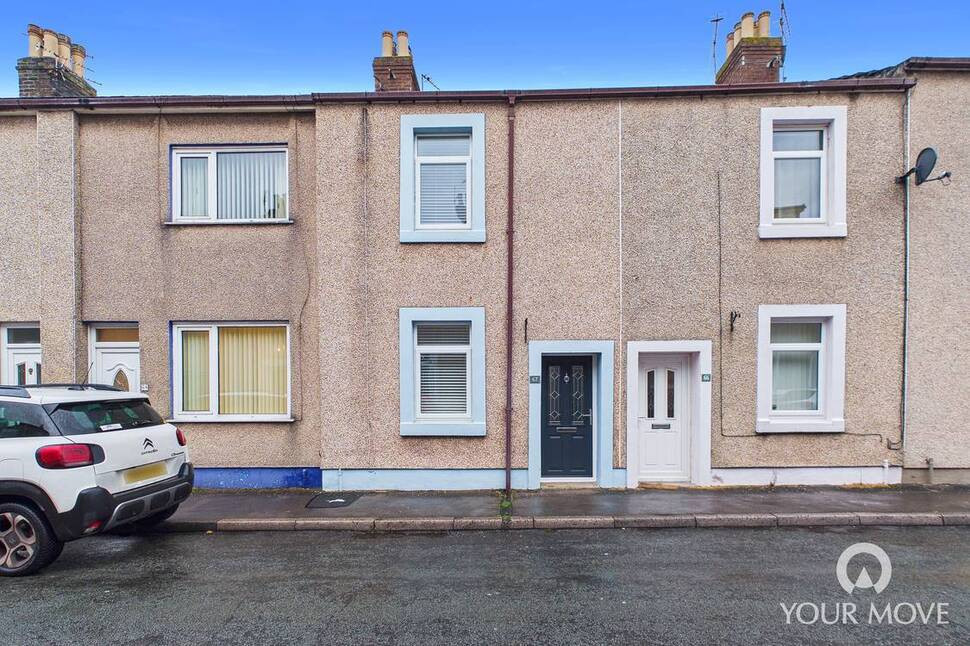
Grasslot, Maryport, Cumbria, CA15
Grasslot, Cumbria, Maryport, CA15
- 🏠 House
- 📋 For sale
- 🛏 2 beds
- 🛁 1 bath
- 👁 4 views
About this property
Deceptively spacious, this two-bedroom home is situated in the popular coastal town of Maryport, enjoying convenient access to local schools, shops, amenities and excellent transport links.
Offering well-proportioned accommodation, including two double bedrooms and a versatile attic room, the property would make an ideal first-time purchase or buy-to-let investment.
Offered for sale with no onward chain, early viewing is highly recommended.
Living Room
15'3" x 12'5" (4.65m x 3.78m)
Upon entering the property, you are welcomed into a bright yet cosy living room, featuring an attractive fireplace with a wood-burning stove, creating a warm and inviting focal point. Stairs lead to the first floor.
Kitchen / Dining Room
12'5" x 11'7" (3.78m x 3.52m)
Fitted with a range of contemporary shaker-style units, complemented by stone-effect worktops and a matching splashback. The kitchen further benefits from an integrated oven and countertop-mounted gas hob, with ample space to accommodate a central dining table seating four.
Rear Hallway
4'2" x 3'9" (1.26m x 1.15m)
Providing access between the kitchen and bathroom, the rear hallway benefits from a useful fitted storage cupboard and an external door leading out to the rear yard.
Bathroom
6'4" x 6'2" (1.92m x 1.88m)
Fully tiled and fitted with a panelled bath with shower over, WC and wash hand basin.
First Floor
The first-floor landing provides access to the bedroom accommodations, with a staircase leading to the second floor.
Bedroom 1
12'4" x 12'1" (3.77m x 3.69m)
A spacious double bedroom, further benefiting from access to a useful understairs storage cupboard.
Bedroom 2
12'3" x 8'2" (3.73m x 2.48m)
A further well-proportioned double bedroom.
Second Floor
A staircase leads from the first-floor landing to the second-floor attic room.
Attic Room
13'7" x 12'2" (4.14m x 3.70m)
A spacious and versatile attic room, featuring a skylight which provides natural light. Access to the eaves offers excellent additional storage potential.
Outside
To the rear, the property benefits from an enclosed, L-shaped yard, offering a low-maintenance outdoor space ideal for sitting and relaxing during the warmer months. A gate provides convenient external rear access.
Agents Notes
The property benefits from gas heating and double glazing. Parking for the property is on street.The property is being sold through a third-party corporate company and, as such, limited information regarding the property is available. A Property Information Questionnaire (PIQ) has not been provided. Further enquiries regarding the property will therefore need to be raised and addressed during the conveyancing process.
Read full description
Offering well-proportioned accommodation, including two double bedrooms and a versatile attic room, the property would make an ideal first-time purchase or buy-to-let investment.
Offered for sale with no onward chain, early viewing is highly recommended.
Living Room
15'3" x 12'5" (4.65m x 3.78m)
Upon entering the property, you are welcomed into a bright yet cosy living room, featuring an attractive fireplace with a wood-burning stove, creating a warm and inviting focal point. Stairs lead to the first floor.
Kitchen / Dining Room
12'5" x 11'7" (3.78m x 3.52m)
Fitted with a range of contemporary shaker-style units, complemented by stone-effect worktops and a matching splashback. The kitchen further benefits from an integrated oven and countertop-mounted gas hob, with ample space to accommodate a central dining table seating four.
Rear Hallway
4'2" x 3'9" (1.26m x 1.15m)
Providing access between the kitchen and bathroom, the rear hallway benefits from a useful fitted storage cupboard and an external door leading out to the rear yard.
Bathroom
6'4" x 6'2" (1.92m x 1.88m)
Fully tiled and fitted with a panelled bath with shower over, WC and wash hand basin.
First Floor
The first-floor landing provides access to the bedroom accommodations, with a staircase leading to the second floor.
Bedroom 1
12'4" x 12'1" (3.77m x 3.69m)
A spacious double bedroom, further benefiting from access to a useful understairs storage cupboard.
Bedroom 2
12'3" x 8'2" (3.73m x 2.48m)
A further well-proportioned double bedroom.
Second Floor
A staircase leads from the first-floor landing to the second-floor attic room.
Attic Room
13'7" x 12'2" (4.14m x 3.70m)
A spacious and versatile attic room, featuring a skylight which provides natural light. Access to the eaves offers excellent additional storage potential.
Outside
To the rear, the property benefits from an enclosed, L-shaped yard, offering a low-maintenance outdoor space ideal for sitting and relaxing during the warmer months. A gate provides convenient external rear access.
Agents Notes
The property benefits from gas heating and double glazing. Parking for the property is on street.The property is being sold through a third-party corporate company and, as such, limited information regarding the property is available. A Property Information Questionnaire (PIQ) has not been provided. Further enquiries regarding the property will therefore need to be raised and addressed during the conveyancing process.
Read full description
What's it like to live here?
Nearby businesses open now
More properties nearby
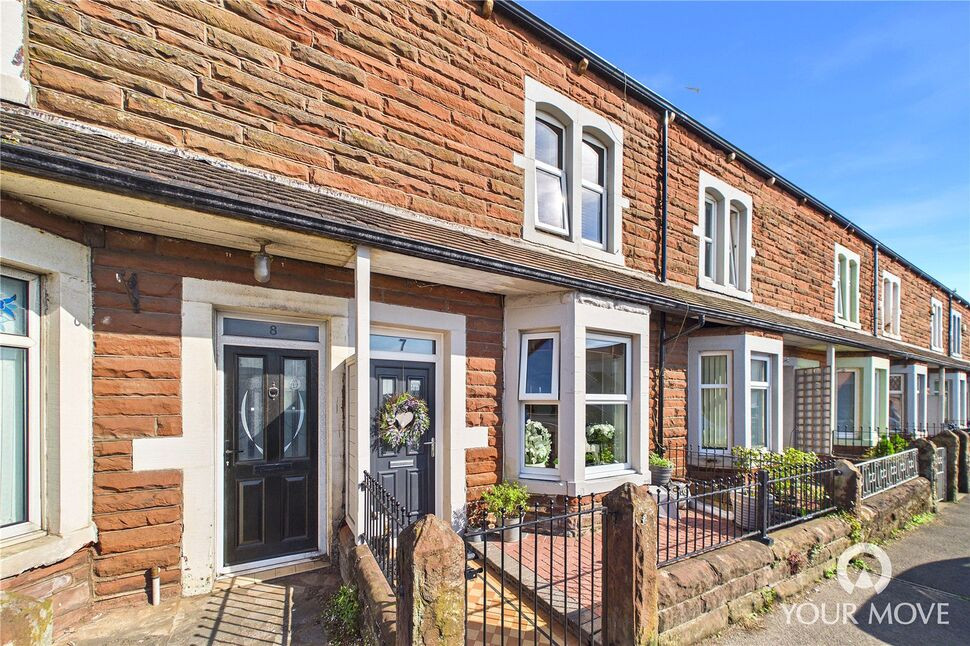
£145,000 Offers over
Jubilee Terrace, Maryport, Cumbria, CA15
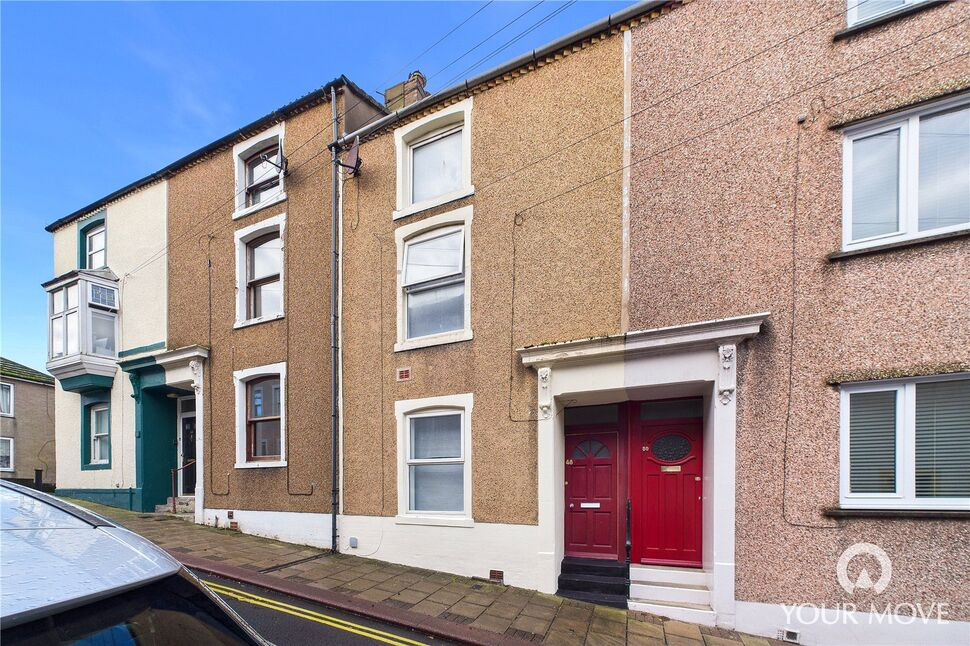
£115,000 Asking price
Crosby Street, Maryport, Cumbria, CA15
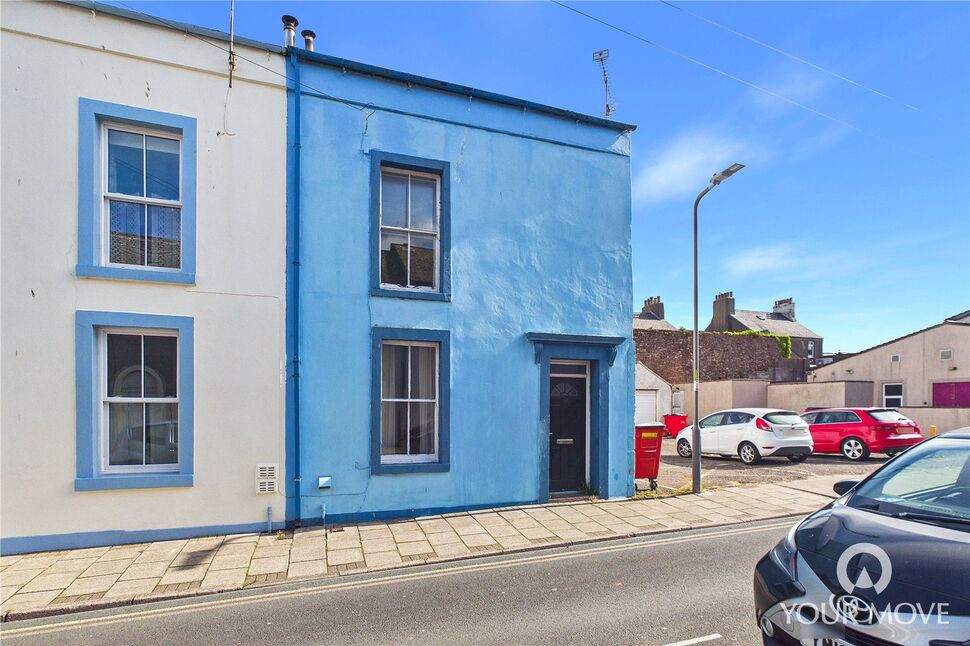
£90,000 Asking price
Catherine Street, Maryport, Cumbria, CA15
£44,000 Asking price
Comments (0)
Log in to like, comment or share to your feed.
Start the conversation about this listing.