 Available
Photo 1 of 13
£140,000 Asking price
Heatherfields, Broughton Moor, Cumbria, CA15
Heatherfields, Cumbria, Broughton Moor, CA15
- 🏠 House
- 📋 For sale
- 🛏 3 beds
- 🛁 1 bath
- 👁 6 views
About this property
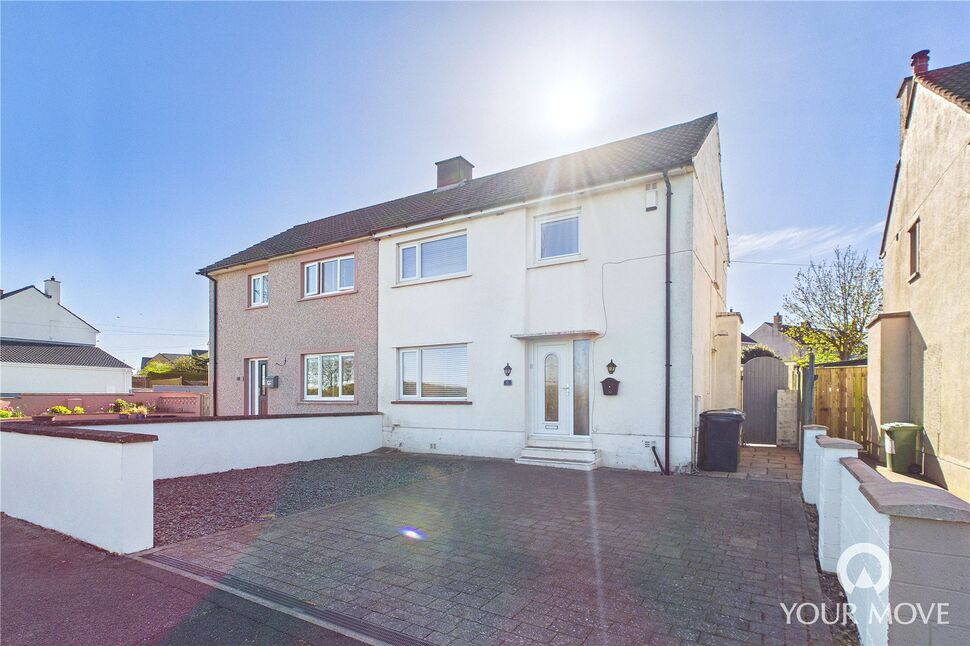
Situated on a popular residential street within the village of Broughton Moor, this three bedroom semi-detached home offers an excellent opportunity for first-time buyers or those looking to step onto the property ladder. Ideally positioned, the property enjoys convenient access to the nearby towns of Workington, Maryport, and the historic market town of Cockermouth, all offering a wide range of amenities, schools, and transport links.
The accommodation is light and inviting throughout, featuring a modern fitted kitchen and a stylish family bathroom, still offering scope for a new owner to personalise and make their own mark. The home boasts three well-proportioned bedrooms, providing ample space for growing families, home working, or guest accommodation.
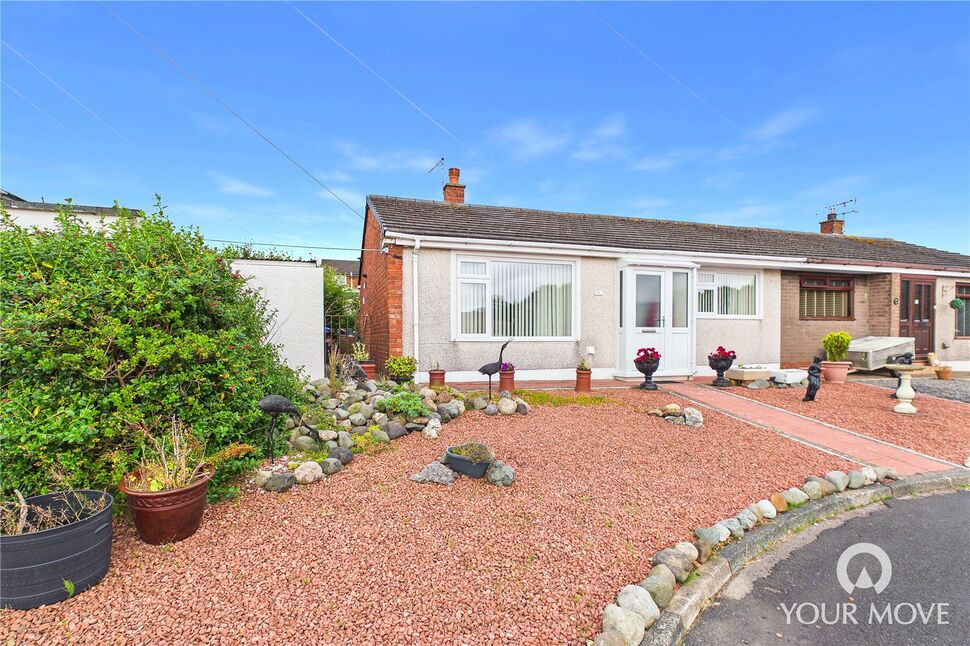
Externally, the property benefits from a beautifully landscaped garden, perfect for relaxing or entertaining.
Combining comfort, convenience, and potential, this charming home is not to be missed. Early viewing is highly recommended.
Entrance Hall
Bright and welcoming entrance to the home, with stairs leading to the first floor.
Living Room
20'6" x 12'0" (6.24m x 3.67m)
Spacious living room, with dual aspect windows flooding the room with natural light. A feature, wall mounted, gas fire centres the room, and French doors lead to the rear garden.
Kitchen / Dining Room
13'11" x 9'10" (4.24m x 2.99m)
Offering a range of modern fitted units, with wood effect countertop and complementary tiled backsplash. The kitchen also benefits from an integrated electric oven and countertop mounted gas hob. A breakfast bar provides additional countertop space, and creates an ideal space for informal dining. An external door provides access to the side of the property.
First floor
With Landing.
Bedroom 1
11'11" x 11'3" (3.62m x 3.42m)
Spacious double bedroom.
Bedroom 2
11'12" x 8'11" (3.65m x 2.71m)
Good-sized double bedroom, with integral cupboard which provides convenient storage space and houses the boiler.
Bedroom 3
9'5" x 6'9" (2.88m x 2.05m)
Single bedroom, with generous over stairs storage cupboard.
Bathroom
7'8" x 6'9" (2.34m x 2.06m)
Modern family bathroom, with half tile, feature panelling and recessed lighting. Benefitting from a bath, separate shower cubicle, w/c and wash hand basin set within a fitted vanity.
Outside
To the rear of the property, is a good-sized, enclosed garden laid to lawn. A spacious patio area, with feature paving, provides an ideal space for outdoor entertaining, with a gate providing external rear access. To the front of the property, is a low maintenance gravelled garden, with patio style block paving. With correct authority to drop the kerb, the front garden would make ideal off street parking for two cars.
Outbuilding
Located to the rear of the property, is the block built outbuilding, ideal for storage.
Agents Notes
The property benefits from gas heating and double glazing. Parking for the property is on street.
Read full description
The accommodation is light and inviting throughout, featuring a modern fitted kitchen and a stylish family bathroom, still offering scope for a new owner to personalise and make their own mark. The home boasts three well-proportioned bedrooms, providing ample space for growing families, home working, or guest accommodation.
Externally, the property benefits from a beautifully landscaped garden, perfect for relaxing or entertaining.
Combining comfort, convenience, and potential, this charming home is not to be missed. Early viewing is highly recommended.
Entrance Hall
Bright and welcoming entrance to the home, with stairs leading to the first floor.
Living Room
20'6" x 12'0" (6.24m x 3.67m)
Spacious living room, with dual aspect windows flooding the room with natural light. A feature, wall mounted, gas fire centres the room, and French doors lead to the rear garden.
Kitchen / Dining Room
13'11" x 9'10" (4.24m x 2.99m)
Offering a range of modern fitted units, with wood effect countertop and complementary tiled backsplash. The kitchen also benefits from an integrated electric oven and countertop mounted gas hob. A breakfast bar provides additional countertop space, and creates an ideal space for informal dining. An external door provides access to the side of the property.
First floor
With Landing.
Bedroom 1
11'11" x 11'3" (3.62m x 3.42m)
Spacious double bedroom.
Bedroom 2
11'12" x 8'11" (3.65m x 2.71m)
Good-sized double bedroom, with integral cupboard which provides convenient storage space and houses the boiler.
Bedroom 3
9'5" x 6'9" (2.88m x 2.05m)
Single bedroom, with generous over stairs storage cupboard.
Bathroom
7'8" x 6'9" (2.34m x 2.06m)
Modern family bathroom, with half tile, feature panelling and recessed lighting. Benefitting from a bath, separate shower cubicle, w/c and wash hand basin set within a fitted vanity.
Outside
To the rear of the property, is a good-sized, enclosed garden laid to lawn. A spacious patio area, with feature paving, provides an ideal space for outdoor entertaining, with a gate providing external rear access. To the front of the property, is a low maintenance gravelled garden, with patio style block paving. With correct authority to drop the kerb, the front garden would make ideal off street parking for two cars.
Outbuilding
Located to the rear of the property, is the block built outbuilding, ideal for storage.
Agents Notes
The property benefits from gas heating and double glazing. Parking for the property is on street.
Read full description
More properties nearby
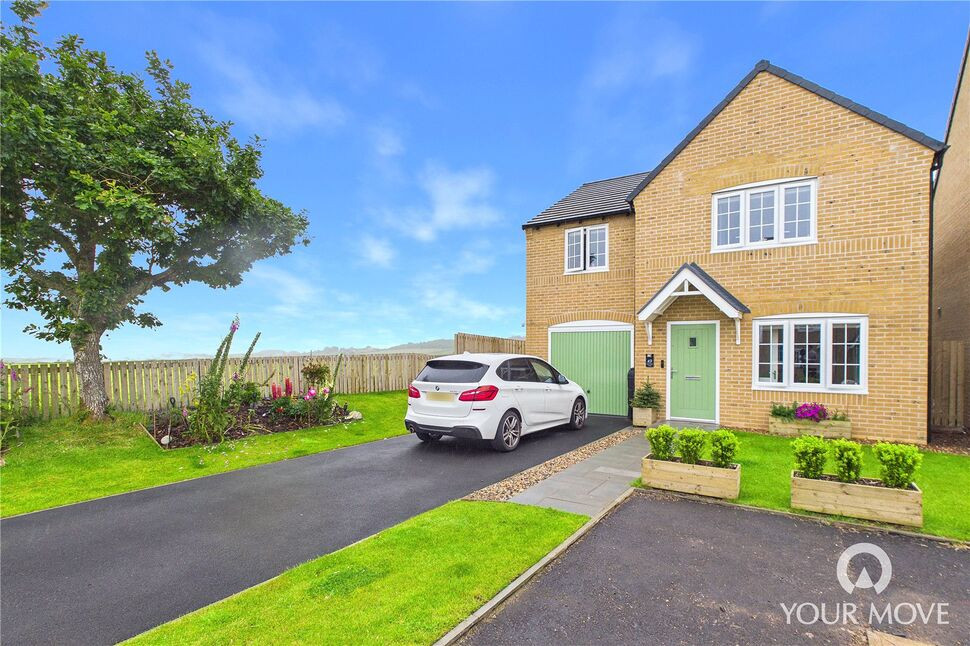
£270,000 Offers over
Foxhollow Close, Broughton Moor, Cumbria, CA15
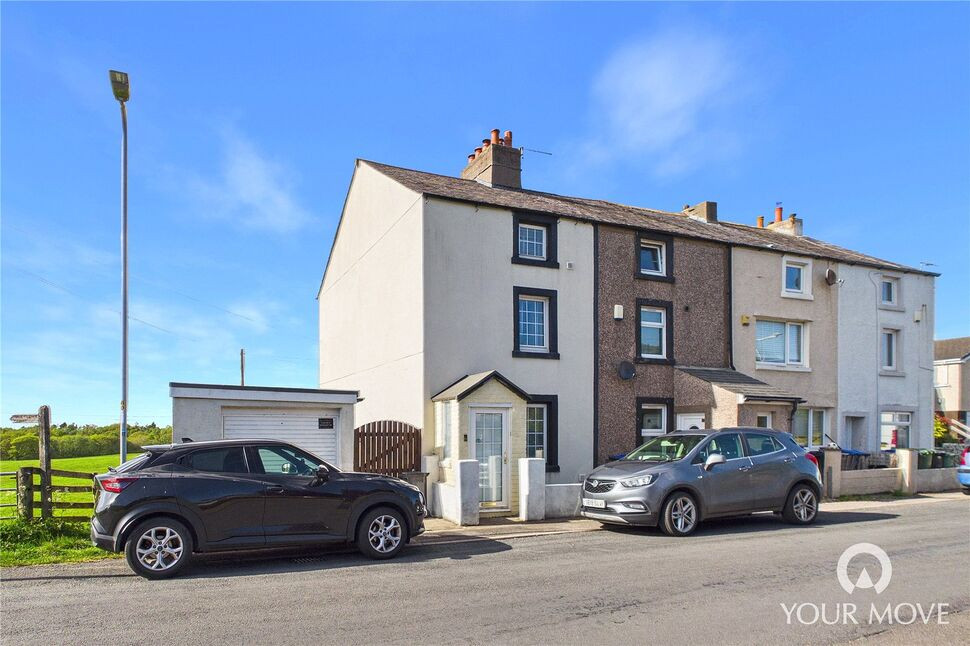
£160,000 Asking price
Woodview, Seaton Road, Maryport, CA15
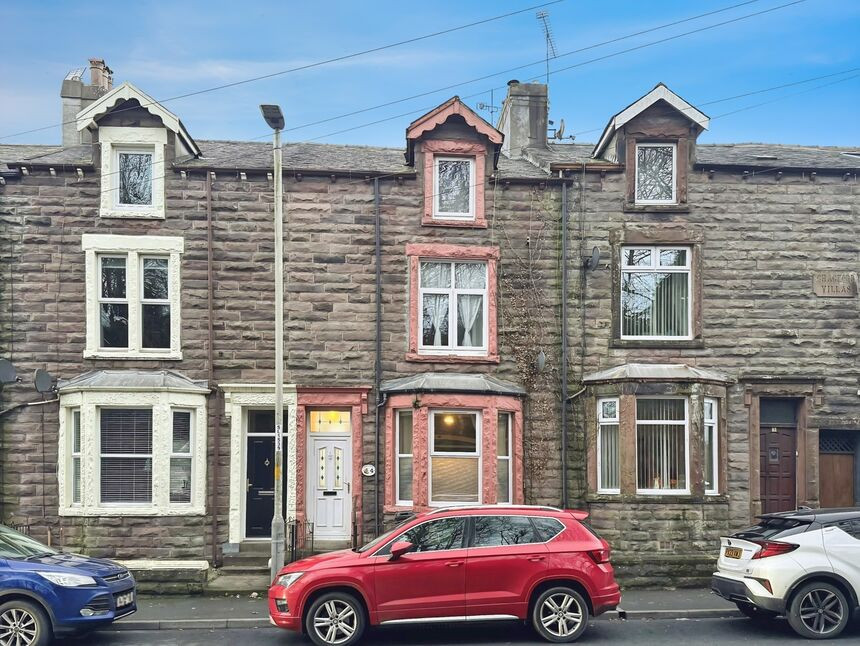
£145,000 Asking price
Chagford Villas, Maryport, Cumbria, CA15
£210,000 Offers over
Comments (0)
Log in to like, comment or share to your feed.
Start the conversation about this listing.