 Available
Photo 1 of 17
£160,000 Asking price
Woodview, Seaton Road, Maryport, CA15
Woodview, Maryport, Seaton Road, CA15
- 🏠 House
- 📋 For sale
- 🛏 4 beds
- 🛁 1 bath
- 👁 5 views
About this property
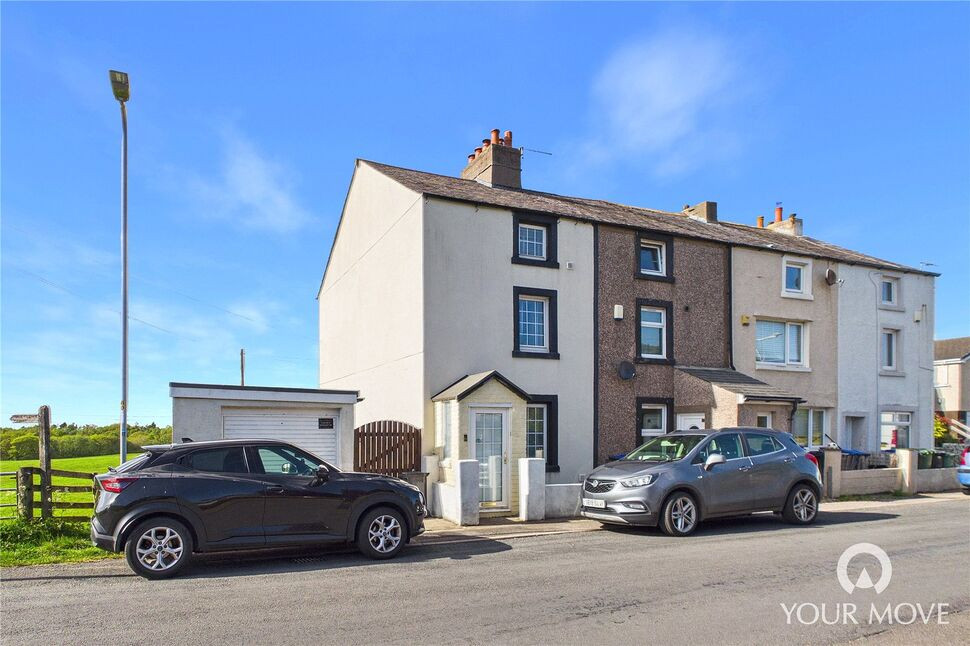
A charming and deceptively spacious four-bedroom home arranged across three floors, seamlessly blending traditional charm with a modern twist. Situated in a desirable semi-rural location, the property enjoys stunning open countryside views while remaining conveniently positioned for the nearby villages of Seaton and Broughton Moor, as well as the coastal towns of Maryport and Workington, with their range of schools, shops, local amenities and excellent transport links. Boasting a cosy living room with multi-fuel stove, contemporary kitchen/dining room, four well-proportioned bedrooms, an enclosed rear garden and detached garage, this delightful home offers an appealing combination of space, character and countryside living. Early viewing is highly recommended to fully appreciate everything this wonderful home has to offer.
Entrance Porch
3'5" x 4'3" (1.04m x 1.30m)
A welcoming entrance to the home, providing convenient space for storing coats and shoes, with a door leading through to the living room.
Living Room
11'7" x 11'1" (3.54m x 3.38m)
A charming and cosy living space, centred around an attractive feature fireplace with a multi-fuel stove and floating wooden mantel, creating a warm and inviting focal point.
Hallway
Connecting the living room to the kitchen/dining room, with stairs leading to the first floor.
Kitchen / Dining Room
14'6" x 11'5" (4.42m x 3.48m)
A bright and spacious kitchen/dining room, fitted with a range of contemporary units complemented by oak-effect worktops. The kitchen benefits from an integrated electric oven and countertop-mounted electric hob, while there is ample space to accommodate a central four-seater dining table. Access to the understairs cupboard provides excellent additional storage, with a stable-style door leading out to the rear garden.
First Floor
The landing provides access to the first-floor accommodation, with stairs continuing to the second floor.
Bedroom 1
11'6" x 11'3" (3.51m x 3.43m)
A spacious primary bedroom, comfortably accommodating a double bed and additional bedroom furniture.
Bedroom 2
11'3" x 6'4" (3.42m x 1.94m)
A single bedroom enjoying stunning views over the surrounding open countryside, further benefiting from a useful over stairs storage cupboard.
Bathroom
8'4" x 5'0" (2.53m x 1.53m)
A contemporary family bathroom finished with attractive stone-effect wall panelling. The suite comprises a bath with shower over, wash hand basin, WC and heated towel rail.
Second Floor
A further landing provides access to the remaining bedrooms.
Bedroom 3
14'2" x 11'5" (4.33m x 3.47m)
A generous double bedroom, offering plenty of space for bedroom furniture.
Bedroom 4
11'3" x 11'2" (3.44m x 3.40m)
A further well-proportioned double bedroom, enjoying attractive rear-facing views over the surrounding open countryside.
Garage
15'9" x 9'11" (4.79m x 3.02m)
A detached single garage fitted with an electric-powered door. Offering secure parking for one vehicle, the garage also provides excellent additional storage space or potential for use as a workshop.
Outside
To the rear, the property boasts a good-sized enclosed garden, thoughtfully designed with ease of maintenance in mind. Featuring a combination of hardstanding and paved areas, the garden provides an ideal setting for outdoor dining, entertaining or simply relaxing during the warmer months while enjoying the surrounding countryside views. Two useful brick-built outbuildings offer additional storage or shed space, while a gate to the side of the property provides external access to the rear garden.To the front, a short paved driveway leads towards the detached garage, while a walled forecourt sets the property back from the pavement, creating an attractive and welcoming first impression.
Agents Notes
The property benefits from gas central heating and double glazing, with additional on-street parking available.We have been informed by the current owner that the adjoining property benefits from a right of way over the rear garden. However, the owner advises that, during their ownership, this has only been exercised on occasions when a neighbour has moved into the adjoining property.
Read full description
Entrance Porch
3'5" x 4'3" (1.04m x 1.30m)
A welcoming entrance to the home, providing convenient space for storing coats and shoes, with a door leading through to the living room.
Living Room
11'7" x 11'1" (3.54m x 3.38m)
A charming and cosy living space, centred around an attractive feature fireplace with a multi-fuel stove and floating wooden mantel, creating a warm and inviting focal point.
Hallway
Connecting the living room to the kitchen/dining room, with stairs leading to the first floor.
Kitchen / Dining Room
14'6" x 11'5" (4.42m x 3.48m)
A bright and spacious kitchen/dining room, fitted with a range of contemporary units complemented by oak-effect worktops. The kitchen benefits from an integrated electric oven and countertop-mounted electric hob, while there is ample space to accommodate a central four-seater dining table. Access to the understairs cupboard provides excellent additional storage, with a stable-style door leading out to the rear garden.
First Floor
The landing provides access to the first-floor accommodation, with stairs continuing to the second floor.
Bedroom 1
11'6" x 11'3" (3.51m x 3.43m)
A spacious primary bedroom, comfortably accommodating a double bed and additional bedroom furniture.
Bedroom 2
11'3" x 6'4" (3.42m x 1.94m)
A single bedroom enjoying stunning views over the surrounding open countryside, further benefiting from a useful over stairs storage cupboard.
Bathroom
8'4" x 5'0" (2.53m x 1.53m)
A contemporary family bathroom finished with attractive stone-effect wall panelling. The suite comprises a bath with shower over, wash hand basin, WC and heated towel rail.
Second Floor
A further landing provides access to the remaining bedrooms.
Bedroom 3
14'2" x 11'5" (4.33m x 3.47m)
A generous double bedroom, offering plenty of space for bedroom furniture.
Bedroom 4
11'3" x 11'2" (3.44m x 3.40m)
A further well-proportioned double bedroom, enjoying attractive rear-facing views over the surrounding open countryside.
Garage
15'9" x 9'11" (4.79m x 3.02m)
A detached single garage fitted with an electric-powered door. Offering secure parking for one vehicle, the garage also provides excellent additional storage space or potential for use as a workshop.
Outside
To the rear, the property boasts a good-sized enclosed garden, thoughtfully designed with ease of maintenance in mind. Featuring a combination of hardstanding and paved areas, the garden provides an ideal setting for outdoor dining, entertaining or simply relaxing during the warmer months while enjoying the surrounding countryside views. Two useful brick-built outbuildings offer additional storage or shed space, while a gate to the side of the property provides external access to the rear garden.To the front, a short paved driveway leads towards the detached garage, while a walled forecourt sets the property back from the pavement, creating an attractive and welcoming first impression.
Agents Notes
The property benefits from gas central heating and double glazing, with additional on-street parking available.We have been informed by the current owner that the adjoining property benefits from a right of way over the rear garden. However, the owner advises that, during their ownership, this has only been exercised on occasions when a neighbour has moved into the adjoining property.
Read full description
More properties nearby
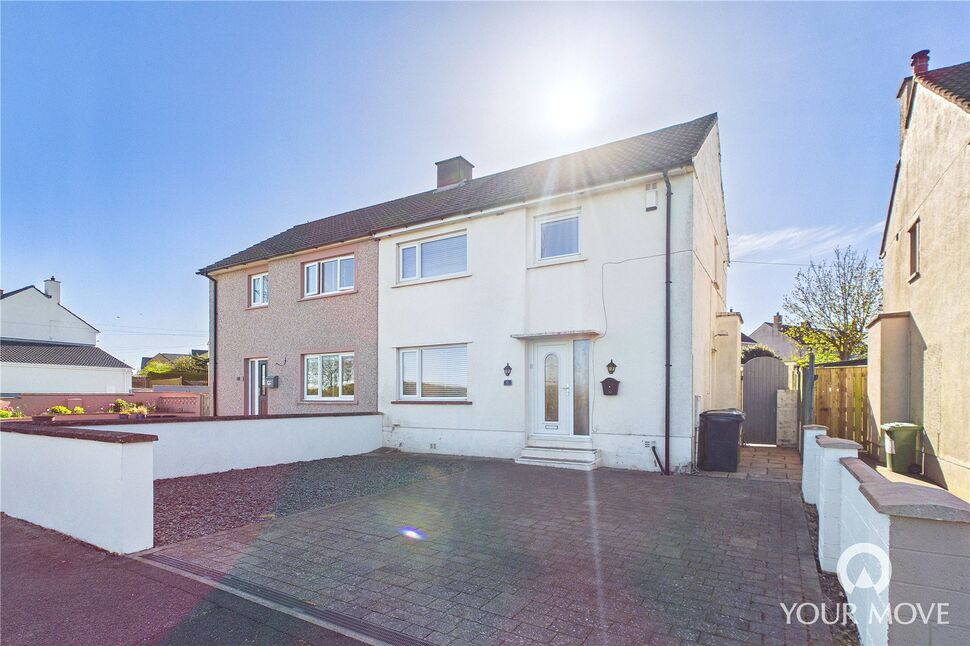
£140,000 Asking price
Heatherfields, Broughton Moor, Cumbria, CA15
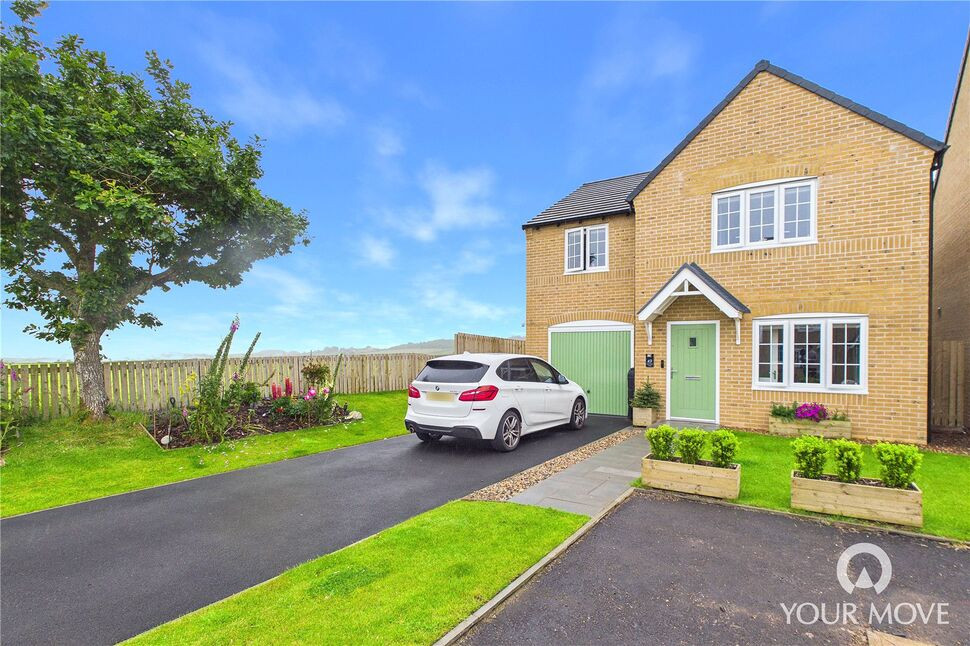
£270,000 Offers over
Foxhollow Close, Broughton Moor, Cumbria, CA15
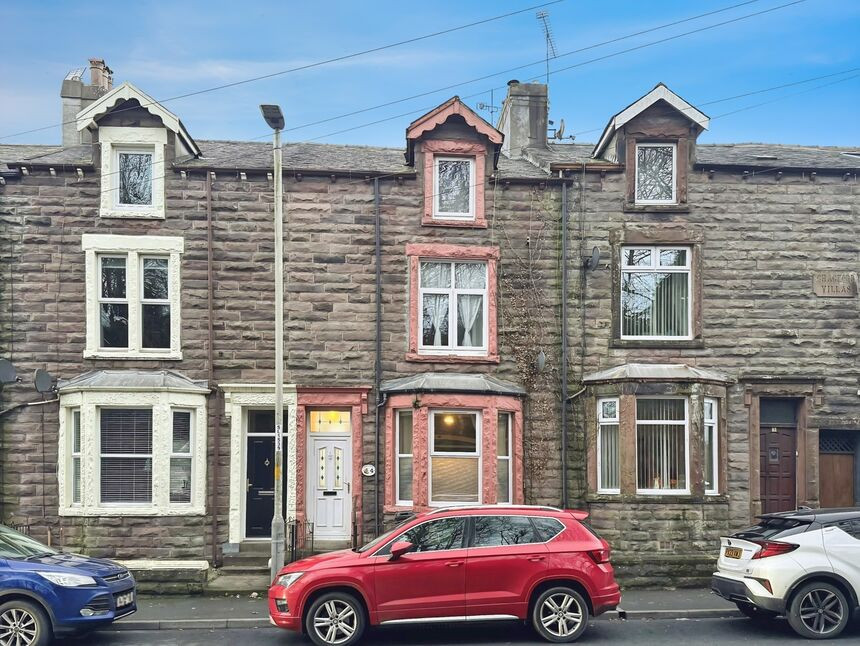
£145,000 Asking price
Chagford Villas, Maryport, Cumbria, CA15
£210,000 Offers over
Comments (0)
Log in to like, comment or share to your feed.
Start the conversation about this listing.