 Available
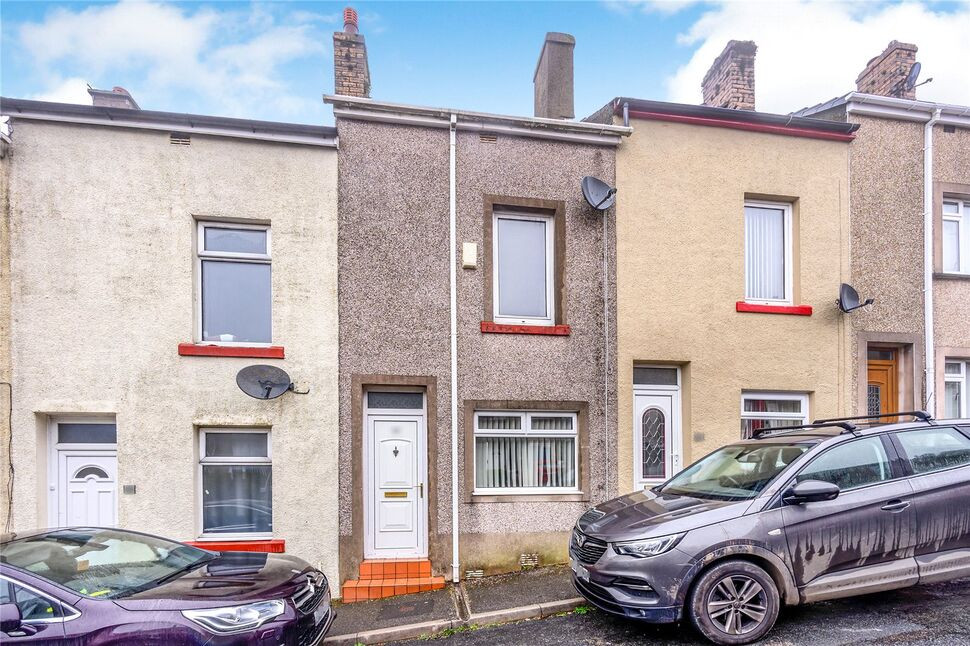
Photo 1 of 15
£170,000 Asking price
Maple Grove, Whitehaven, Cumbria, CA28
Maple Grove, Cumbria, Whitehaven, CA28
- 🏠 House
- 📋 For sale
- 🛏 3 beds
- 🛁 1 bath
- 👁 5 views
About this property
Nestled in a quiet cul-de-sac in a highly sought-after residential area of Whitehaven, this beautifully presented three-bedroom semi-detached home offers spacious and stylish accommodation, making it an ideal choice for a range of buyers. Conveniently located with easy access to local amenities, well-regarded schools, the town centre and excellent transport links, the property also benefits from the added advantage of no onward chain.
Light, airy and beautifully maintained throughout, the accommodation briefly comprises a welcoming entrance hall, a generous living room and a contemporary open-plan kitchen/dining room, creating the perfect space for both everyday living and entertaining.
To the first floor, there are three well-proportioned bedrooms, all presented to a high standard, along with a modern shower room finished with stylish fixtures and fittings.
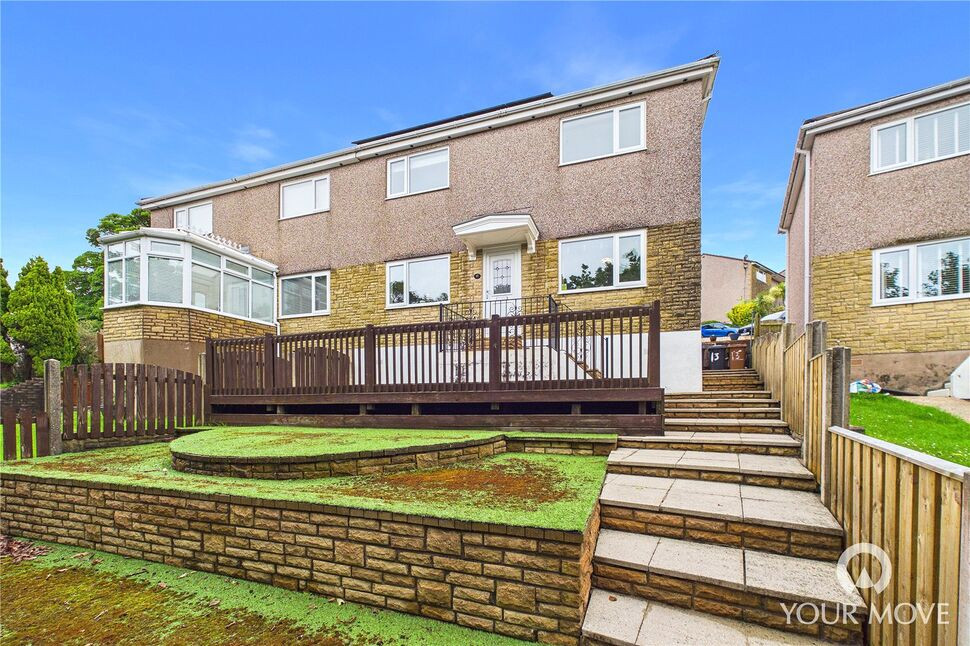
Externally, the property enjoys attractive, low-maintenance gardens to both the front and rear. Both have been thoughtfully tiered to maximise the space and feature decked seating areas and artificial lawns, providing ideal places to relax and unwind. The front garden also offers excellent potential to be adapted to create off-street parking, subject to any necessary consents.
Combining a peaceful setting with well-appointed accommodation and excellent outdoor space, this fantastic home is ready to move straight into and is sure to impress.
Entrance Hall
Welcoming entrance to the home, with stairs leading to the first floor.
Living Room
17'7" x 10'6" (5.37m x 3.19m)
Bright and spacious living room, with dual aspect windows flooding the room with natural light. A feature fireplace with electric insert centres the room, with patio doors leading out to the rear yard.
Kitchen / Dining Room
17'9" x 10'6" (5.40m x 3.21m)
Offering a range of fitted units, with wood effect countertop, tiled backsplash and range style gas cooker. The dining area comfortably accommodates a four to six seater dining table, with room to also place a sofa/seating area- creating a true family room. Access to the understairs cupboard provides additional storage space, with an external door providing additional access to the rear garden.
First Floor
With light an airy landing, boasting recessed lighting.
Bedroom 1
11'12" x 10'8" (3.65m x 3.24m)
Generous double bedroom.
Bedroom 2
10'5" x 9'1" (3.17m x 2.77m)
Spacious double bedroom, currently styled as a home gym. Benefitting from a fitted wardrobe with sliding doors.
Bedroom 3
8'2" x 7'5" (2.50m x 2.25m)
Single bedroom, currently styled as a home office.
Shower Room
7'6" x 5'5" (2.28m x 1.65m)
Modern shower room, with feature tiling and recessed lighting. Benefitting from a walk-in shower with rain shower head, heated towel rail, and combination w/c wash hand basin.
Outside
To the front of the property, is a low maintenance enclosed garden. Divided into multiple tiers, steps lead from the front door to a spacious decked area, ideal for outdoor entertaining, or al fresco dining. The remaining tiers, accessed via flagged steps, benefit from artificial lawn- designed for ease of upkeep. To the rear of the property is a patio style garden, also divided into tiers. Steps lead to the rear door, with a spacious paved area providing opportunity to create off-street parking, with the correct authority to drop the kerb from the council.
Agents Notes
The property benefits from gas heating and double glazing. The property also benefits from solar panels. Parking for the property is currently on-street.The title includes restrictive covenants, relating but not limited to, commercial use of the property as a public house and the erection of commercial properties on the land. A full copy of the land registry is available to interested parties from the branch.
Read full description
Light, airy and beautifully maintained throughout, the accommodation briefly comprises a welcoming entrance hall, a generous living room and a contemporary open-plan kitchen/dining room, creating the perfect space for both everyday living and entertaining.
To the first floor, there are three well-proportioned bedrooms, all presented to a high standard, along with a modern shower room finished with stylish fixtures and fittings.
Externally, the property enjoys attractive, low-maintenance gardens to both the front and rear. Both have been thoughtfully tiered to maximise the space and feature decked seating areas and artificial lawns, providing ideal places to relax and unwind. The front garden also offers excellent potential to be adapted to create off-street parking, subject to any necessary consents.
Combining a peaceful setting with well-appointed accommodation and excellent outdoor space, this fantastic home is ready to move straight into and is sure to impress.
Entrance Hall
Welcoming entrance to the home, with stairs leading to the first floor.
Living Room
17'7" x 10'6" (5.37m x 3.19m)
Bright and spacious living room, with dual aspect windows flooding the room with natural light. A feature fireplace with electric insert centres the room, with patio doors leading out to the rear yard.
Kitchen / Dining Room
17'9" x 10'6" (5.40m x 3.21m)
Offering a range of fitted units, with wood effect countertop, tiled backsplash and range style gas cooker. The dining area comfortably accommodates a four to six seater dining table, with room to also place a sofa/seating area- creating a true family room. Access to the understairs cupboard provides additional storage space, with an external door providing additional access to the rear garden.
First Floor
With light an airy landing, boasting recessed lighting.
Bedroom 1
11'12" x 10'8" (3.65m x 3.24m)
Generous double bedroom.
Bedroom 2
10'5" x 9'1" (3.17m x 2.77m)
Spacious double bedroom, currently styled as a home gym. Benefitting from a fitted wardrobe with sliding doors.
Bedroom 3
8'2" x 7'5" (2.50m x 2.25m)
Single bedroom, currently styled as a home office.
Shower Room
7'6" x 5'5" (2.28m x 1.65m)
Modern shower room, with feature tiling and recessed lighting. Benefitting from a walk-in shower with rain shower head, heated towel rail, and combination w/c wash hand basin.
Outside
To the front of the property, is a low maintenance enclosed garden. Divided into multiple tiers, steps lead from the front door to a spacious decked area, ideal for outdoor entertaining, or al fresco dining. The remaining tiers, accessed via flagged steps, benefit from artificial lawn- designed for ease of upkeep. To the rear of the property is a patio style garden, also divided into tiers. Steps lead to the rear door, with a spacious paved area providing opportunity to create off-street parking, with the correct authority to drop the kerb from the council.
Agents Notes
The property benefits from gas heating and double glazing. The property also benefits from solar panels. Parking for the property is currently on-street.The title includes restrictive covenants, relating but not limited to, commercial use of the property as a public house and the erection of commercial properties on the land. A full copy of the land registry is available to interested parties from the branch.
Read full description
What's it like to live here?
Nearby businesses open now
More properties nearby
£265,000 Asking price
Valley Park, Whitehaven, Cumbria, CA28
£230,000 Offers over
Tower Hill, Whitehaven, Cumbria, CA28
£110,000 Asking price
Greenlands Avenue, Whitehaven, Cumbria, CA28
£85,000 Asking price
Comments (0)
Log in to like, comment or share to your feed.
Start the conversation about this listing.