 Available
Photo 1 of 20
£265,000 Asking price
Valley Park, Whitehaven, Cumbria, CA28
Valley Park, Cumbria, Whitehaven, CA28
- 🏠 Bungalow
- 📋 For sale
- 🛏 3 beds
- 🛁 1 bath
- 👁 5 views
About this property
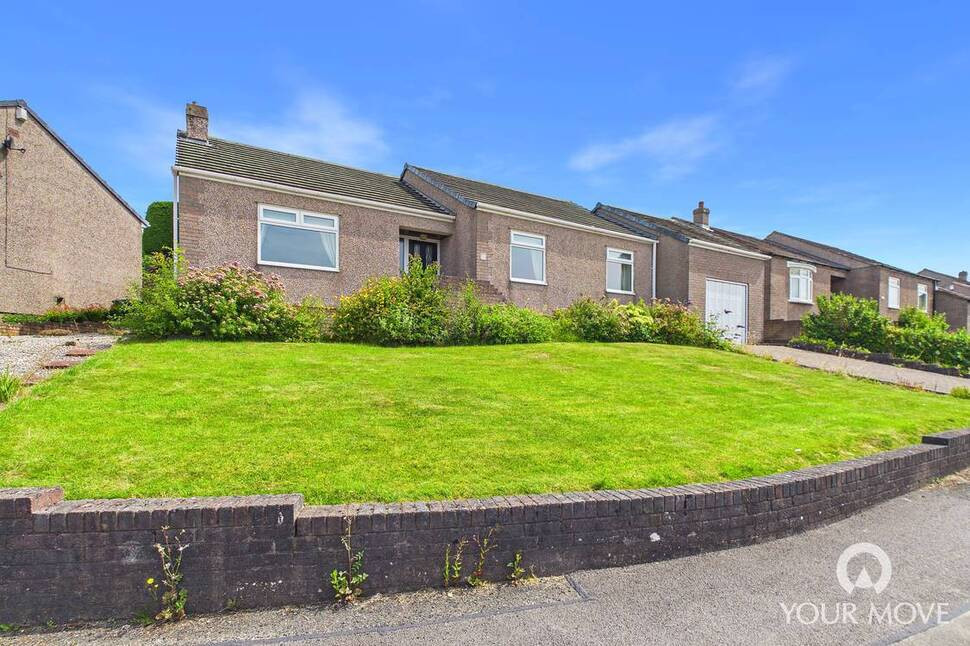
A spacious three bedroom detached bungalow, occupying a generous plot within a popular residential area and offered to the market with no onward chain. Ideally positioned for access to Whitehaven town centre, the property is well placed for a range of shops, local amenities and excellent transport links.
The well-proportioned accommodation includes a bright living room with feature stone fireplace and gas fire, a fitted shaker-style kitchen with direct access to the rear garden, and a separate dining room enjoying dual aspect windows and a pleasant open-plan feel. Three generous bedrooms are complemented by a four-piece family bathroom.
Externally, the property boasts attractive tiered gardens to the rear, featuring a flagged patio and established planting, together with a lawned front garden and paved driveway providing off-street parking for two vehicles. A detached garage with power, lighting and up-and-over door provides secure parking, storage or workshop space, with a separate laundry room to the rear.
With its generous plot, versatile accommodation, garage and excellent location, this is an appealing bungalow offering plenty of space both inside and out. Early viewing is highly recommended to fully appreciate what this property has to offer.
Entrance Hall
A spacious and welcoming entrance hall providing access to all principal living accommodation and bedrooms. An integral storage cupboard offers useful additional space, ideal for coats, shoes and household linens.
Living Room
16'8" x 13'8" (5.08m x 4.17m)
A bright and generously proportioned living room featuring a large front aspect window, allowing plenty of natural light to fill the space. The room is centred around a gas fireplace with a feature stone surround, creating a warm and cosy focal point.
Kitchen
12'8" x 9'6" (3.86m x 2.89m)
The kitchen is fitted with a range of shaker-style units, complemented by granite-effect worktops and a tiled backsplash. The kitchen benefits from an integrated electric oven and countertop-mounted gas hob, while a glazed external door provides direct access to the rear garden.
Dining Room
10'2" x 9'8" (3.10m x 2.94m)
Connected to the kitchen via a large open archway, the dining room creates a seamless flow between the two spaces while retaining a pleasant open-plan feel. There is ample room for a four-to-six-seater dining table, with dual aspect windows providing an abundance of natural light.
Bedroom 1
14'7" x 9'11" (4.45m x 3.03m)
Currently arranged as a twin bedroom, this spacious primary bedroom offers ample room for a double bed alongside a range of bedroom furniture.
Bedroom 2
12'2" x 11'11" (3.70m x 3.64m)
Another generous double bedroom enjoying pleasant views over the rear garden.
Bedroom 3
11'6" x 10'2" (3.50m x 3.11m)
A further well-proportioned double bedroom.
Bathroom
8'8" x 7'5" (2.65m x 2.27m)
The family bathroom is fitted with a four-piece suite comprising a panelled bath, separate enclosed shower cubicle, WC and wash hand basin.
Garage
16'1" x 11'3" (4.91m x 3.44m)
Accessed externally from the rear garden, the garage benefits from power, lighting and an up-and-over door. Providing secure parking for one vehicle, it also offers excellent potential for use as additional storage or a workshop.
Laundry Room
7'1" x 6'2" (2.17m x 1.88m)
Located to the rear of the garage, the separate laundry room provides useful additional space with plumbing and provision for a washing machine and tumble dryer.
Outside
The property occupies a generous plot, with the spacious rear garden thoughtfully landscaped across several tiers. Steps lead from the property to a pleasant flagged patio area, providing an ideal space for outdoor seating and entertaining during the warmer months. The upper tier features a generous lawn, bordered by a variety of established plants, bushes and shrubs.To the front, a further lawned garden is bordered by established shrubs, with a pathway and steps leading to the front door and creating an inviting approach. A paved driveway provides off-street parking for one vehicle and leads directly to the garage.
Agents Notes
The property benefits from gas heating and double glazing. Due to the circumstances of the sale, we have been unable to obtain detailed information about the property. Buyers are advised to make their own enquiries and satisfy themselves, as well as their mortgage lender, regarding all aspects of the property. Please speak to a member of the team for further clarification.
Read full description
The well-proportioned accommodation includes a bright living room with feature stone fireplace and gas fire, a fitted shaker-style kitchen with direct access to the rear garden, and a separate dining room enjoying dual aspect windows and a pleasant open-plan feel. Three generous bedrooms are complemented by a four-piece family bathroom.
Externally, the property boasts attractive tiered gardens to the rear, featuring a flagged patio and established planting, together with a lawned front garden and paved driveway providing off-street parking for two vehicles. A detached garage with power, lighting and up-and-over door provides secure parking, storage or workshop space, with a separate laundry room to the rear.
With its generous plot, versatile accommodation, garage and excellent location, this is an appealing bungalow offering plenty of space both inside and out. Early viewing is highly recommended to fully appreciate what this property has to offer.
Entrance Hall
A spacious and welcoming entrance hall providing access to all principal living accommodation and bedrooms. An integral storage cupboard offers useful additional space, ideal for coats, shoes and household linens.
Living Room
16'8" x 13'8" (5.08m x 4.17m)
A bright and generously proportioned living room featuring a large front aspect window, allowing plenty of natural light to fill the space. The room is centred around a gas fireplace with a feature stone surround, creating a warm and cosy focal point.
Kitchen
12'8" x 9'6" (3.86m x 2.89m)
The kitchen is fitted with a range of shaker-style units, complemented by granite-effect worktops and a tiled backsplash. The kitchen benefits from an integrated electric oven and countertop-mounted gas hob, while a glazed external door provides direct access to the rear garden.
Dining Room
10'2" x 9'8" (3.10m x 2.94m)
Connected to the kitchen via a large open archway, the dining room creates a seamless flow between the two spaces while retaining a pleasant open-plan feel. There is ample room for a four-to-six-seater dining table, with dual aspect windows providing an abundance of natural light.
Bedroom 1
14'7" x 9'11" (4.45m x 3.03m)
Currently arranged as a twin bedroom, this spacious primary bedroom offers ample room for a double bed alongside a range of bedroom furniture.
Bedroom 2
12'2" x 11'11" (3.70m x 3.64m)
Another generous double bedroom enjoying pleasant views over the rear garden.
Bedroom 3
11'6" x 10'2" (3.50m x 3.11m)
A further well-proportioned double bedroom.
Bathroom
8'8" x 7'5" (2.65m x 2.27m)
The family bathroom is fitted with a four-piece suite comprising a panelled bath, separate enclosed shower cubicle, WC and wash hand basin.
Garage
16'1" x 11'3" (4.91m x 3.44m)
Accessed externally from the rear garden, the garage benefits from power, lighting and an up-and-over door. Providing secure parking for one vehicle, it also offers excellent potential for use as additional storage or a workshop.
Laundry Room
7'1" x 6'2" (2.17m x 1.88m)
Located to the rear of the garage, the separate laundry room provides useful additional space with plumbing and provision for a washing machine and tumble dryer.
Outside
The property occupies a generous plot, with the spacious rear garden thoughtfully landscaped across several tiers. Steps lead from the property to a pleasant flagged patio area, providing an ideal space for outdoor seating and entertaining during the warmer months. The upper tier features a generous lawn, bordered by a variety of established plants, bushes and shrubs.To the front, a further lawned garden is bordered by established shrubs, with a pathway and steps leading to the front door and creating an inviting approach. A paved driveway provides off-street parking for one vehicle and leads directly to the garage.
Agents Notes
The property benefits from gas heating and double glazing. Due to the circumstances of the sale, we have been unable to obtain detailed information about the property. Buyers are advised to make their own enquiries and satisfy themselves, as well as their mortgage lender, regarding all aspects of the property. Please speak to a member of the team for further clarification.
Read full description
What's it like to live here?
Nearby businesses open now
More properties nearby
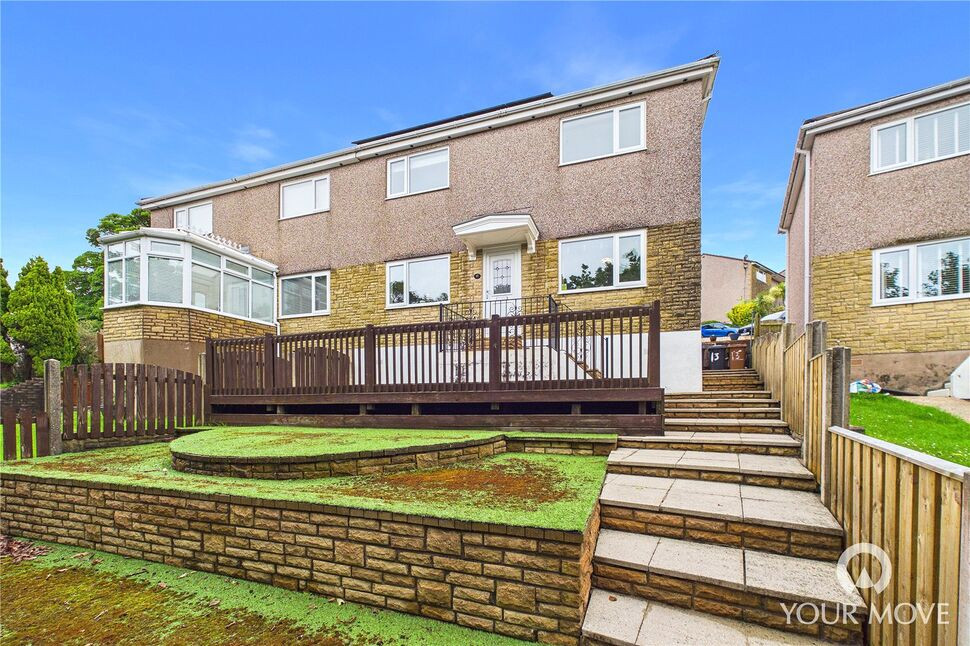
£170,000 Asking price
Maple Grove, Whitehaven, Cumbria, CA28
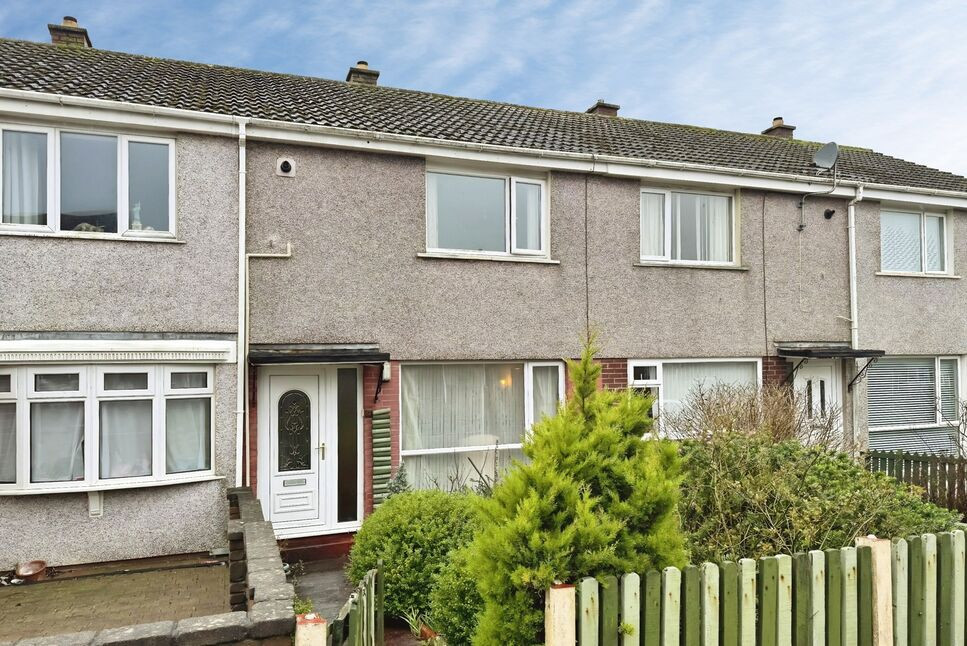
£110,000 Asking price
Greenlands Avenue, Whitehaven, Cumbria, CA28
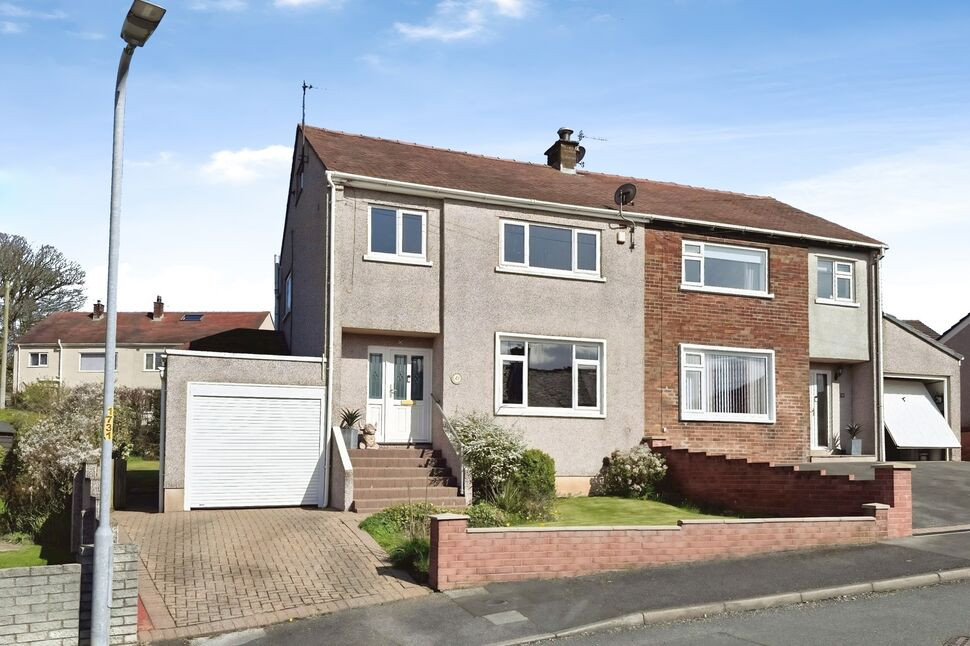
£230,000 Offers over
Tower Hill, Whitehaven, Cumbria, CA28
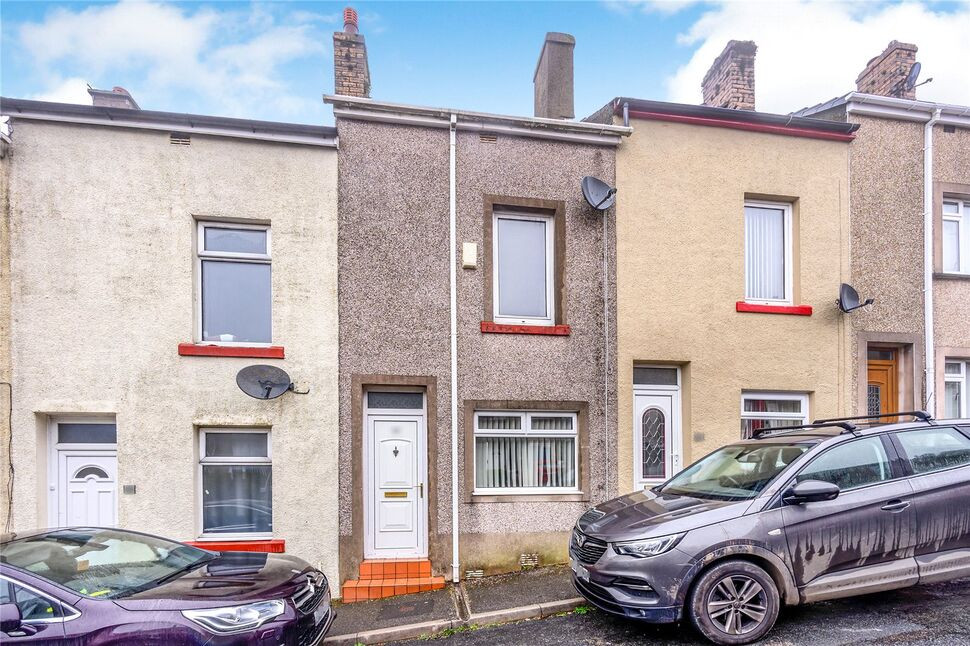
£85,000 Asking price
Comments (0)
Log in to like, comment or share to your feed.
Start the conversation about this listing.