 Available
Photo 1 of 24
£230,000 Offers over
Tower Hill, Whitehaven, Cumbria, CA28
Tower Hill, Cumbria, Whitehaven, CA28
- 🏠 House
- 📋 For sale
- 🛏 3 beds
- 🛁 2 baths
- 👁 6 views
About this property
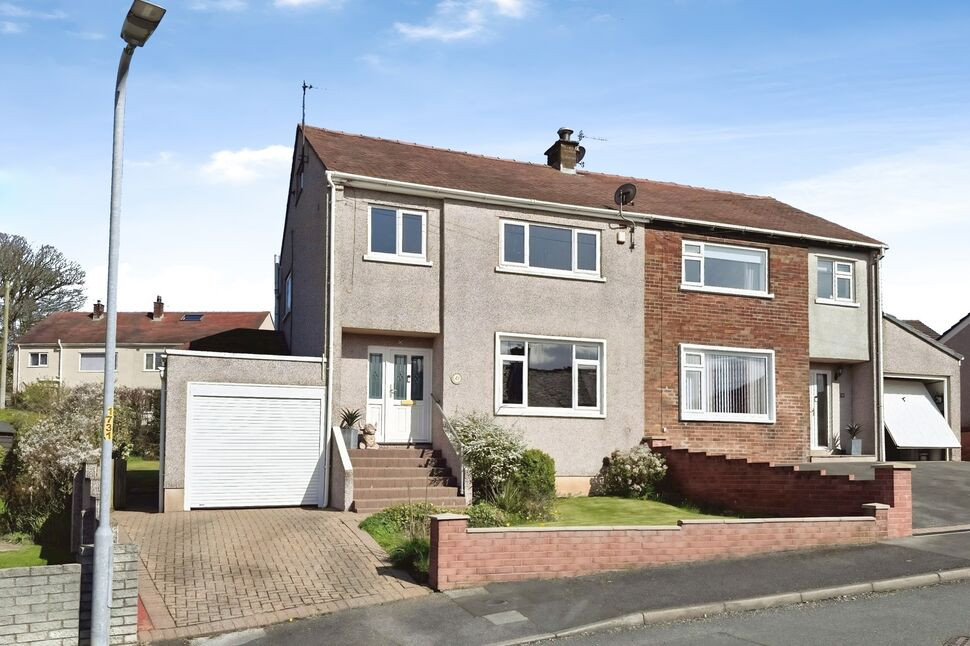
Situated on a generous corner plot within a highly sought after area of Whitehaven, this beautifully presented three bedroom semi-detached home enjoys peaceful cul-de-sac living, whilst offering easy access to local schools, the town centre and excellent transport links. Boasting spacious and versatile accommodation throughout, the property would make an ideal family home.
The accommodation briefly comprises a welcoming entrance hall, a bright and spacious living/dining room perfect for both relaxing and entertaining, a charming conservatory overlooking the garden, a traditional fitted kitchen, utility room and a convenient ground floor shower room. To the first floor are three well proportioned bedrooms, a modern family bathroom and a separate WC. A loft hatch with pull down ladder provides access to the attic room which, subject to the correct planning and permissions, offers fantastic potential for further development.
Externally, the property continues to impress with a single garage featuring an electric garage door, a paved driveway to the front providing off-road parking and a spacious rear garden, mainly laid to lawn, offering an excellent space for families, gardening enthusiasts or outdoor entertaining.
With no onward chain, early viewing is highly recommended to truly appreciate everything this home has to offer.
Entrance Hall
Welcoming entrance to the home, with stairs leading to the first floor and a convenient integral storage cupboard- ideal for coats and shoes.
Living Room / Dining Room
23'1" x 14'11" (7.04m x 4.55m)
Bright and spacious living room, centred by a feature fireplace with electric insert creating a cosy atmosphere. A large open archway connects the living area to the dining area, creating a seamless flow, with the dining room comfortably accommodating a four to six-seater dining table, with patio doors leading to the sun room.
Sun Room
9'11" x 8'1" (3.02m x 2.46m)
The sun room provides an additional and versatile reception room- ideal also as a play room, with external door leading to the rear garden.
Kitchen
12'6" x 10'4" (3.82m x 3.15m)
Offering a range of traditional, sage green fitted units, with granite effect countertops, tiled backsplash and under counter lighting. The kitchen also boasts an integrated electric oven and countertop mounted induction hob, with access to the understairs cupboard providing additional storage space. An external door also provides access to the rear garden.
Utility Room
7'9" x 4'6" (2.36m x 1.37m)
Connected to the kitchen by an open archway, the utility room benefits from matching granite effect countertops as well as plumbing and space for a washing machine and tumble dryer.
Shower Room
7'7" x 2'7" (2.31m x 0.78m)
Convenient ground floor shower room, with enclosed shower cubicle and w/c.
First Floor
With spacious and light landing.
Bedroom 1
13'6" x 11'6" (4.12m x 3.51m)
Generous double bedroom, with modern fitted wardrobes providing ample storage space. The addition of a fitted vanity area completes the room, creating a perfect primary bedroom.
Bedroom 2
10'3" x 6'11" (3.12m x 2.12m)
Good-sized double bedroom.
Bedroom 3
10'0" x 7'1" (3.06m x 2.16m)
Small double bedroom, currently styled as a home office/gaming room.
Bathroom
6'11" x 5'5" (2.12m x 1.64m)
Modern bathroom with recessed lighting and feature tile, benefitting from a bath, separate shower cubicle, heated towel rail and wash hand basin set within a fitted vanity.
Lavatory
4'10" x 2'7" (1.47m x 0.80m)
Convenient separate lavatory, with recessed lighting and matching feature tiling. Benefitting from a w/c.
Attic Room
Accessed via a loft hatch with pull down ladder, the attic room, with window and eaves access, offers fantastic storage space. With the correct planning, the attic room offers fantastic potential for a full conversion.
Garage
Single garage, benefitting from power and lighting, with electric garage door.
Outside
The property is positioned in a generous corner plot. To the rear of the property, is a spacious garden mainly laid to lawn. Bordered by an established hedge row and range of established plants and offering a paved patio area, this garden is ideal for children, pets and outdoor entertaining. A gate, located to the side of the property, provides external rear access. To the front of the property, is a a further garden to lawn, also bordered by a range of established plants. A paved driveway, leading to the garage, provides off-street parking for one car. Steps lead up to the front door.
Agents Notes
The property benefits from gas heating and double glazing.
Read full description
The accommodation briefly comprises a welcoming entrance hall, a bright and spacious living/dining room perfect for both relaxing and entertaining, a charming conservatory overlooking the garden, a traditional fitted kitchen, utility room and a convenient ground floor shower room. To the first floor are three well proportioned bedrooms, a modern family bathroom and a separate WC. A loft hatch with pull down ladder provides access to the attic room which, subject to the correct planning and permissions, offers fantastic potential for further development.
Externally, the property continues to impress with a single garage featuring an electric garage door, a paved driveway to the front providing off-road parking and a spacious rear garden, mainly laid to lawn, offering an excellent space for families, gardening enthusiasts or outdoor entertaining.
With no onward chain, early viewing is highly recommended to truly appreciate everything this home has to offer.
Entrance Hall
Welcoming entrance to the home, with stairs leading to the first floor and a convenient integral storage cupboard- ideal for coats and shoes.
Living Room / Dining Room
23'1" x 14'11" (7.04m x 4.55m)
Bright and spacious living room, centred by a feature fireplace with electric insert creating a cosy atmosphere. A large open archway connects the living area to the dining area, creating a seamless flow, with the dining room comfortably accommodating a four to six-seater dining table, with patio doors leading to the sun room.
Sun Room
9'11" x 8'1" (3.02m x 2.46m)
The sun room provides an additional and versatile reception room- ideal also as a play room, with external door leading to the rear garden.
Kitchen
12'6" x 10'4" (3.82m x 3.15m)
Offering a range of traditional, sage green fitted units, with granite effect countertops, tiled backsplash and under counter lighting. The kitchen also boasts an integrated electric oven and countertop mounted induction hob, with access to the understairs cupboard providing additional storage space. An external door also provides access to the rear garden.
Utility Room
7'9" x 4'6" (2.36m x 1.37m)
Connected to the kitchen by an open archway, the utility room benefits from matching granite effect countertops as well as plumbing and space for a washing machine and tumble dryer.
Shower Room
7'7" x 2'7" (2.31m x 0.78m)
Convenient ground floor shower room, with enclosed shower cubicle and w/c.
First Floor
With spacious and light landing.
Bedroom 1
13'6" x 11'6" (4.12m x 3.51m)
Generous double bedroom, with modern fitted wardrobes providing ample storage space. The addition of a fitted vanity area completes the room, creating a perfect primary bedroom.
Bedroom 2
10'3" x 6'11" (3.12m x 2.12m)
Good-sized double bedroom.
Bedroom 3
10'0" x 7'1" (3.06m x 2.16m)
Small double bedroom, currently styled as a home office/gaming room.
Bathroom
6'11" x 5'5" (2.12m x 1.64m)
Modern bathroom with recessed lighting and feature tile, benefitting from a bath, separate shower cubicle, heated towel rail and wash hand basin set within a fitted vanity.
Lavatory
4'10" x 2'7" (1.47m x 0.80m)
Convenient separate lavatory, with recessed lighting and matching feature tiling. Benefitting from a w/c.
Attic Room
Accessed via a loft hatch with pull down ladder, the attic room, with window and eaves access, offers fantastic storage space. With the correct planning, the attic room offers fantastic potential for a full conversion.
Garage
Single garage, benefitting from power and lighting, with electric garage door.
Outside
The property is positioned in a generous corner plot. To the rear of the property, is a spacious garden mainly laid to lawn. Bordered by an established hedge row and range of established plants and offering a paved patio area, this garden is ideal for children, pets and outdoor entertaining. A gate, located to the side of the property, provides external rear access. To the front of the property, is a a further garden to lawn, also bordered by a range of established plants. A paved driveway, leading to the garage, provides off-street parking for one car. Steps lead up to the front door.
Agents Notes
The property benefits from gas heating and double glazing.
Read full description
What's it like to live here?
Nearby businesses open now
More properties nearby
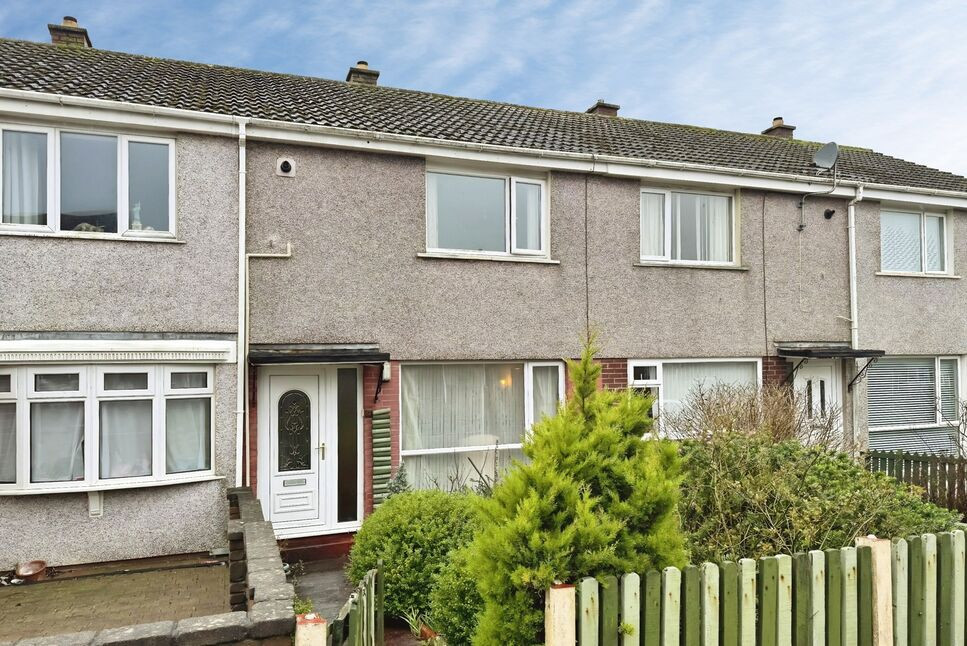
£110,000 Asking price
Greenlands Avenue, Whitehaven, Cumbria, CA28
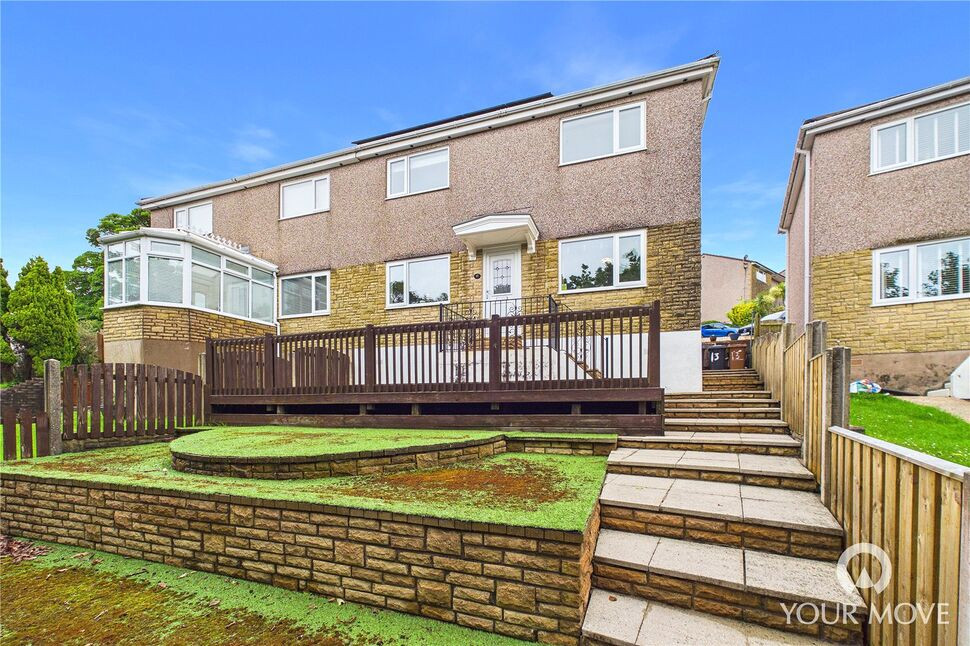
£170,000 Asking price
Maple Grove, Whitehaven, Cumbria, CA28
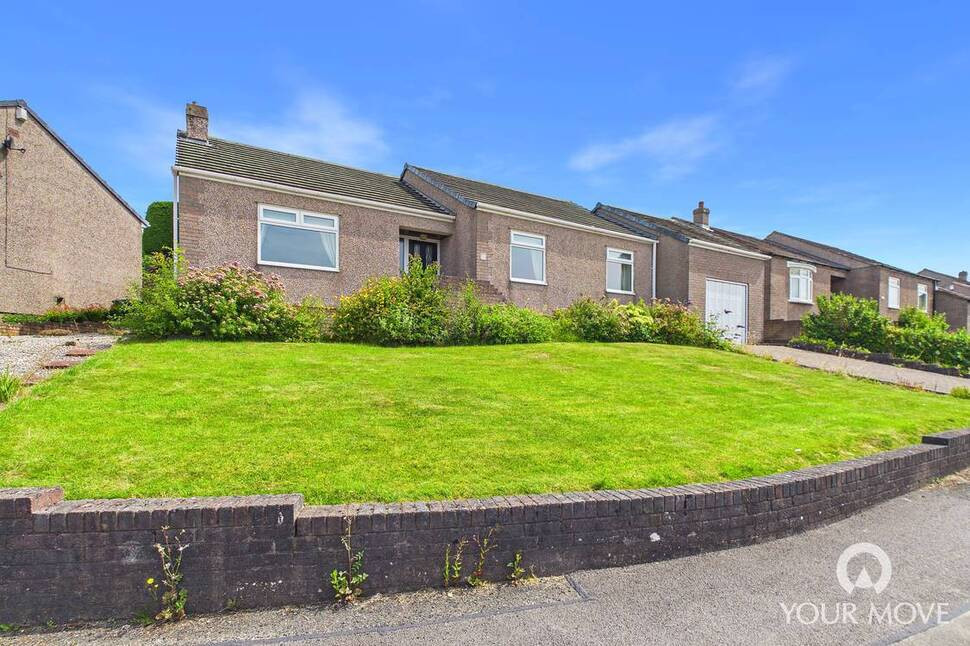
£265,000 Asking price
Valley Park, Whitehaven, Cumbria, CA28
£140,000 Asking price
Comments (0)
Log in to like, comment or share to your feed.
Start the conversation about this listing.