 Available
Photo 1 of 22
£465,000 Offers over
Newton Vale, Chapeltown, Sheffield, S35
Newton Vale, Sheffield, Chapeltown, S35
- 🏠 House
- 📋 For sale
- 🛏 4 beds
- 🛁 3 baths
- 👁 9 views
About this property
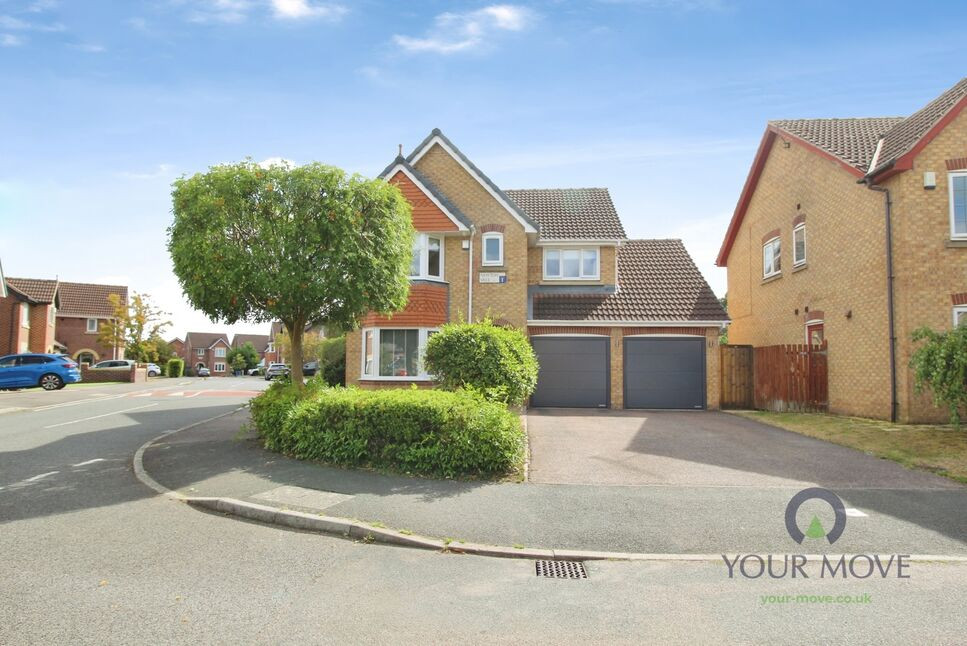
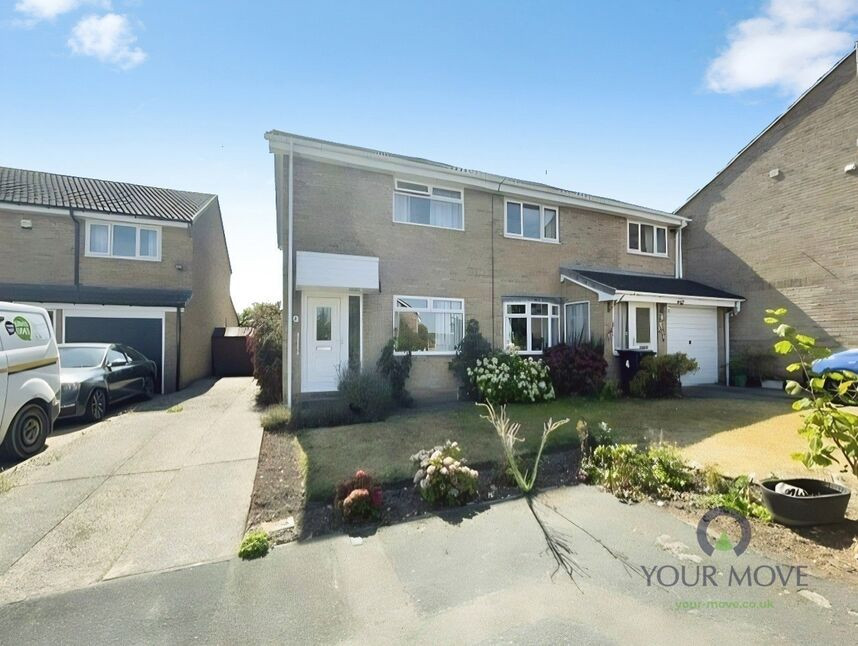
This detached house is offered **for sale** in Chapeltown, Sheffield, presenting an immaculate four-bedroom family home with well-planned accommodation and modern finishes throughout.
The ground floor provides two reception rooms, offering flexible living and dining space, complemented by a modern kitchen fitted with quartz worktops and integrated appliances. The property benefits from windows and doors installed in 2024, together with PVC soffits and fascias, contributing to its well-maintained appearance and efficiency.
There are three bathrooms, supporting comfortable family living. Two of the four bedrooms feature fitted wardrobes, providing practical built-in storage.
Externally, the house occupies a generous plot with a large private garden, including composite decking and an installed hot tub, creating a usable outdoor area for relaxation and entertaining. A double garage adds excellent parking and storage options. The property falls within Council Tax Band E.
Chapeltown offers a range of local amenities including supermarkets, cafés, and independent shops, as well as nearby parks and green spaces popular for walking and recreation. Chapeltown railway station provides regular services to Sheffield (around 15–20 minutes) and Leeds (typically under 45 minutes), making this location suitable for commuting or city access. Road links are also convenient, with straightforward access to the M1 for regional travel.
This four-bedroom detached house represents an appealing opportunity for buyers seeking an immaculate home in Chapeltown with modern fittings, generous outside space and good transport connections.
Location
Chapeltown offers a range of local amenities including supermarkets, cafés, and independent shops, as well as nearby parks and green spaces popular for walking and recreation. Chapeltown railway station provides regular services to Sheffield (around 15–20 minutes) and Leeds (typically under 45 minutes), making this location suitable for commuting or city access. Road links are also convenient, with straightforward access to the M1 for regional travel.
Overview
This detached house is offered **for sale** in Chapeltown, Sheffield, presenting an immaculate four-bedroom family home with well-planned accommodation and modern finishes throughout. The ground floor provides two reception rooms, offering flexible living and dining space, complemented by a modern kitchen fitted with quartz worktops and integrated appliances. The property benefits from windows and doors installed in 2024, together with PVC soffits and fascias, contributing to its well-maintained appearance and efficiency. There are three bathrooms, supporting comfortable family living. Two of the four bedrooms feature fitted wardrobes, providing practical built-in storage. Externally, the house occupies a generous plot with a large private garden, including composite decking and an installed hot tub, creating a usable outdoor area for relaxation and entertaining. A double garage adds excellent parking and storage options. The property falls within Council Tax Band E.
Hallway
A door to the front leads into the welcoming hallway, with wood effect flooring and access the accommodation.
Cloakroom
Comprising of a low level w/c, sink inset into a vanity unit with cupboards below. There is wood effect flooring and a window to the side.
Lounge
3.9m x 4.7m 2.8m
Having a bay window to the rear that looks out onto the rear garden. The focal point of the room is the feature fireplace with inset electric fire.
Dining Room
9'2" x 8'10" (2.80m x 2.70m)
Having a double glazed bay window to the front.
Kitchen
5m x 3.8m x 2.7m
With a modern range of wall and base units with quartz worktops and clear glass splash backs. There is a matching island with integrated wine fridge. Having a range of integrated appliances which include a gas hob with double oven below and extractor over, dishwasher and sink with drainer and mixer tap over. There is space for a fridge/freezer and the room is complemented with ceramic tiled flooring, ceiling spotlights and under cupboard lighting. Having French patio doors to the rear and a window to the rear.
Utility Room
Fitted with the same units as the kitchen with quartz work tops and clear glass splash backs. There is space for a washing machine and space for a tumble dryer.
Garage
14'5" x 17'1" (4.40m x 5.20m)
Fitted with two electric doors, proving ample storage space and benefitting from power and lighting.
Bedroom 1
12'2" x 11'2" (3.70m x 3.40m)
Having a full wall of fitted wardrobes with sliding doors and built in drawers. There is a window to the front and access to the En-Suite shower room.
En-Suite
9'2" x 5'3" (2.80m x 1.60m)
This white suite comprises of a low level w/c, sink inset into a vanity unit with storage below, double walk in shower with feature tiles and glass shower screen. Benefitting from a window to the front and tiled flooring.
Bedroom 2
10'10" x 10'2" (3.30m x 3.10m)
Having a wall of fitted wardrobes and window to the rear.
Bedroom 3
9'2" x 9'2" (2.80m x 2.80m)
Having a bay window to the front and ample space for bedroom furniture.
Bedroom 4
12'6" x 6'11" (3.80m x 2.10m)
Currently used as a home office by the current owners and having a window to the rear.
Bathroom
7'3" x 5'11" (2.20m x 1.80m)
A white suite comprising of a low level w/c, sink inset into a vanity unit, bath with tiled panel and shower over with glass shower screen. There is a window to the side and the walls and floor are fully tiled.
Outside
The house is sat on a large corner plot and benefits from ample driveway to the front. There is garden to the side and a gate to the other side with access to the rear garden. The garden benefits from a patio area, large lawned garden and composite decking with fitted hot tub.
Read full description
The ground floor provides two reception rooms, offering flexible living and dining space, complemented by a modern kitchen fitted with quartz worktops and integrated appliances. The property benefits from windows and doors installed in 2024, together with PVC soffits and fascias, contributing to its well-maintained appearance and efficiency.
There are three bathrooms, supporting comfortable family living. Two of the four bedrooms feature fitted wardrobes, providing practical built-in storage.
Externally, the house occupies a generous plot with a large private garden, including composite decking and an installed hot tub, creating a usable outdoor area for relaxation and entertaining. A double garage adds excellent parking and storage options. The property falls within Council Tax Band E.
Chapeltown offers a range of local amenities including supermarkets, cafés, and independent shops, as well as nearby parks and green spaces popular for walking and recreation. Chapeltown railway station provides regular services to Sheffield (around 15–20 minutes) and Leeds (typically under 45 minutes), making this location suitable for commuting or city access. Road links are also convenient, with straightforward access to the M1 for regional travel.
This four-bedroom detached house represents an appealing opportunity for buyers seeking an immaculate home in Chapeltown with modern fittings, generous outside space and good transport connections.
Location
Chapeltown offers a range of local amenities including supermarkets, cafés, and independent shops, as well as nearby parks and green spaces popular for walking and recreation. Chapeltown railway station provides regular services to Sheffield (around 15–20 minutes) and Leeds (typically under 45 minutes), making this location suitable for commuting or city access. Road links are also convenient, with straightforward access to the M1 for regional travel.
Overview
This detached house is offered **for sale** in Chapeltown, Sheffield, presenting an immaculate four-bedroom family home with well-planned accommodation and modern finishes throughout. The ground floor provides two reception rooms, offering flexible living and dining space, complemented by a modern kitchen fitted with quartz worktops and integrated appliances. The property benefits from windows and doors installed in 2024, together with PVC soffits and fascias, contributing to its well-maintained appearance and efficiency. There are three bathrooms, supporting comfortable family living. Two of the four bedrooms feature fitted wardrobes, providing practical built-in storage. Externally, the house occupies a generous plot with a large private garden, including composite decking and an installed hot tub, creating a usable outdoor area for relaxation and entertaining. A double garage adds excellent parking and storage options. The property falls within Council Tax Band E.
Hallway
A door to the front leads into the welcoming hallway, with wood effect flooring and access the accommodation.
Cloakroom
Comprising of a low level w/c, sink inset into a vanity unit with cupboards below. There is wood effect flooring and a window to the side.
Lounge
3.9m x 4.7m 2.8m
Having a bay window to the rear that looks out onto the rear garden. The focal point of the room is the feature fireplace with inset electric fire.
Dining Room
9'2" x 8'10" (2.80m x 2.70m)
Having a double glazed bay window to the front.
Kitchen
5m x 3.8m x 2.7m
With a modern range of wall and base units with quartz worktops and clear glass splash backs. There is a matching island with integrated wine fridge. Having a range of integrated appliances which include a gas hob with double oven below and extractor over, dishwasher and sink with drainer and mixer tap over. There is space for a fridge/freezer and the room is complemented with ceramic tiled flooring, ceiling spotlights and under cupboard lighting. Having French patio doors to the rear and a window to the rear.
Utility Room
Fitted with the same units as the kitchen with quartz work tops and clear glass splash backs. There is space for a washing machine and space for a tumble dryer.
Garage
14'5" x 17'1" (4.40m x 5.20m)
Fitted with two electric doors, proving ample storage space and benefitting from power and lighting.
Bedroom 1
12'2" x 11'2" (3.70m x 3.40m)
Having a full wall of fitted wardrobes with sliding doors and built in drawers. There is a window to the front and access to the En-Suite shower room.
En-Suite
9'2" x 5'3" (2.80m x 1.60m)
This white suite comprises of a low level w/c, sink inset into a vanity unit with storage below, double walk in shower with feature tiles and glass shower screen. Benefitting from a window to the front and tiled flooring.
Bedroom 2
10'10" x 10'2" (3.30m x 3.10m)
Having a wall of fitted wardrobes and window to the rear.
Bedroom 3
9'2" x 9'2" (2.80m x 2.80m)
Having a bay window to the front and ample space for bedroom furniture.
Bedroom 4
12'6" x 6'11" (3.80m x 2.10m)
Currently used as a home office by the current owners and having a window to the rear.
Bathroom
7'3" x 5'11" (2.20m x 1.80m)
A white suite comprising of a low level w/c, sink inset into a vanity unit, bath with tiled panel and shower over with glass shower screen. There is a window to the side and the walls and floor are fully tiled.
Outside
The house is sat on a large corner plot and benefits from ample driveway to the front. There is garden to the side and a gate to the other side with access to the rear garden. The garden benefits from a patio area, large lawned garden and composite decking with fitted hot tub.
Read full description
More properties nearby
£225,000 Asking price
Blackburn Drive, Chapeltown, Sheffield, S35
£245,000 Asking price
Ironstone Crescent, Chapeltown, South Yorkshire, S35
£160,000 Fixed price
Mafeking Place, Chapeltown, South Yorkshire, S35
£180,000 Asking price
Comments (0)
Log in to like, comment or share to your feed.
Start the conversation about this listing.