 Available
Photo 1 of 9
£160,000 Fixed price
Mafeking Place, Chapeltown, South Yorkshire, S35
Mafeking Place, South Yorkshire, Chapeltown, S35
- 🏠 Bungalow
- 📋 For sale
- 🛏 2 beds
- 🛁 1 bath
- 👁 10 views
About this property
Presenting this immaculate detached bungalow, offered for sale in a highly sought-after location renowned for excellent public transport links, convenient local amenities, and nearby parks. Tastefully fully renovated throughout, this exceptional property is ideal for couples and downsizers seeking a turnkey home finished to the highest standards.
Entering the bungalow, you are welcomed by an open-plan reception room featuring large windows that bathe the space in natural light, creating a warm and welcoming atmosphere; enjoy seamless access to the low-maintenance outside area, perfect for relaxing or entertaining. The heart of the home is the impressive kitchen, boasting modern units and a stylish breakfast bar—ideal for both casual dining and culinary enthusiasts.
The property offers two bedrooms, including a spacious double with a practical cupboard housing the newly installed boiler, and a comfortable single bedroom, making it flexible for guests or as a home office. A sleek shower room, newly fitted with contemporary fixtures, provides a fresh, modern space to begin and end each day.
Further distinguishing features include new windows and doors, a complete new boiler and heating system, updated electrics with a new fuse board, and new flooring throughout—reflecting a meticulous approach to modern living. Energy efficiency is assured with an EPC rating of C, while council tax band B makes this home an attractive proposition.
This bungalow encapsulates comfortable and stylish living within a prime setting, perfectly blending contemporary quality and everyday convenience. Early viewing is strongly recommended to fully appreciate all that this outstanding home has to offer.
Overview
Presenting this immaculate detached bungalow, offered for sale in a highly sought-after location renowned for excellent public transport links, convenient local amenities, and nearby parks. Tastefully fully renovated throughout, this exceptional property is ideal for couples and downsizers seeking a turnkey home finished to the highest standards. Entering the bungalow, you are welcomed by an open-plan reception room featuring large windows that bathe the space in natural light, creating a warm and welcoming atmosphere; enjoy seamless access to the low-maintenance outside area, perfect for relaxing or entertaining. The heart of the home is the impressive kitchen, boasting modern units and a stylish breakfast bar—ideal for both casual dining and culinary enthusiasts.
Continued
The property offers two bedrooms, including a spacious double with a practical cupboard housing the newly installed boiler, and a comfortable single bedroom, making it flexible for guests or as a home office. A sleek shower room, newly fitted with contemporary fixtures, provides a fresh, modern space to begin and end each day. Further distinguishing features include new windows and doors, a complete new boiler and heating system, updated electrics with a new fuse board, and new flooring throughout—reflecting a meticulous approach to modern living. Energy efficiency is assured with an EPC rating of C, while council tax band B makes this home an attractive proposition. This bungalow encapsulates comfortable and stylish living within a prime setting, perfectly blending contemporary quality and everyday convenience. Early viewing is strongly recommended to fully appreciate all that this outstanding home has to offer.
Lounge / Sun Room
5.8m x 4.48m x 3.8m
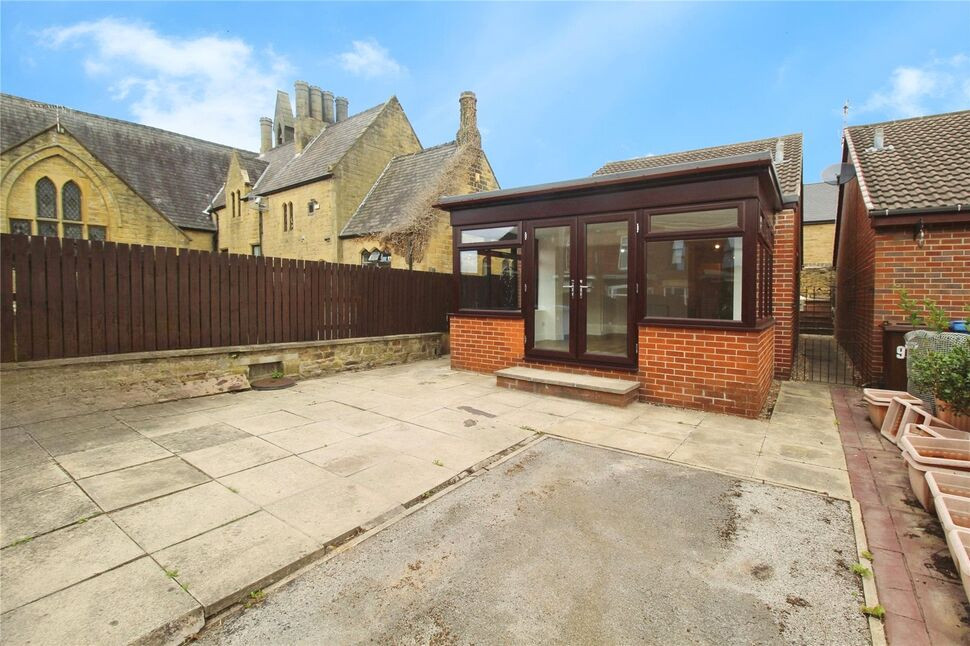
Accessed via French patio doors to the front. This large and spacious room benefits from newly laid wood flooring, fresh plastered and decorated walls, ceiling spot light and door leading into porch with access to the rear.
Kitchen
7'10" x 5'3" (2.40m x 1.60m)
Fitted with a modern range of wall and base units with roll edge work surfaces, matching upstands and breakfast bar. There is an integrated gas hob with electric oven below and extractor over and sink with drainer and mixer tap over. The room benefits from a window to the side and wood flooring.
Inner Hallway
Having two useful storage cupboards and loft hatch to the ceiling.
Bedroom 1
8'6" x 13'5" (2.60m x 4.10m)
Having a window to the rear, carpeted flooring and cupboard housing the gas boiler.
Bedroom 2
10'2" x 5'7" (3.10m x 1.70m)
Having a window to the rear and carpeted flooring.
Shower Room
5'3" x 6'11" (1.60m x 2.10m)
A three piece suite comprising of a low level w/c, sink inset into a vanity unit with cupboards below and a walk in shower with glass shower screen. The walls are tiled, there is wood flooring and window to the side.
Outside
The bungalow is sat on a low maintenance plot which comprises of driveway and courtyard to the front accessed via double gets. There are paths to both sides of the bungalow that leads to a low maintenance rear garden.
Read full description
Entering the bungalow, you are welcomed by an open-plan reception room featuring large windows that bathe the space in natural light, creating a warm and welcoming atmosphere; enjoy seamless access to the low-maintenance outside area, perfect for relaxing or entertaining. The heart of the home is the impressive kitchen, boasting modern units and a stylish breakfast bar—ideal for both casual dining and culinary enthusiasts.
The property offers two bedrooms, including a spacious double with a practical cupboard housing the newly installed boiler, and a comfortable single bedroom, making it flexible for guests or as a home office. A sleek shower room, newly fitted with contemporary fixtures, provides a fresh, modern space to begin and end each day.
Further distinguishing features include new windows and doors, a complete new boiler and heating system, updated electrics with a new fuse board, and new flooring throughout—reflecting a meticulous approach to modern living. Energy efficiency is assured with an EPC rating of C, while council tax band B makes this home an attractive proposition.
This bungalow encapsulates comfortable and stylish living within a prime setting, perfectly blending contemporary quality and everyday convenience. Early viewing is strongly recommended to fully appreciate all that this outstanding home has to offer.
Overview
Presenting this immaculate detached bungalow, offered for sale in a highly sought-after location renowned for excellent public transport links, convenient local amenities, and nearby parks. Tastefully fully renovated throughout, this exceptional property is ideal for couples and downsizers seeking a turnkey home finished to the highest standards. Entering the bungalow, you are welcomed by an open-plan reception room featuring large windows that bathe the space in natural light, creating a warm and welcoming atmosphere; enjoy seamless access to the low-maintenance outside area, perfect for relaxing or entertaining. The heart of the home is the impressive kitchen, boasting modern units and a stylish breakfast bar—ideal for both casual dining and culinary enthusiasts.
Continued
The property offers two bedrooms, including a spacious double with a practical cupboard housing the newly installed boiler, and a comfortable single bedroom, making it flexible for guests or as a home office. A sleek shower room, newly fitted with contemporary fixtures, provides a fresh, modern space to begin and end each day. Further distinguishing features include new windows and doors, a complete new boiler and heating system, updated electrics with a new fuse board, and new flooring throughout—reflecting a meticulous approach to modern living. Energy efficiency is assured with an EPC rating of C, while council tax band B makes this home an attractive proposition. This bungalow encapsulates comfortable and stylish living within a prime setting, perfectly blending contemporary quality and everyday convenience. Early viewing is strongly recommended to fully appreciate all that this outstanding home has to offer.
Lounge / Sun Room
5.8m x 4.48m x 3.8m
Accessed via French patio doors to the front. This large and spacious room benefits from newly laid wood flooring, fresh plastered and decorated walls, ceiling spot light and door leading into porch with access to the rear.
Kitchen
7'10" x 5'3" (2.40m x 1.60m)
Fitted with a modern range of wall and base units with roll edge work surfaces, matching upstands and breakfast bar. There is an integrated gas hob with electric oven below and extractor over and sink with drainer and mixer tap over. The room benefits from a window to the side and wood flooring.
Inner Hallway
Having two useful storage cupboards and loft hatch to the ceiling.
Bedroom 1
8'6" x 13'5" (2.60m x 4.10m)
Having a window to the rear, carpeted flooring and cupboard housing the gas boiler.
Bedroom 2
10'2" x 5'7" (3.10m x 1.70m)
Having a window to the rear and carpeted flooring.
Shower Room
5'3" x 6'11" (1.60m x 2.10m)
A three piece suite comprising of a low level w/c, sink inset into a vanity unit with cupboards below and a walk in shower with glass shower screen. The walls are tiled, there is wood flooring and window to the side.
Outside
The bungalow is sat on a low maintenance plot which comprises of driveway and courtyard to the front accessed via double gets. There are paths to both sides of the bungalow that leads to a low maintenance rear garden.
Read full description
What's it like to live here?
Nearby businesses open now
More properties nearby
£225,000 Asking price
Blackburn Drive, Chapeltown, Sheffield, S35
£180,000 Asking price
Chamberlain Court, Chapeltown, Sheffield, S35
£465,000 Offers over
Comments (0)
Log in to like, comment or share to your feed.
Start the conversation about this listing.